Save
Ask
Tour
Hide
Share
$1,095,000
7 Days On Site

18 Mill Street
Essa, ON L3W 0V7

For Sale|Single Family Residence|Active
3
Beds
3
Total Baths
1500-2000
SqFt

/SqFt
County:
Simcoe
18 Mill Street18 Mill Street18 Mill Street18 Mill Street
Save
Ask
Tour
Hide
Share

Mortgage Calculator

Monthly Payment (Est.)

$4,996
Calculator powered by Showcase IDX, a Constellation1 Company. Copyright ©2026 Information is deemed reliable but not guaranteed.

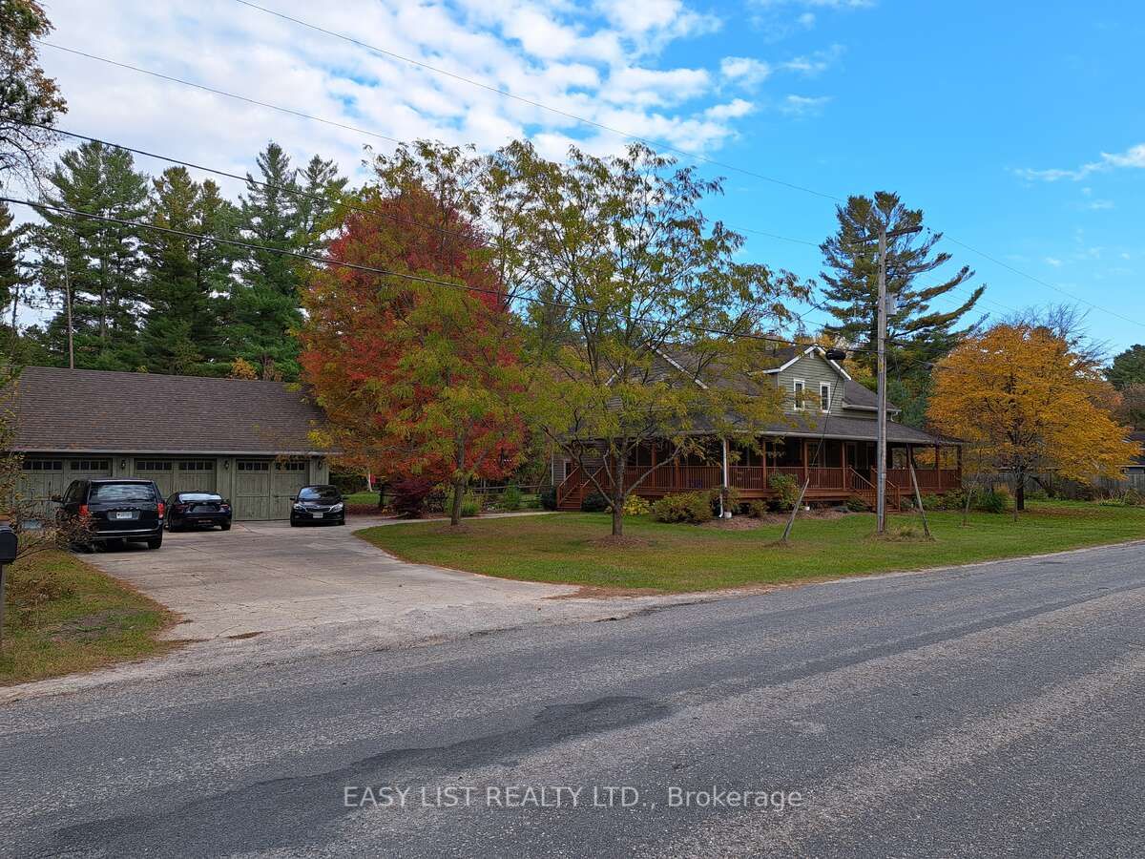
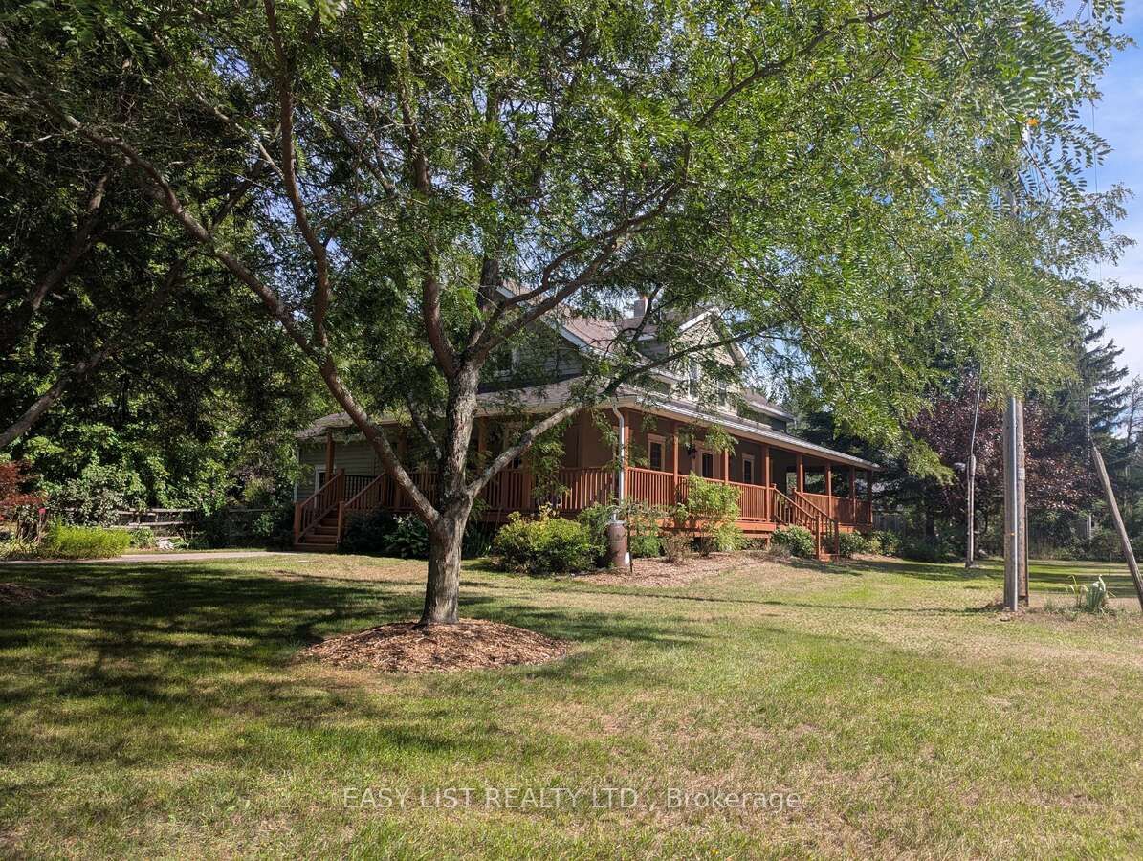
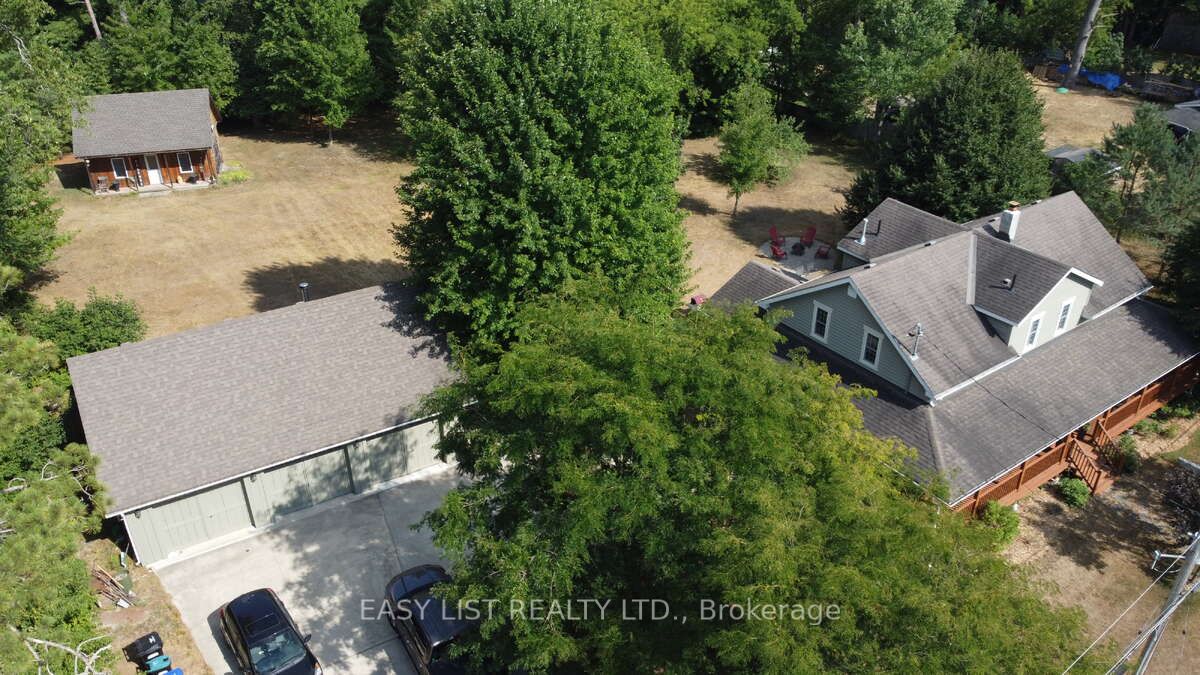
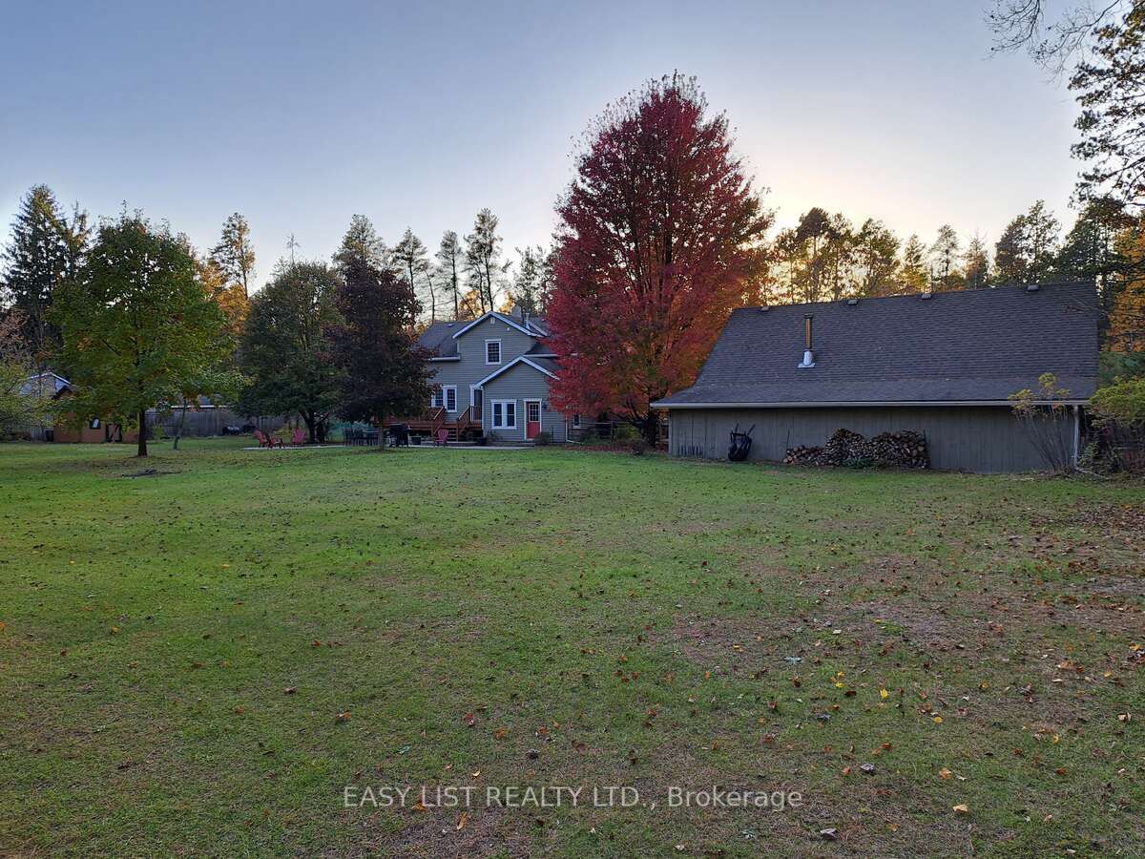
Visit the REALTOR website for further information about this listing. Beautiful three-bedroom, three-bath property sitting on a quiet dead end street. Enjoy relaxing in the hammock on the large covered front deck (57 x 8) or chose the rear deck (25 x 10), which overlooks a small stream running through mature trees in a park-like setting. This home was completely renovated in 2008 including all new wiring, plumbing, mechanical, windows, roof, siding, landscaping, well, septic tank, and more. Many of the original features of the original home were preserved, including a centrally located chimney and much of the mill work, which contributes to the unique character of this home. Custom features include sound-proofing insulation in all bathroom and bedroom walls and in-floor heating in the master bath. The large detached garage (24 x 36) is fully insulated and includes three oversized bays and an upper level perfect for a woodworking or additional storage. The back barn (23x11), which is also insulated and heated is perfect for a home gym or guest bunkie, and it has great potential for a legal ADU. If you are looking for peaceful country living in town, this is the one!

Save
Ask
Tour
Hide
Share
Listing Snapshot
Price 
$1,095,000
Days On Site 
7 Days
Bedrooms 
3
Inside Area (SqFt) 
1500-2000 sqft
Total Baths 
3
Full Baths 
N/A
Partial Baths 
N/A
Lot Size 
175.0x232.0 Acres
Year Built 
N/A
MLS® Number 
N13164916
Status 
Active
Property Tax 
$3,580
Maintenance Fees 
N/A
Sq Ft Source 
N/A
Friends & Family
Recent Activity
4 days agoListing updated with changes from the MLS®
4 days agoPrice changed to $1,095,000
a week agoListing first seen on site
General Features
Cross Street 
County Rd 10
Direction Faces 
West
Foundation 
Block
Garage 
Yes
Number Of Stories 
1
Parking 
PrivateDetached
Parking Spaces 
12
Property Sub Type 
Single Family Residence
Security 
Smoke Detector(s)Carbon Monoxide Detector(s)Security System
Sewer 
Septic Tank
Style 
1 1/2 Storey
Utilities 
Cable Available
Water Source 
WellPrivate
Interior Features
Appliances 
Water SoftenerWater PurifierWater Heater
Basement 
Sump PumpUnfinished
Cooling 
Central Air
Fireplace 
Yes
Heating 
Wood StovePropaneForced Air
Interior 
Central VacuumStorage
Bedroom 2 
Dimensions - 3.47 x 3.45Level - Second
Bedroom 3 
Dimensions - 3.45 x 3.2Level - Second
Dining Room 
Dimensions - 4.1 x 3.35
Family Room 
Dimensions - 3.75 x 3.4
Kitchen 
Dimensions - 4.62 x 3.61
Laundry 
Dimensions - 4.54 x 3.2
Living Room 
Dimensions - 3.73 x 3.35
Master Bedroom 
Dimensions - 5.28 x 3.91Level - Second
Mud Room 
Dimensions - 2.97 x 2.64
Save
Ask
Tour
Hide
Share
Exterior Features
Construction Details 
Wood Siding
Fencing 
Fenced
Lot Features 
GreenbeltLevelWooded
Other Structures 
Barn(s)Workshop
Patio And Porch 
DeckPorch
Pool Features 
None
Roof 
Asphalt
View 
Trees/WoodsForestGardenCreek/Stream
Waterview 
Trees/WoodsForestGardenCreek/Stream
Listing courtesy of EASY LIST REALTY LTD.

Listing information is provided by Participants of the Toronto Real Estate Board. IDX information is provided exclusively for personal, non-commercial use, and may not be used for any purpose other than to identify prospective properties consumers may be interested in purchasing. Information is deemed reliable but not guaranteed. Copyright 2026, Toronto Real Estate Board
Last checked 2026-05-30 09:26 AM UTC

Neighborhood & Commute
Source: Walkscore
Disclosure: Community information and market data powered by Constellation Data Labs. Information is deemed reliable but not guaranteed.
Save
Ask
Tour
Hide
Share
Scroll to Top