
85 North Park Road 505Vaughan, ON L4J 0H9
Mortgage Calculator
Monthly Payment (Est.)
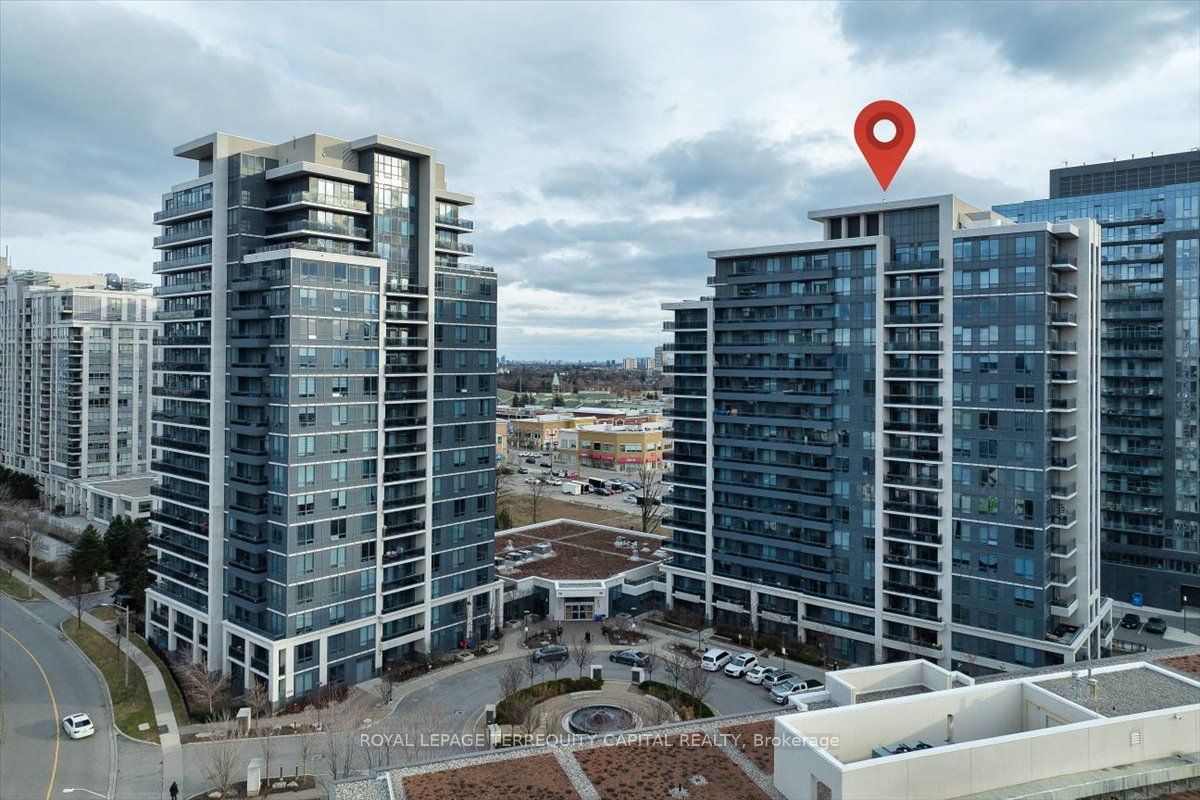
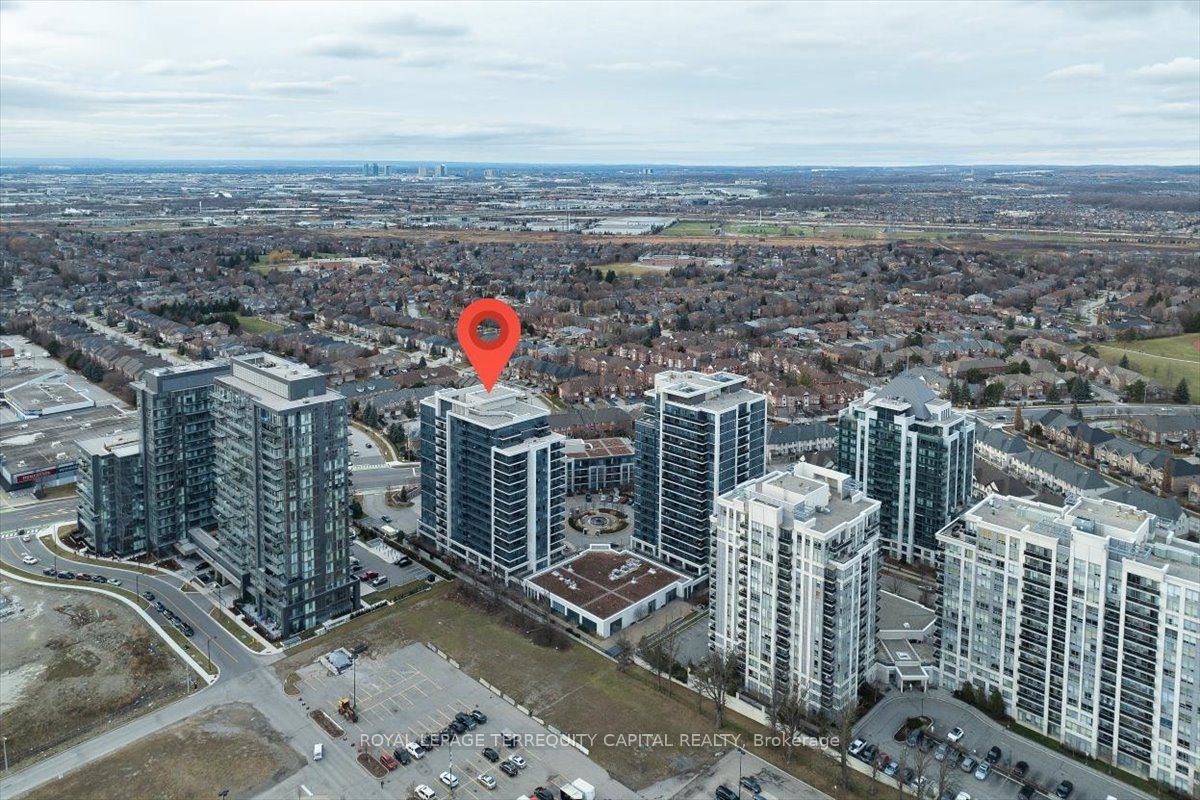
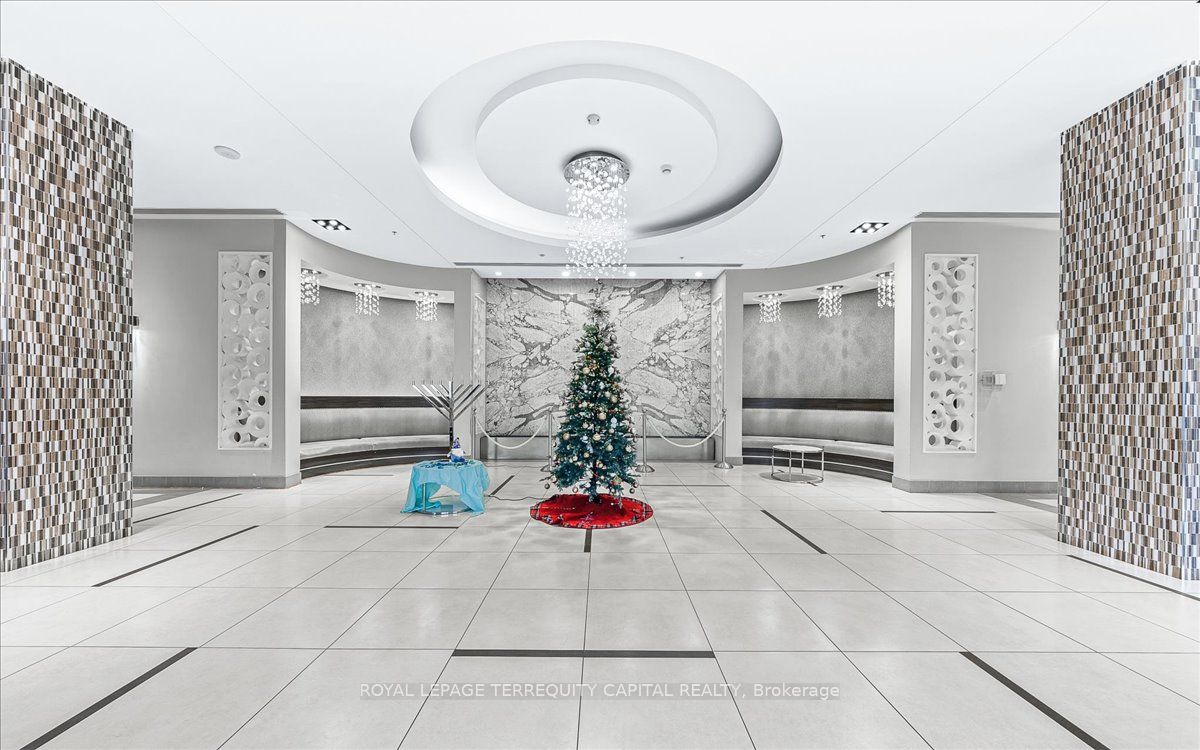
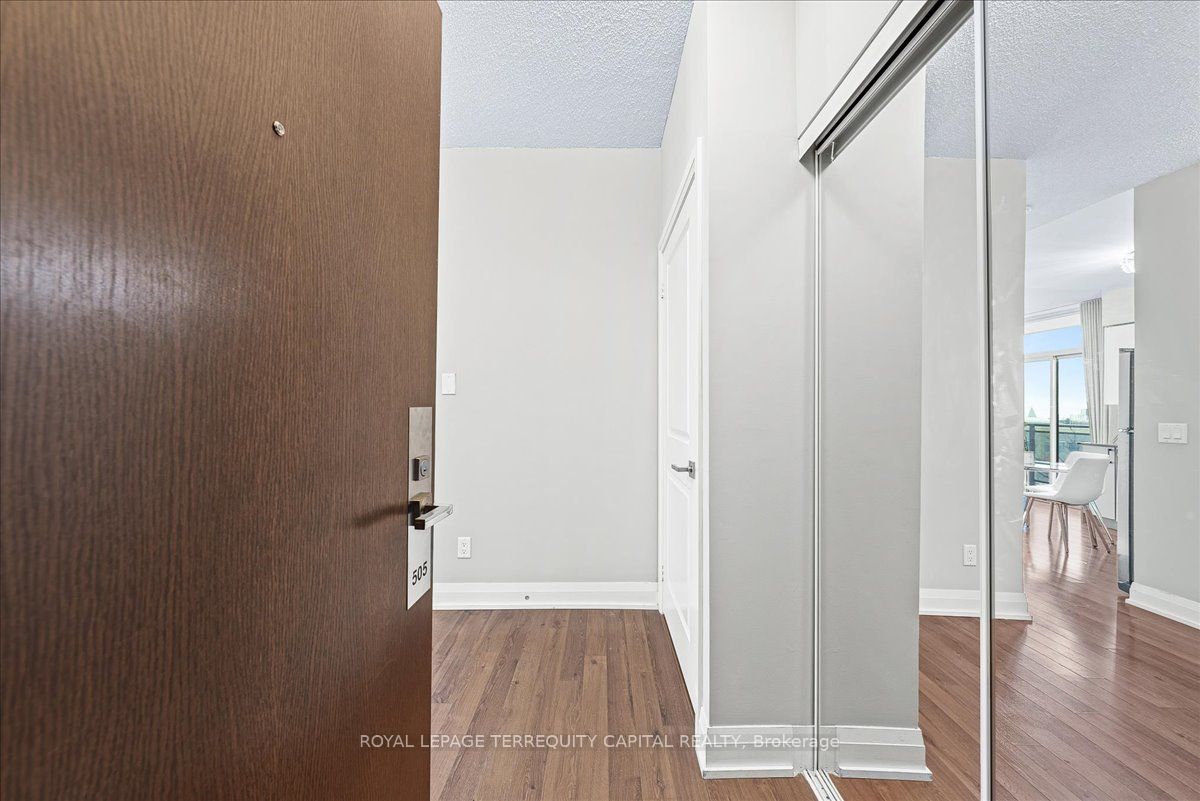
$15Client RemarksLuxurious Furnished Corner Unit for Lease in the Heart of Thornhill. Discover this stunning furnished 2-bedroom, 2-bathroom corner unit in the prestigious Fountains Project! Located on the 5th floor, this spacious 800 sq. ft. condo boasts an additional 130 sq. ft. wrap-around balcony with breathtaking south-east views. Key Features: Modern Living: Bright and airy with 9 ft ceilings, laminate flooring, and freshly painted interiors. Stylish Kitchen: European design with granite countertops, upgraded cabinets, and stainless steel appliances. Comfort and Convenience: Fully furnished, large windows offering plenty of natural light, in suite laundry, and modern bathrooms with marble countertops. Comfort and Convenience: Fully furnished, large windows offering plenty of natural light, in suite laundry, and modern bathrooms with marble countertops. Building Amenities: Indoor swimming pool, fitness center, and party room. 24-hour concierge and security for peace of mind. Prime Location: Steps to Promenade Mall, Walmart, and public transit (Viva and bus stations). Close to schools, parks, restaurants, banks, shops, and major highways. Additional Perks: Parking and locker included. Dont miss the chance to live in this beautifully furnished condo in one of Thornhills most sought-after locations!
| 3 days ago | Listing updated with changes from the MLS® | |
| 4 days ago | Listing first seen on site |

Listing information is provided by Participants of the Toronto Real Estate Board. IDX information is provided exclusively for personal, non-commercial use, and may not be used for any purpose other than to identify prospective properties consumers may be interested in purchasing. Information is deemed reliable but not guaranteed. Copyright 2026, Toronto Real Estate Board
Last checked 2026-05-27 12:36 AM UTC