
193 Milky WayRichmond Hill, ON L4C 5H3
Mortgage Calculator
Monthly Payment (Est.)
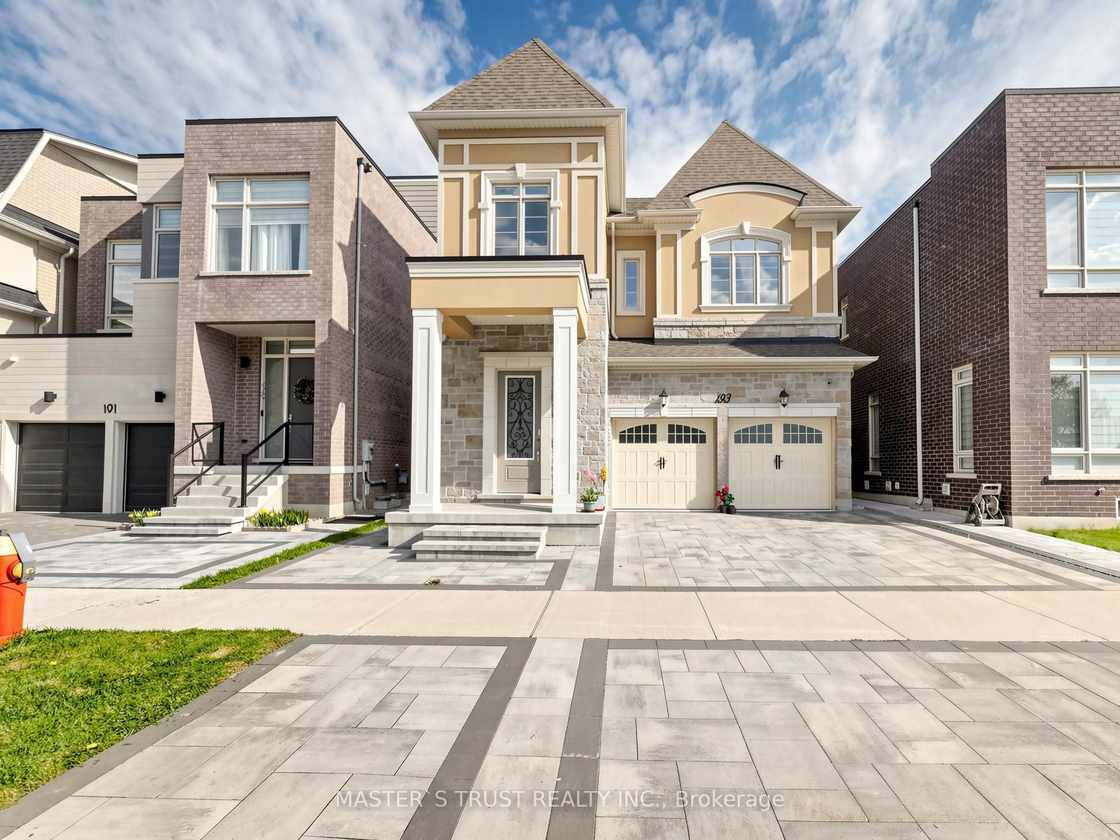
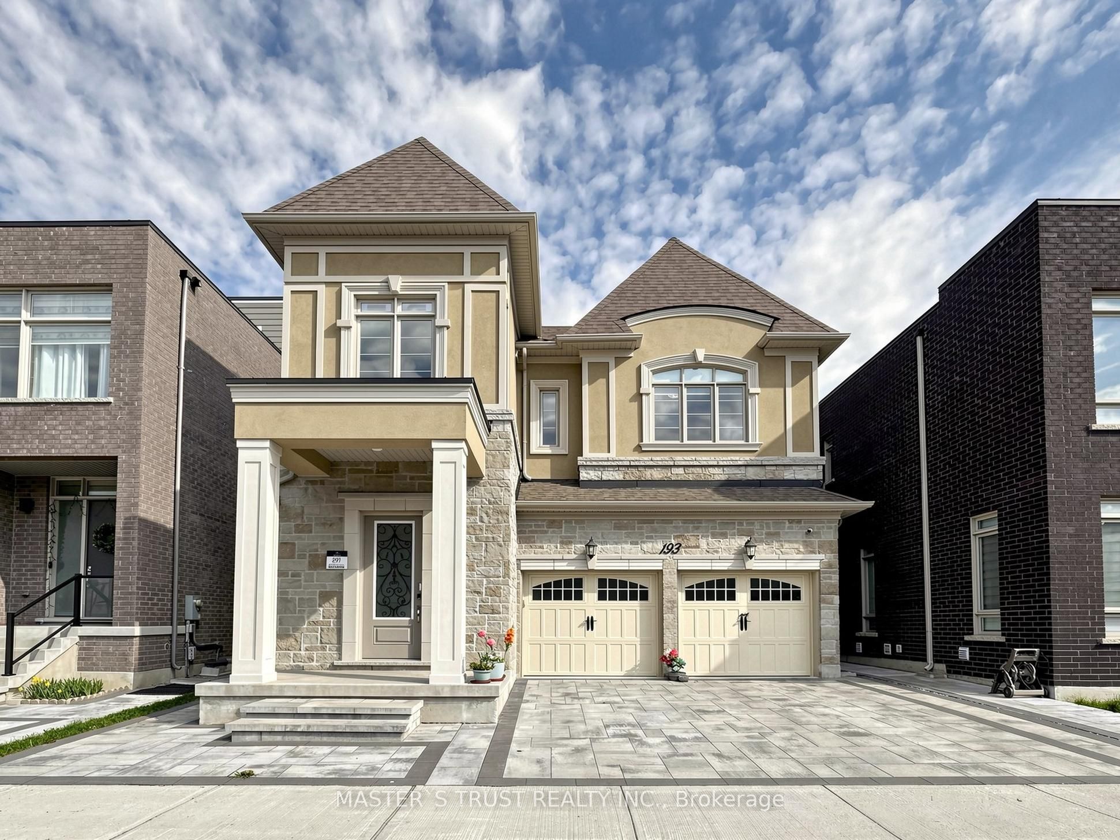
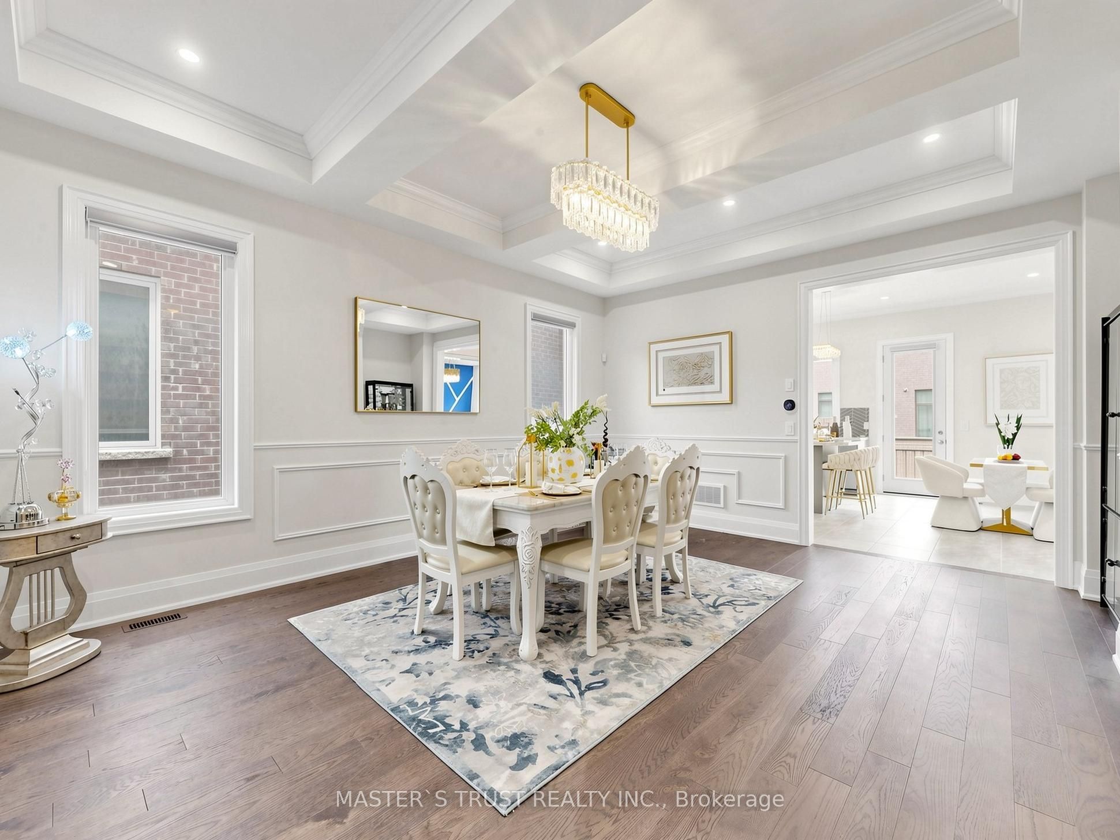
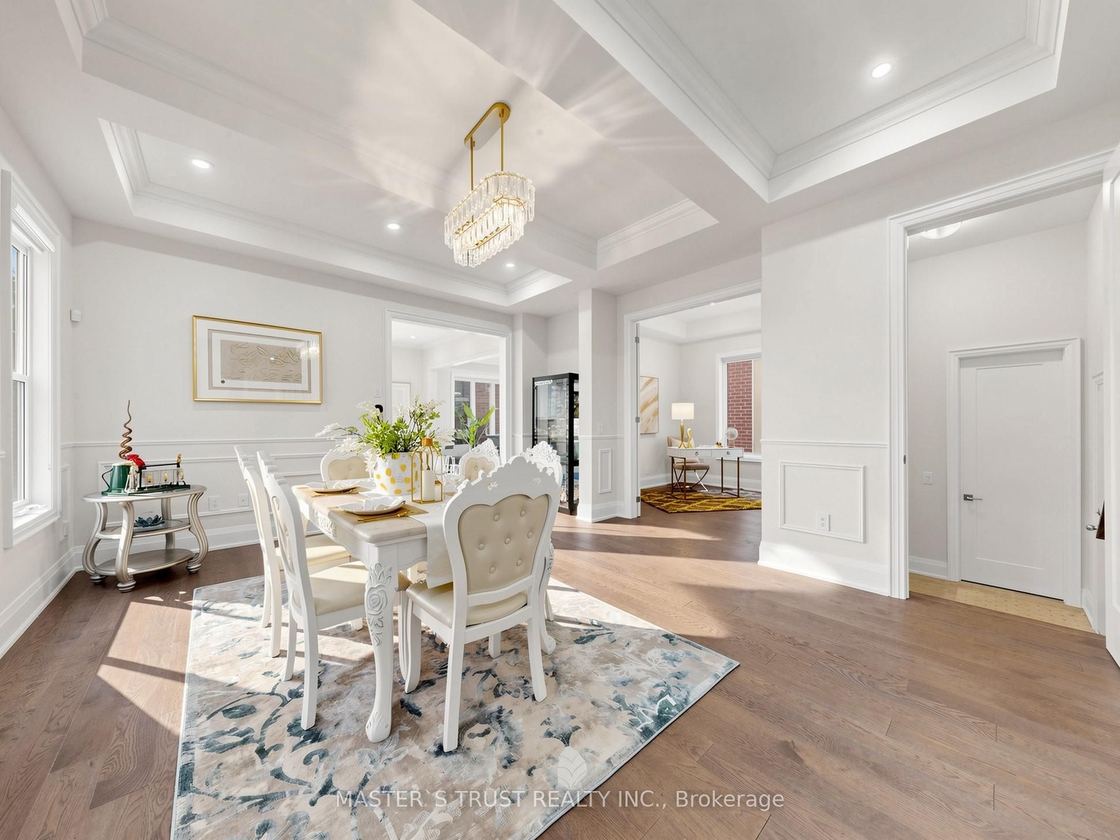
$10,945Welcome to this exceptional 2023-built luxury residence offering nearly 4500 sq.ft. of refined living space in the highly sought-after Bayview Secondary School IB school district. This beautifully upgraded 4-bedroom, 5-bathroom home showcases premium finishes and meticulous craftsmanship throughout. Featuring hardwood flooring across all levels, pot lights throughout, custom wall paneling on the main floor, and an elegant wrought iron staircase, this home exudes sophistication. The designer kitchen is equipped with high-end Sub-Zero fridge and Wolf 6-burner gas cooktop, complemented by marble countertops and upgraded cabinetry-perfect for both everyday living and entertaining. The second floor offers spacious bedrooms with large windows and upgraded 8.5-ft doors. The luxurious primary ensuite features heated floors, a fireplace, and a spa-like layout with separate wet and dry areas. Additional highlights include heated floors in the basement, a finished walk-up basement ideal for extended family or potential rental use, and a fully interlocked front and backyard for low-maintenance outdoor living. Owned hot water tank. Thoughtfully designed with comfort, elegance, and functionality in mind-this is a rare opportunity to own a move-in ready home in a top-tier school district.
| 4 days ago | Listing updated with changes from the MLS® | |
| 4 days ago | Listing first seen on site |

Listing information is provided by Participants of the Toronto Real Estate Board. IDX information is provided exclusively for personal, non-commercial use, and may not be used for any purpose other than to identify prospective properties consumers may be interested in purchasing. Information is deemed reliable but not guaranteed. Copyright 2026, Toronto Real Estate Board
Last checked 2026-05-26 02:00 PM UTC