
88 Promenade Circle 1010Vaughan, ON L4J 9A4
Mortgage Calculator
Monthly Payment (Est.)
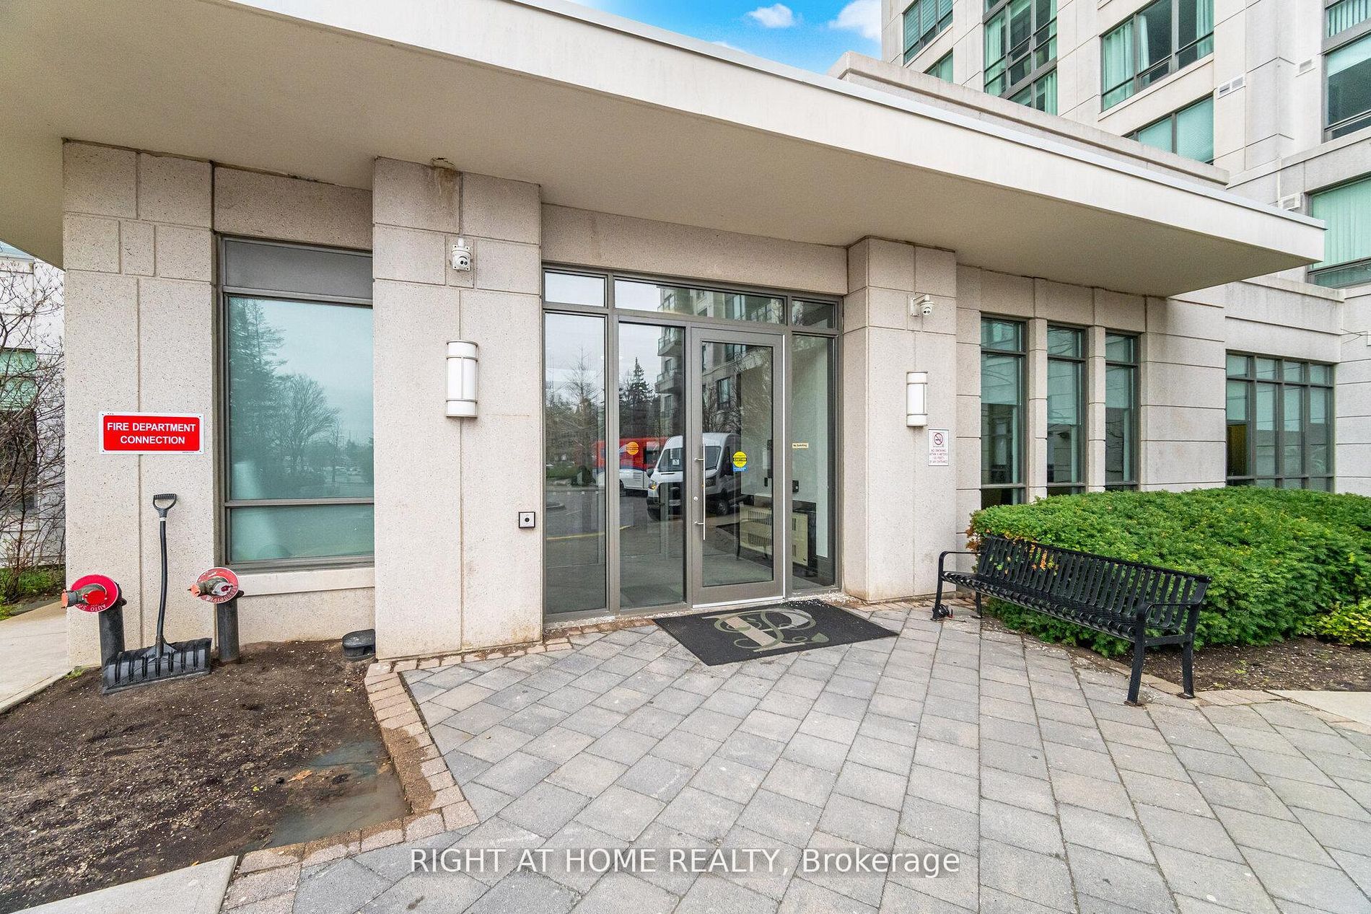
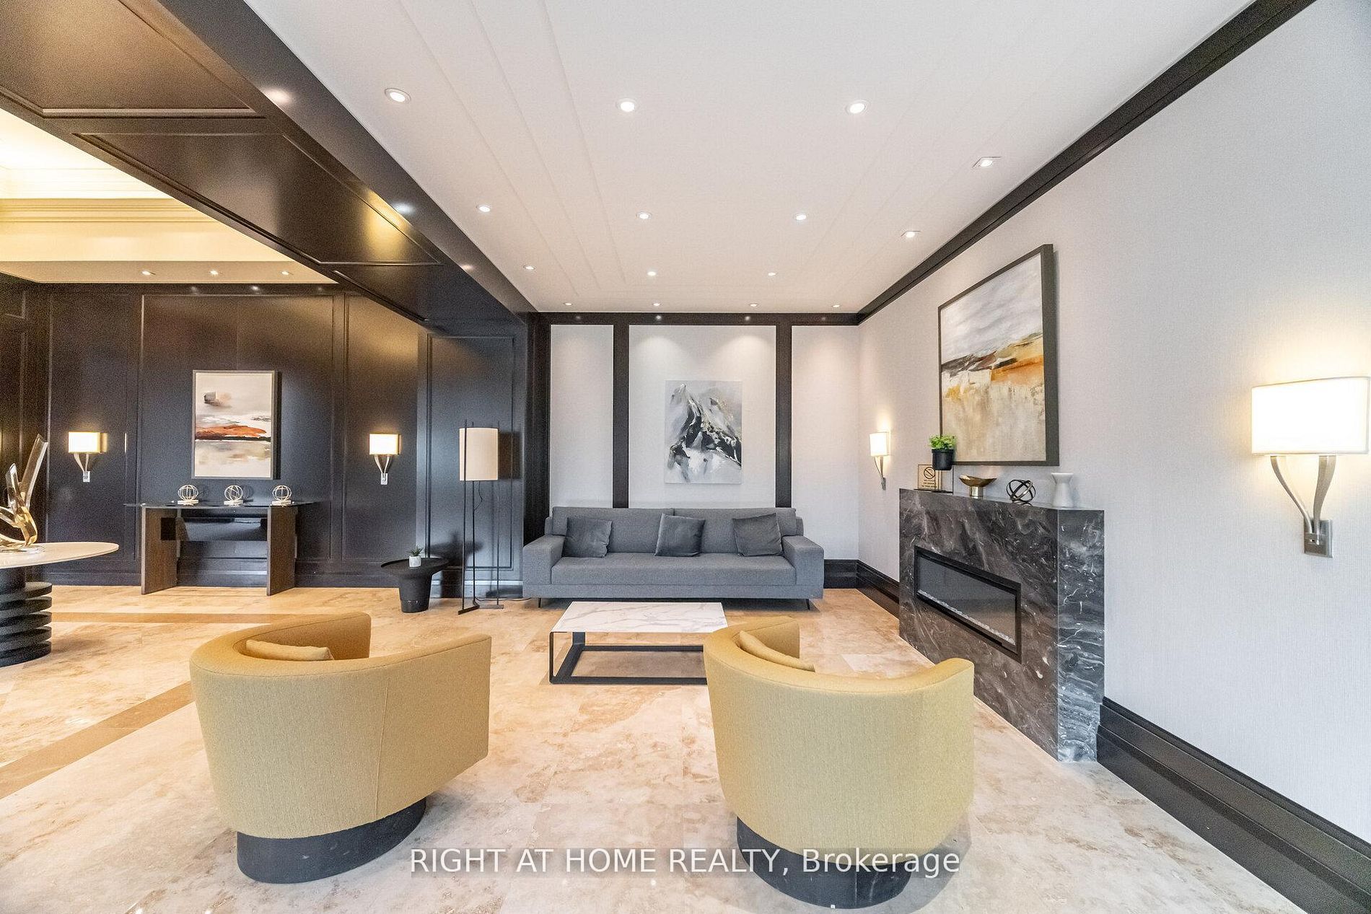
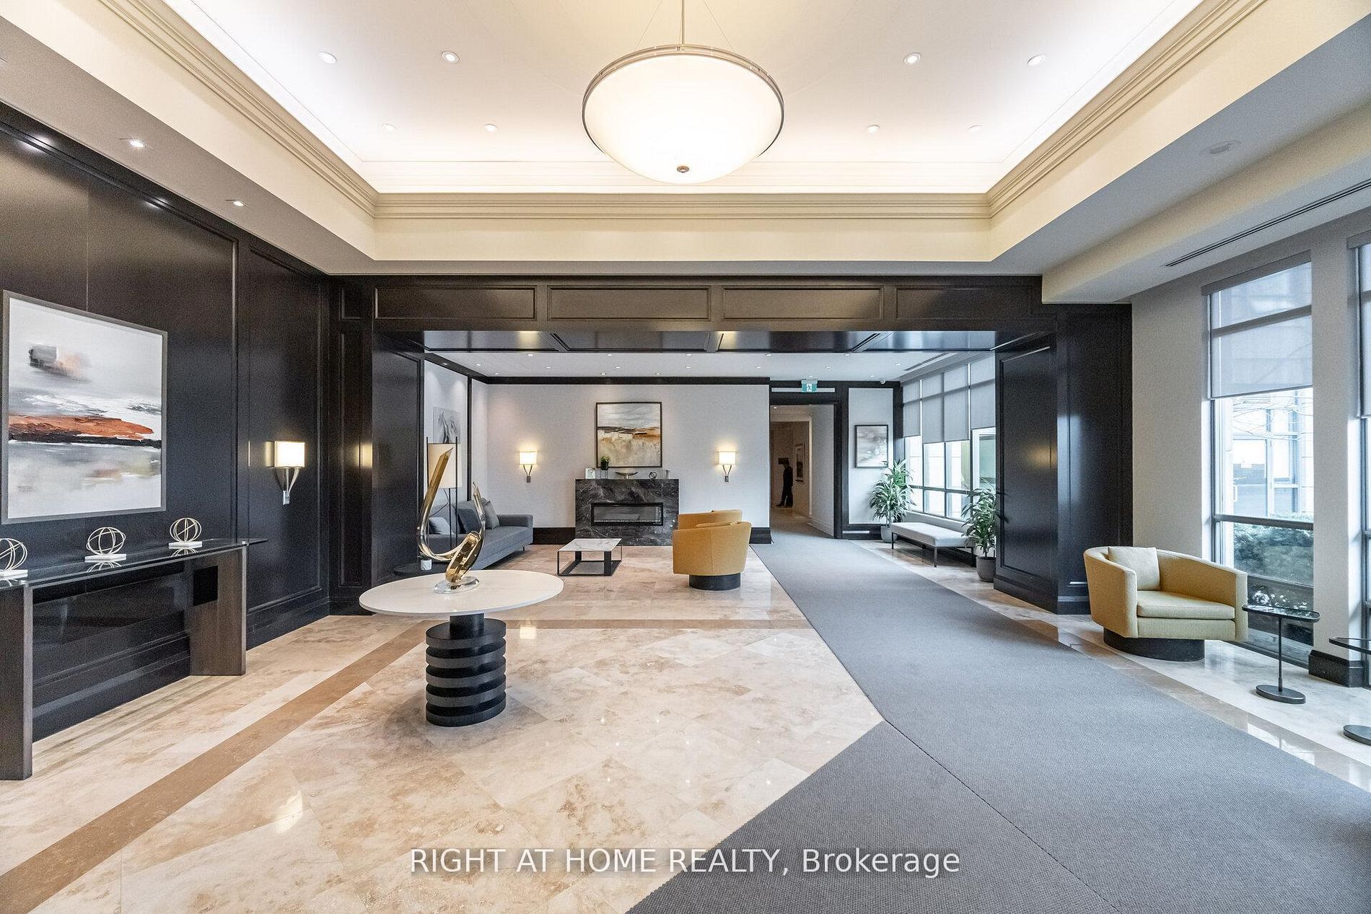
$4,266Enjoy watching both sunrise and sunsets from your stunning corner unit in one of Thornhill's most sought-after condominium residences. Offering 1,356 sq. ft. of thoughtfully designed living space, 92 sq. ft Balcony, this bright northeast-facing suite is filled with natural light and showcases numerous quality upgrades throughout.The spacious layout features marble flooring in the kitchen and dining areas, complemented by granite countertops, while engineered hardwood flooring runs seamlessly through the main living spaces. Enjoy the large private balcony with beautiful sunset views.Generously sized bedrooms provide exceptional comfort, with the primary suite featuring a walk-in closet and a well-appointed ensuite bathroom.This well-managed building offers an impressive array of amenities, including 24-hour concierge, indoor pool, fitness centre, sauna, jacuzzi, billiards and table tennis room, guest suites, media room and an elegant party room. Ample visitor parking, two storage lockers, and more add to the convenience.Ideally located with public transit and Promenade Mall at your doorstep, this is a rare opportunity to enjoy luxury living in a prime Thornhill location.
| 3 days ago | Listing updated with changes from the MLS® | |
| 3 days ago | Listing first seen on site |

Listing information is provided by Participants of the Toronto Real Estate Board. IDX information is provided exclusively for personal, non-commercial use, and may not be used for any purpose other than to identify prospective properties consumers may be interested in purchasing. Information is deemed reliable but not guaranteed. Copyright 2026, Toronto Real Estate Board
Last checked 2026-05-27 12:31 AM UTC