
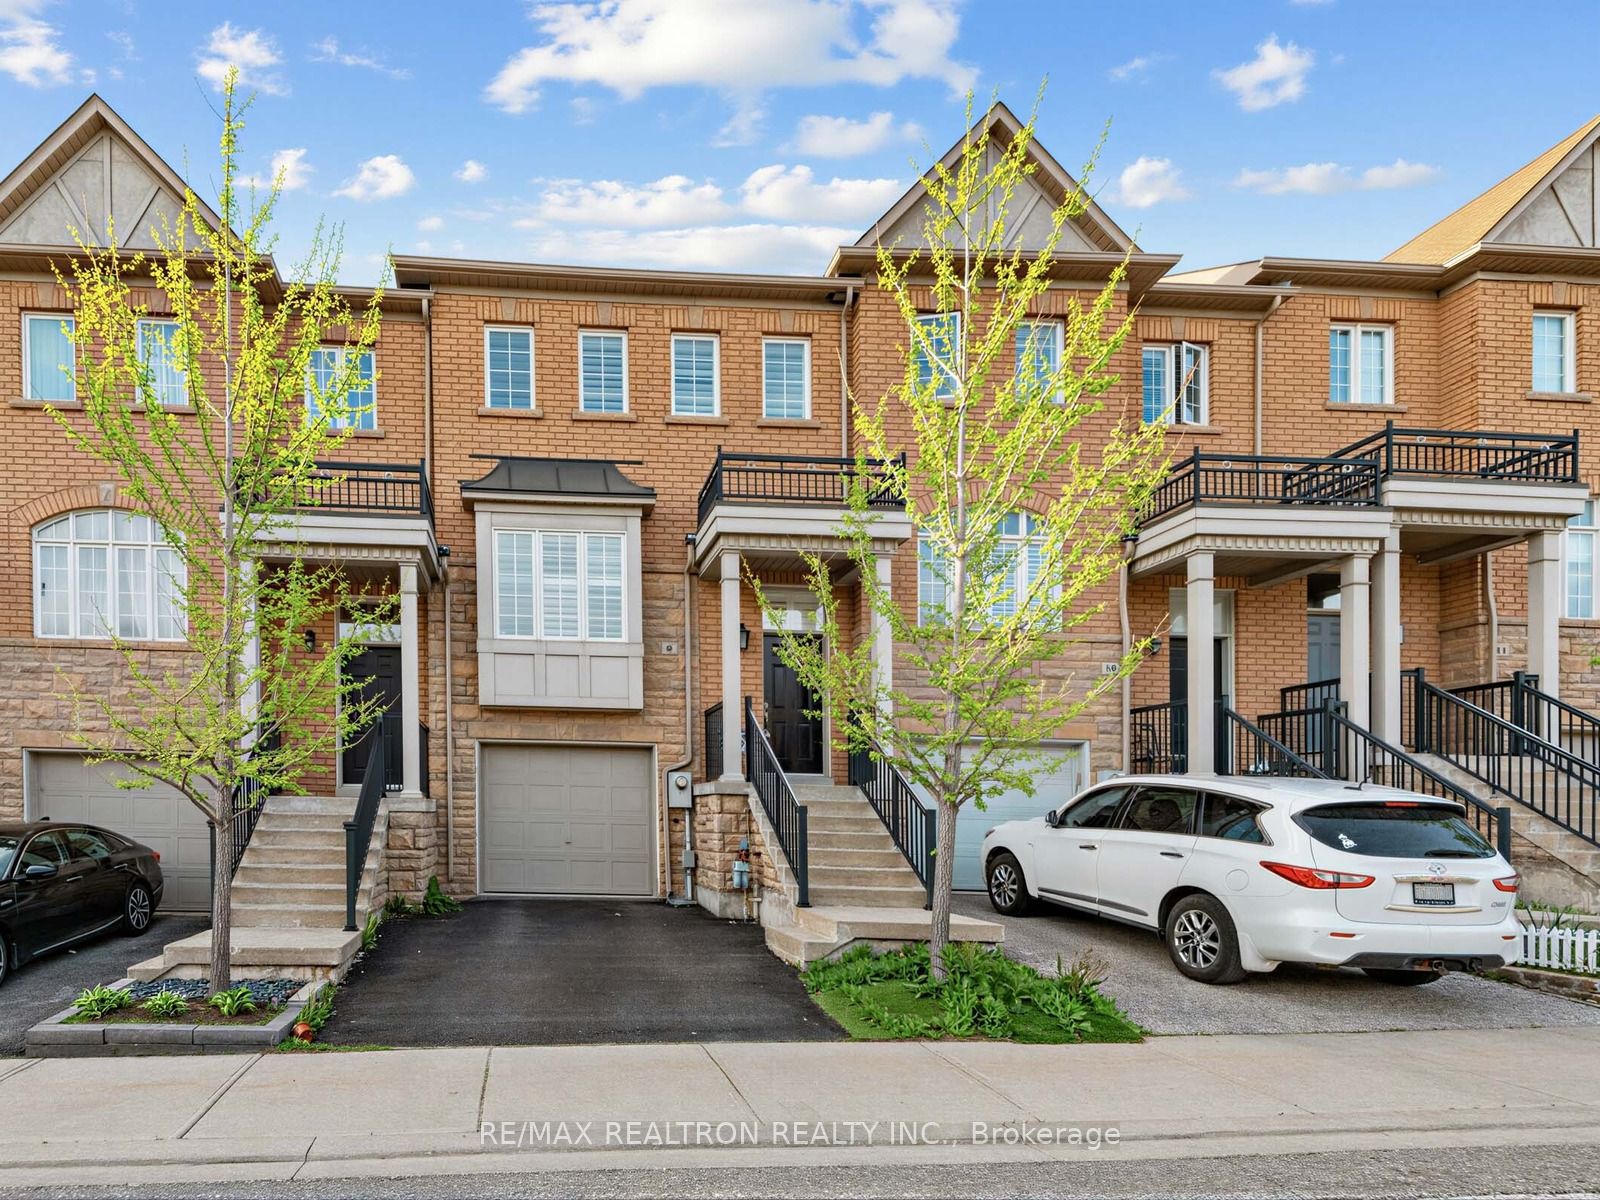
700 Summeridge Drive 9Vaughan, ON L4J 0C5
Mortgage Calculator
Monthly Payment (Est.)
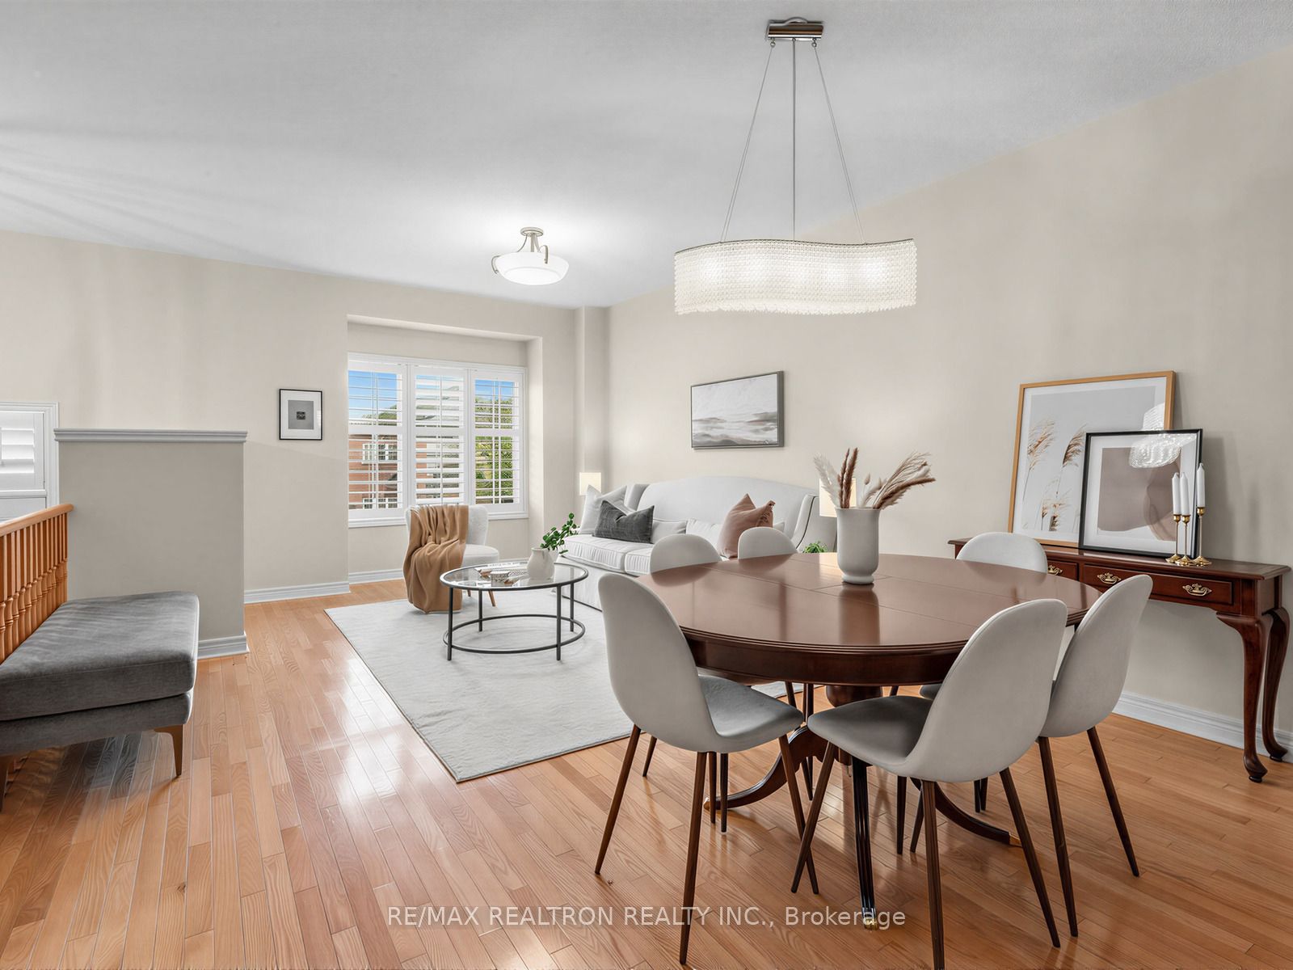
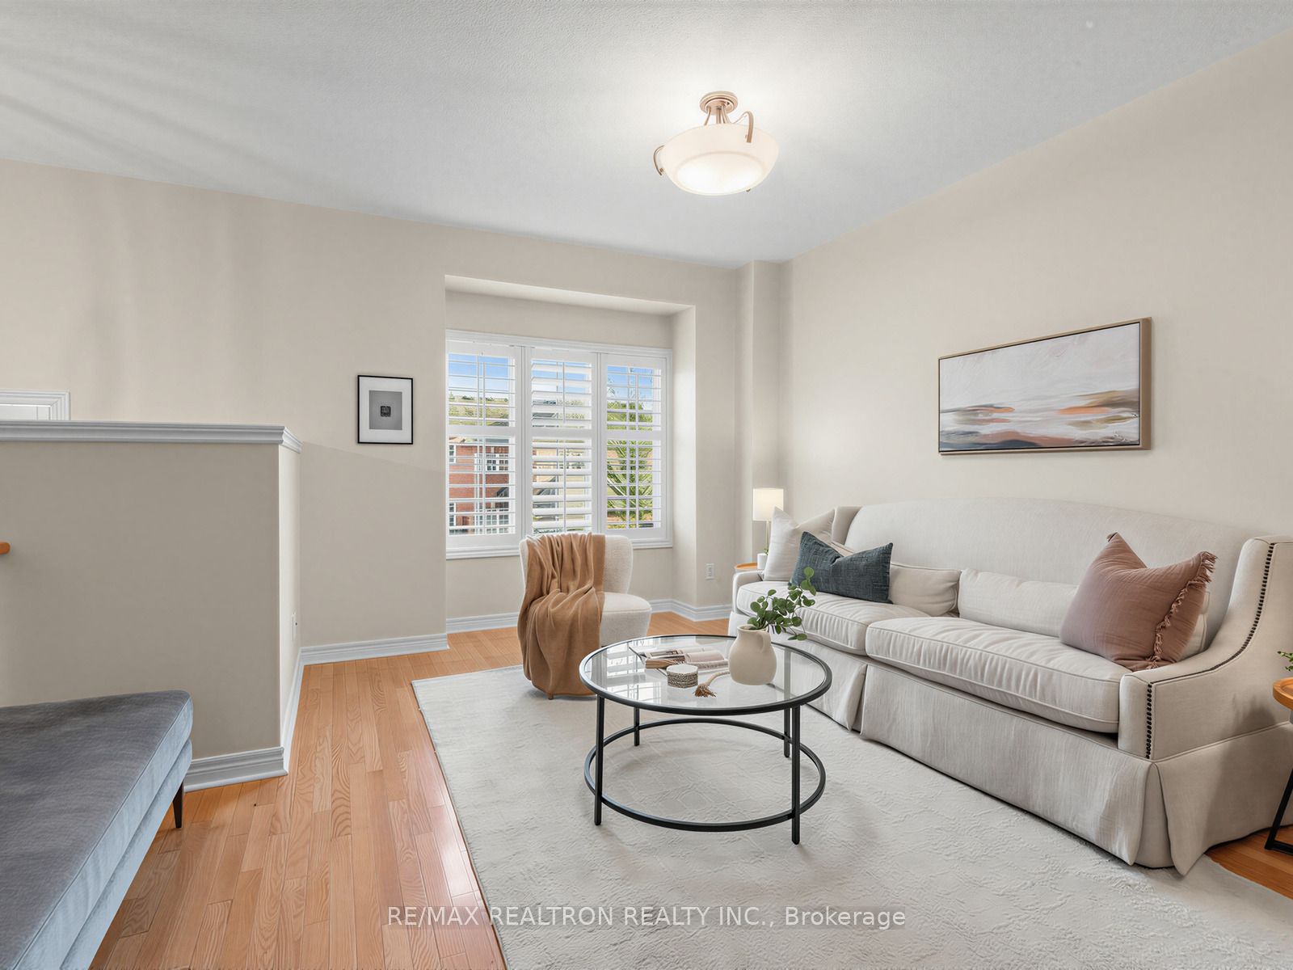
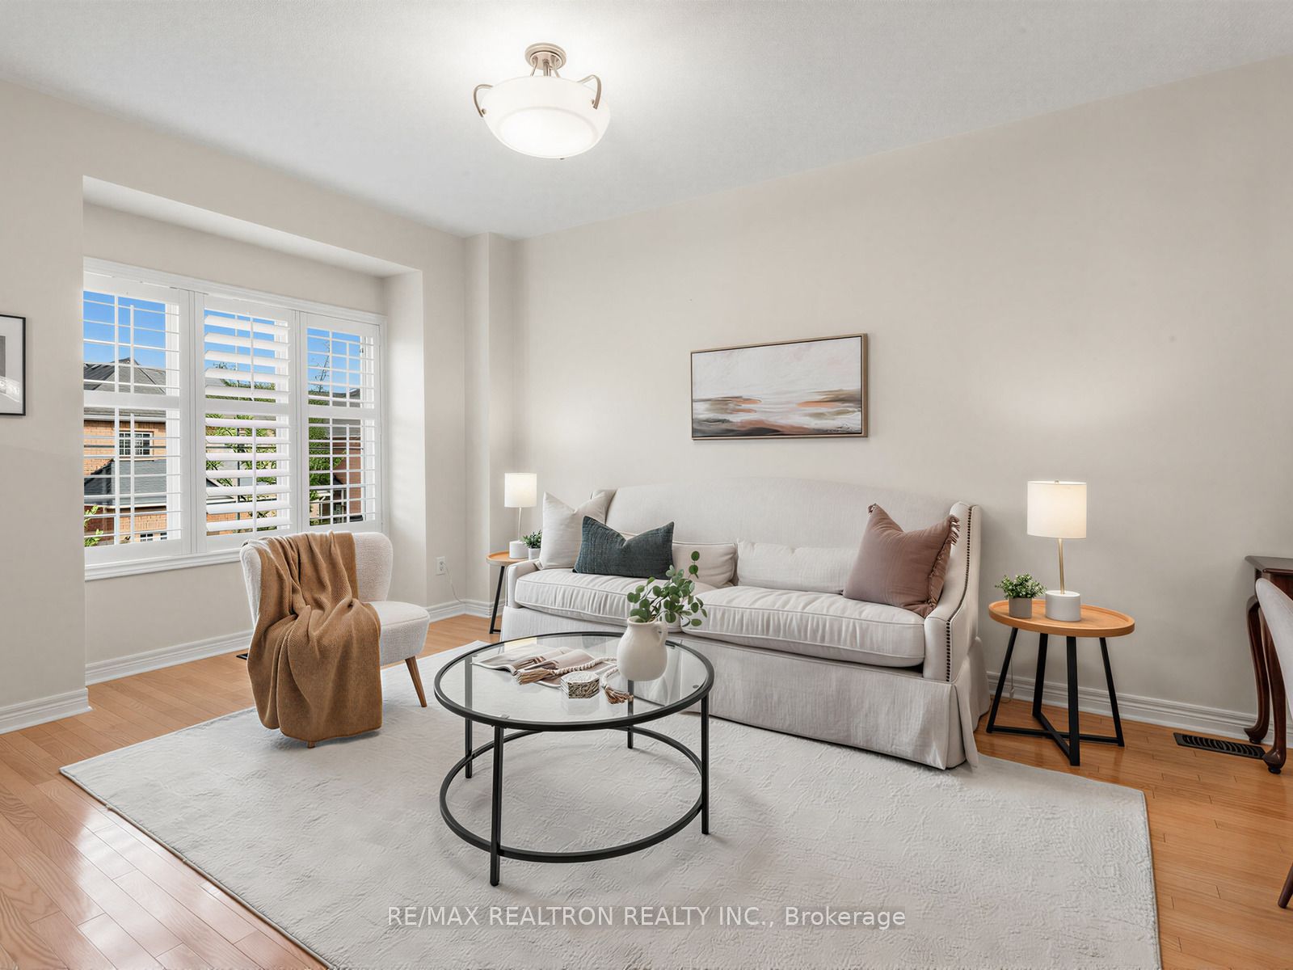
$4,558Prime location, Bright and beautifully maintained! Move-in ready home with a large, functional layout filled with natural light throughout. Enter into an open living/dining combo! Step from here into a grand eat in kitchen with abundant cabinetry, storage, and granite countertops. The attached family room combines function with comfort - walkout to the outdoor space, creating a warm and inviting atmosphere for relaxing or hosting guests. A convenient powder room completes the main level. Upstairs, the second level offers a practical and family-friendly layout. Spacious primary bedroom filled with natural light from large windows - features a private ensuite bathroom along with a generous walk-in closet. Two additional well-sized bedrooms each include their own small closets, and another full bathroom complete this floor. The large unfinished basement presents endless potential for future customization and includes a dedicated laundry area, two additional closets, and direct access to the garage. Ideally located within walking distance to North Thornhill Community Centre, parks, clinics, cafes! Close to Promenade Mall, No Frills, and T&T Supermarket. Top-rated schools including Stephen Lewis SS. Enjoy easy access to Rutherford GO Station, Maple GO Station, Highway 407, and Highway 400. A true gem offering comfort, convenience, and exceptional lifestyle appeal.
| 3 days ago | Listing updated with changes from the MLS® | |
| 4 days ago | Listing first seen on site |

Listing information is provided by Participants of the Toronto Real Estate Board. IDX information is provided exclusively for personal, non-commercial use, and may not be used for any purpose other than to identify prospective properties consumers may be interested in purchasing. Information is deemed reliable but not guaranteed. Copyright 2026, Toronto Real Estate Board
Last checked 2026-05-29 04:59 PM UTC