
92 Maple Sugar LaneVaughan, ON L4J 8S9
Mortgage Calculator
Monthly Payment (Est.)
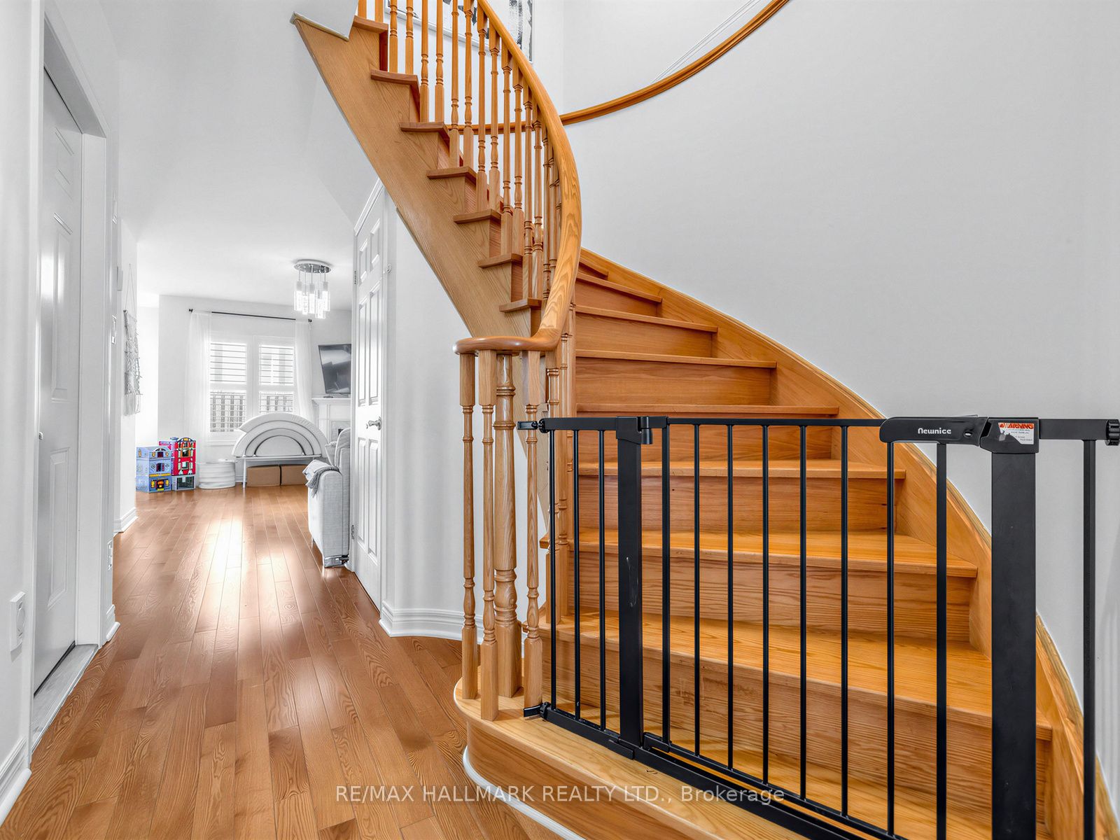
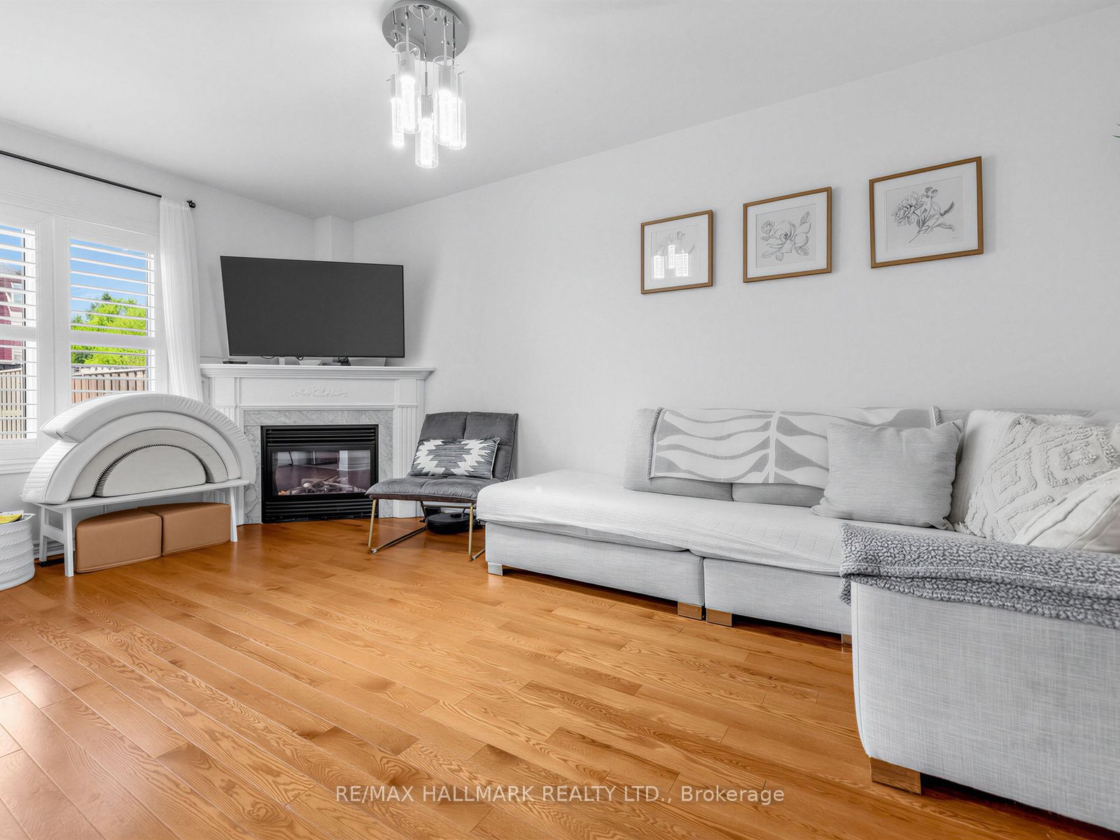
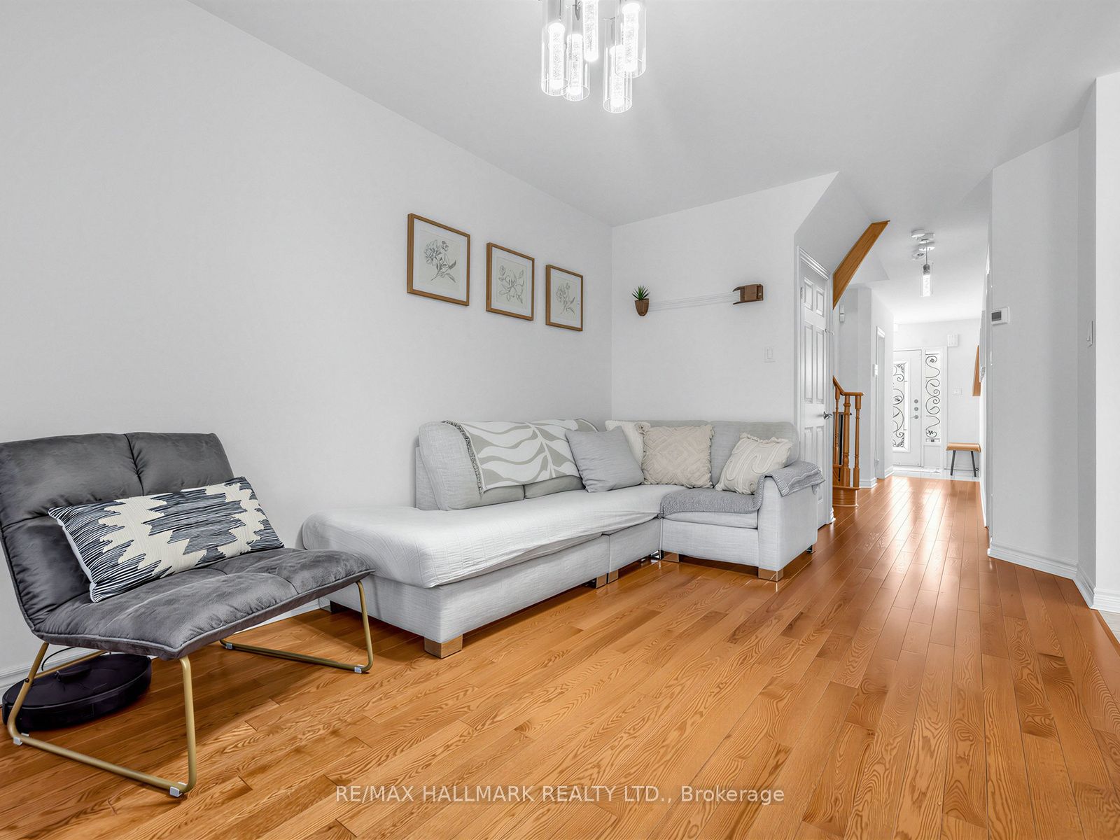
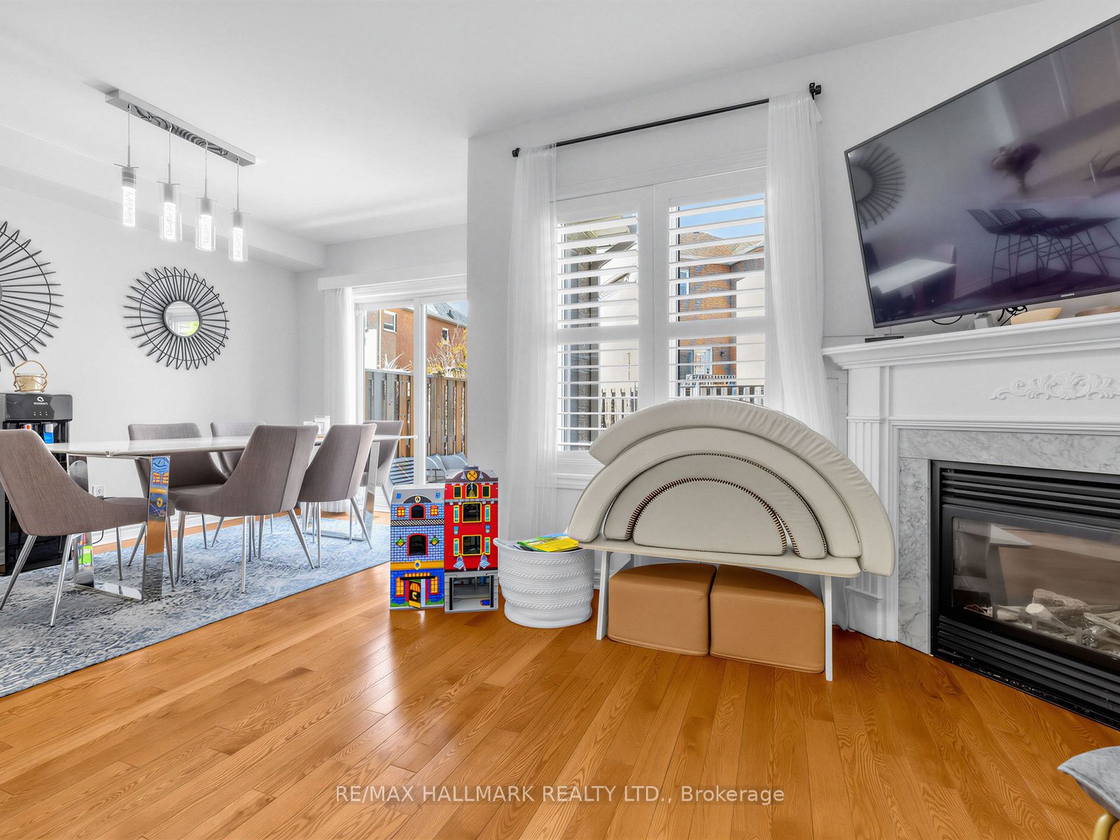
$17Welcome to this beautifully appointed 3-bedroom, 4-bathroom home nestled on sought-after Maple Sugar Lane in the prestigious Thornhill Woods community. Offering approximately 1,500 sqft plus a finished basement, this home is laid out in a way that just makes sense. The main floor unfolds into an open concept space where the kitchen, dining, and living areas connect seamlessly, with direct access to the garage for added everyday convenience. A cozy fireplace anchors the living room, while the walk-out to the backyard creates an easy transition outdoors for summer evenings, entertaining, or quiet mornings with coffee. The finished basement extends the living space even further, offering flexibility for whatever your lifestyle needs may be, along with additional storage. Thornhill Woods is known for its strong sense of community, family-friendly streets, nearby parks, and excellent amenities. This location also places you close to transit, highways, Cortellucci Vaughan Hospital, shopping, restaurants, Vaughan Mills, & Canada's Wonderland. Just a short drive away, Kleinburg Village offers charming cafés, boutiques, & the renowned McMichael Canadian Art Collection. Warm, functional, and well located, this is a home that feels easy to settle into from the moment you arrive. Tenant(s) are responsible for utilities, lawn maintenance and snow removal.
| 4 days ago | Listing updated with changes from the MLS® | |
| 4 days ago | Listing first seen on site |

Listing information is provided by Participants of the Toronto Real Estate Board. IDX information is provided exclusively for personal, non-commercial use, and may not be used for any purpose other than to identify prospective properties consumers may be interested in purchasing. Information is deemed reliable but not guaranteed. Copyright 2026, Toronto Real Estate Board
Last checked 2026-05-29 04:14 PM UTC