
PROMENADE II7440 Bathurst Street 512Vaughan, ON L4J 7K8
Mortgage Calculator
Monthly Payment (Est.)
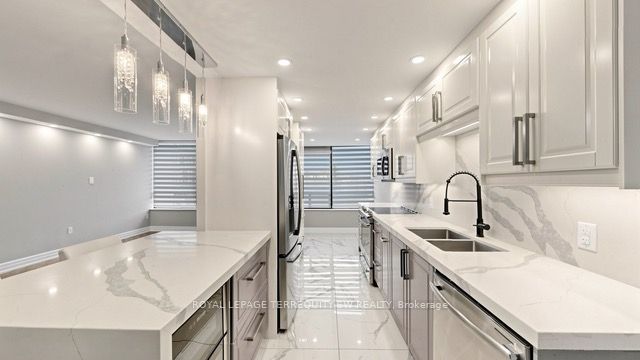
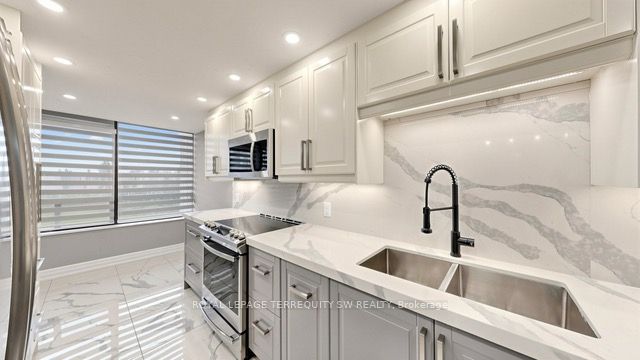
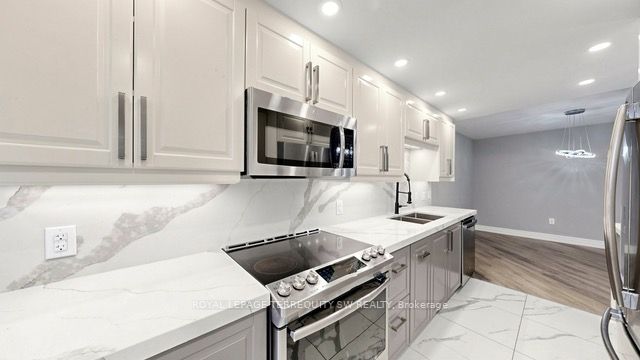
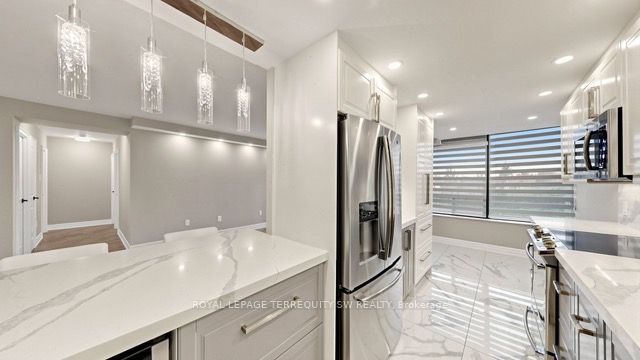
$3,645An absolute show stopper! You deserve to live in elegance and serenity, and this fabulously renovated residence offers you all of the modern comforts and conveniences that you have been dreaming about! Nesteled within the Promenade II towers, this premium suite has received tasteful and thoughtful upgrades throughout. The kitchen features quartz countertops and a matching backsplash, stainless steel appliances, and a wine cooler - perfect for those who love to entertain over a fine Barolo, or enjoy embarking on culinary adventures. The interior has been completely remodelled ('20), and presents a sophisticated and modern decor. Zebra blackout blinds, flat ceilings, and quartz countertops in the laundry room add a polished, functional touch to every corner of the space. The primary bedroom boasts a sleek glass shower, completing the spa-like feel, and the main washroom is well appointed with a large vanity and soaker tub. This home is equally suited for a discerning first-time homebuyer who is seeking a modern and turnkey residence, or for a seasoned homeowner who is seeking to streamline their living space without compromising on quality and comfort. With an ideal location that is literally steps to shops, transit, and the Promenade, and nearby access to major transportation corridors, suite 521 is the turnkey, low-maintenance living solution that you have been waiting for! See it today and don't miss your dream home! All that's missing is you!
| 6 hours ago | Listing updated with changes from the MLS® | |
| yesterday | Listing first seen on site |

Listing information is provided by Participants of the Toronto Real Estate Board. IDX information is provided exclusively for personal, non-commercial use, and may not be used for any purpose other than to identify prospective properties consumers may be interested in purchasing. Information is deemed reliable but not guaranteed. Copyright 2026, Toronto Real Estate Board
Last checked 2026-05-27 12:36 AM UTC