Save
Ask
Tour
Hide
Share
$2,100,000
3 Days On Site

5 Humberview Drive
Vaughan, ON L4H 1B1

For Sale|Single Family Residence|Active
6
Beds
5
Total Baths
3000-3500
SqFt

/SqFt
County:
York
5 Humberview Drive5 Humberview Drive5 Humberview Drive5 Humberview Drive
Save
Ask
Tour
Hide
Share

Mortgage Calculator

Monthly Payment (Est.)

$9,581
Calculator powered by Showcase IDX, a Constellation1 Company. Copyright ©2026 Information is deemed reliable but not guaranteed.

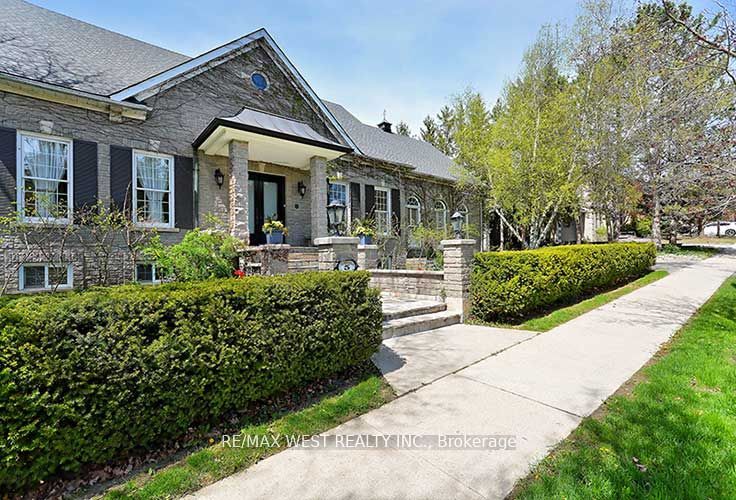
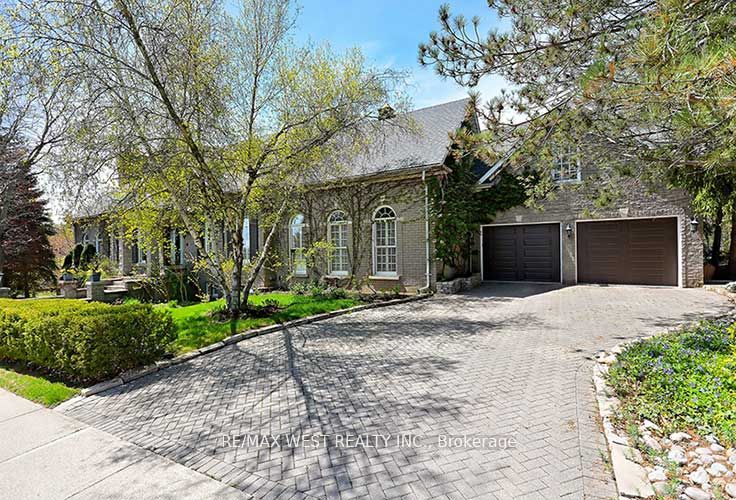
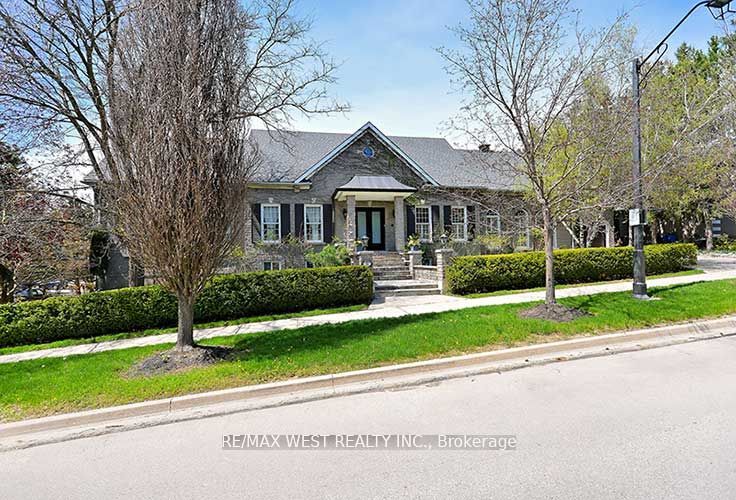
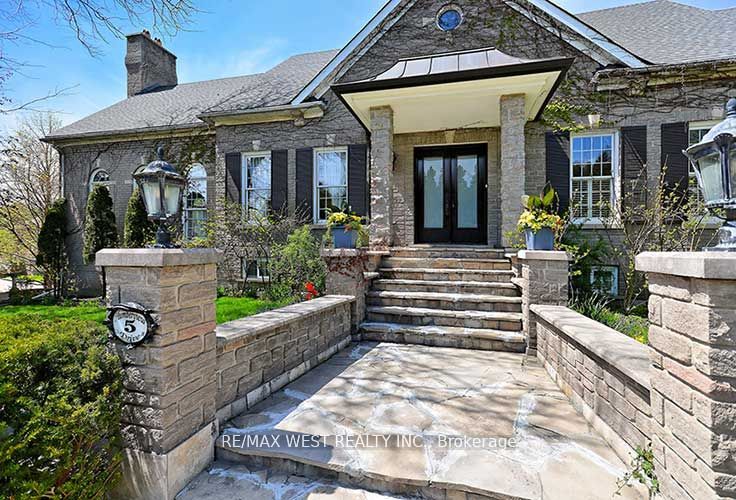
Luxurious Stone/Brick Bungalow with 7,352+ sq ft* of total living space. Corner Lot with Curb Appeal, situated in Islington Woods, on Sought after Street. Open Concept Bright 4+1 bedrooms, 5+1 bathrooms. Several W/O's Throughout. Kitchen with dual ovens, wine fridge, centre island, sep. breakfast area, with easy access to Family Room. Enclosed Dining room with French doors, overlooking Front Garden. Spacious open Concept Family Room on main floor, with Sunny Cathedral Windows, Gas fireplace and W/O to Private Covered Patio. See trees from every window! Spacious basement offers 10'3" ceilings, Custom Built solid wood Bookcases, Wood Burning Fireplace, and Separate Entrance and Driveway. Bonus: Private 750 sq ft apartment above garage with new appliances. Multiple expansive Entertaining Spaces Indoors & Out. Fully landscaped with Mature Trees in an Exclusive Enclave of Unique Homes. Humber River close by! Many walking trails, parks close by. Minutes to Hwy 427,407, & Pearson Airport. *Floor Plan is attached.

Save
Ask
Tour
Hide
Share
Listing Snapshot
Price 
$2,100,000
Days On Site 
3 Days
Bedrooms 
6
Inside Area (SqFt) 
3000-3500 sqft
Total Baths 
5
Full Baths 
N/A
Partial Baths 
N/A
Lot Size 
75.0x152.97 Acres
Year Built 
N/A
MLS® Number 
N13172040
Status 
Active
Property Tax 
$10,477.42
Maintenance Fees 
N/A
Sq Ft Source 
N/A
Friends & Family
Recent Activity
3 days agoListing updated with changes from the MLS®
4 days agoListing first seen on site
General Features
Attached Garage 
Yes
Cross Street 
Rutherford & Vaughan Mills Rd S.
Direction Faces 
South
Garage 
Yes
Parking 
Garage Door OpenerAttached
Parking Spaces 
9.5
Property Sub Type 
Single Family Residence
Security 
Security SystemSmoke Detector(s)Carbon Monoxide Detector(s)
Style 
Bungalow
Utilities 
Cable Available
Interior Features
Appliances 
OvenWater Heater
Basement 
Walk-Out Access
Cooling 
Central Air
Fireplace 
Yes
Fireplace Features 
GasWood BurningElectric
Heating 
Natural GasForced Air
Interior 
Central VacuumIn-Law Floorplan
Bedroom 2 
Dimensions - 5.07 x 3.85Level - Main
Bedroom 3 
Dimensions - 5.81 x 4.36Level - LowerFeatures - Walk-In Closet(s)
Bedroom 4 
Dimensions - 4.92 x 3.77Level - LowerFeatures - Walk-In Closet(s)
Dining Room 
Dimensions - 5.3 x 3.9Level - Main
Exercise Room 
Dimensions - 4.99 x 3.75Level - Lower
Family Room 
Dimensions - 8.04 x 6.92Level - LowerFeatures - Built-in Features
Great Room 
Dimensions - 8.2 x 7.18Level - Main
Kitchen 
Dimensions - 4.03 x 3.98Level - MainFeatures - Built-in Features
Master Bedroom 
Dimensions - 4.77 x 4.46Level - MainFeatures - Walk-In Closet(s)
Office 
Dimensions - 3.32 x 3.27Level - Main
Save
Ask
Tour
Hide
Share
Exterior Features
Construction Details 
Stone
Fencing 
Fenced
Lot Features 
Wooded
Patio And Porch 
DeckPatioPorch
Pool Features 
None
Roof 
Asphalt
View 
Trees/Woods
Waterview 
Trees/Woods
Listing courtesy of RE/MAX WEST REALTY INC.

Listing information is provided by Participants of the Toronto Real Estate Board. IDX information is provided exclusively for personal, non-commercial use, and may not be used for any purpose other than to identify prospective properties consumers may be interested in purchasing. Information is deemed reliable but not guaranteed. Copyright 2026, Toronto Real Estate Board
Last checked 2026-05-29 04:14 PM UTC

Neighborhood & Commute
Source: Walkscore
Disclosure: Community information and market data powered by Constellation Data Labs. Information is deemed reliable but not guaranteed.
Save
Ask
Tour
Hide
Share
Scroll to Top