Save
Ask
Tour
Hide
Share
$3,700
3 Days On Site

70 Thule Street
Vaughan, ON L4H 5L2

For Rent|Townhouse|Active
4
Beds
3
Total Baths
1100-1500
SqFt

/SqFt
County:
York
70 Thule Street70 Thule Street70 Thule Street70 Thule Street
Save
Ask
Tour
Hide
Share

Mortgage Calculator

Monthly Payment (Est.)

$17
Calculator powered by Showcase IDX, a Constellation1 Company. Copyright ©2026 Information is deemed reliable but not guaranteed.

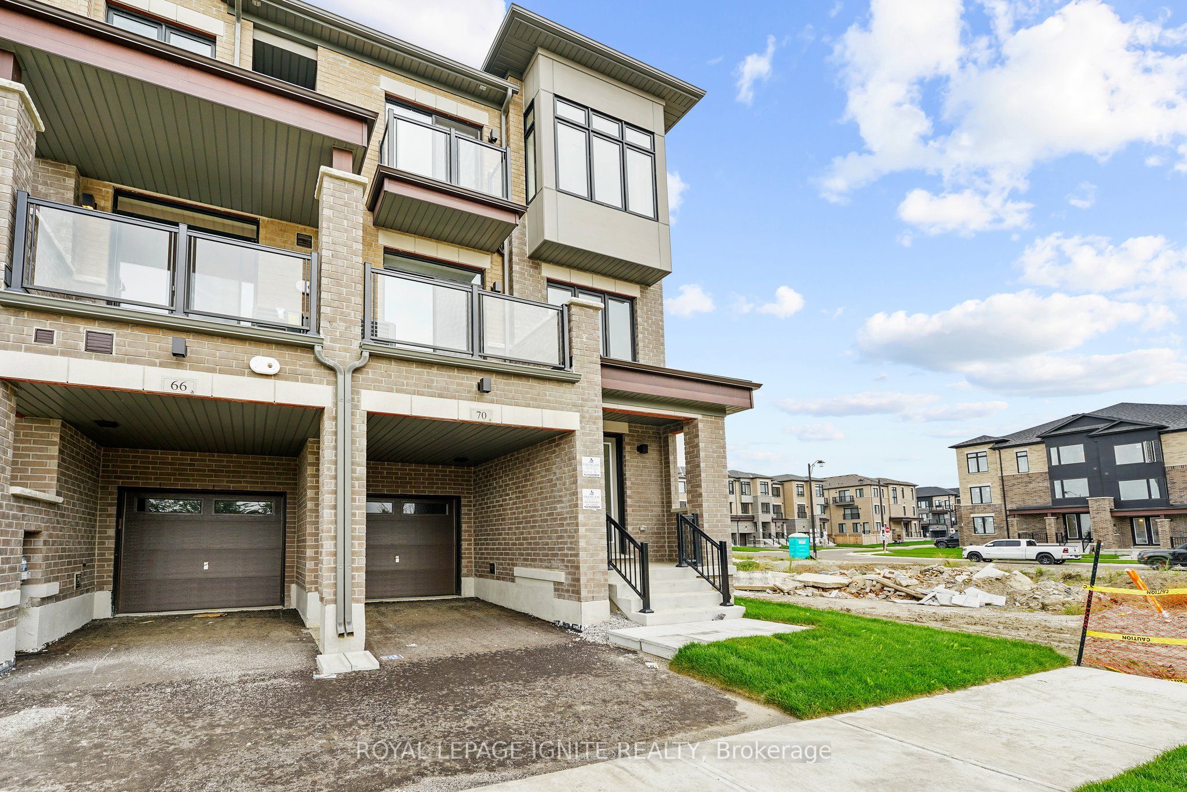
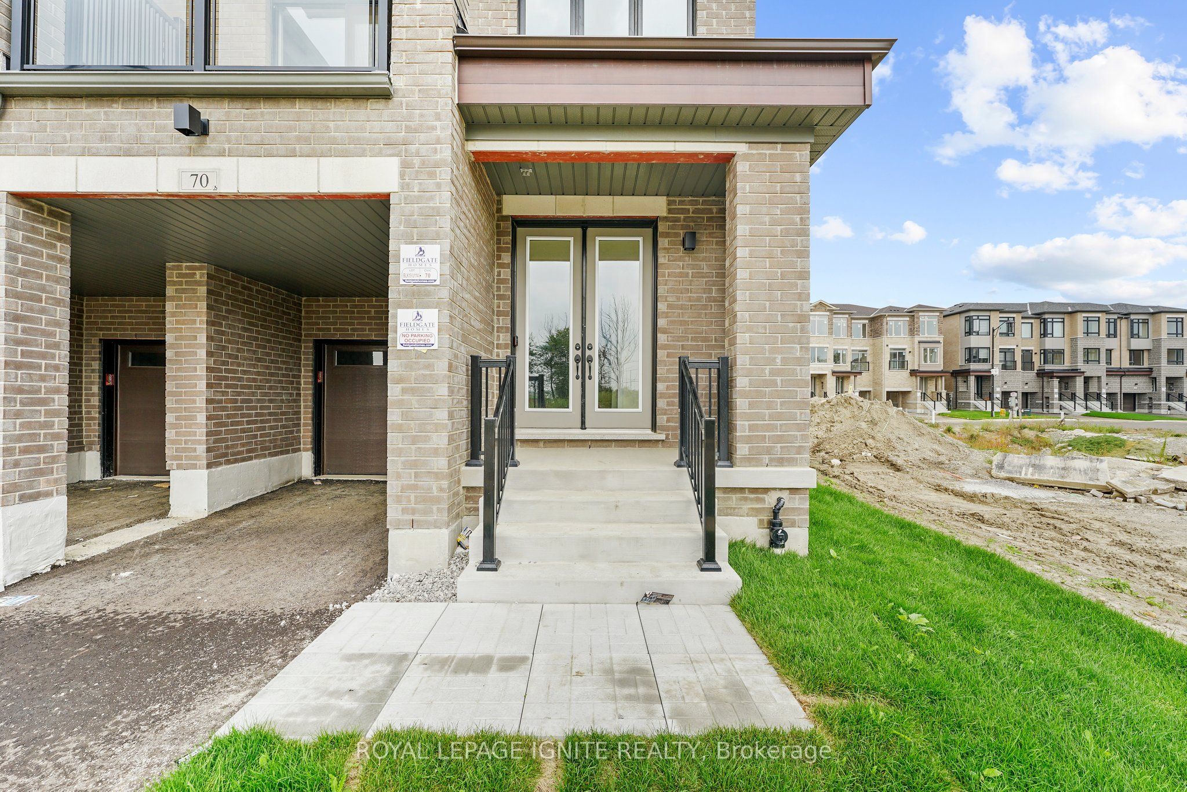
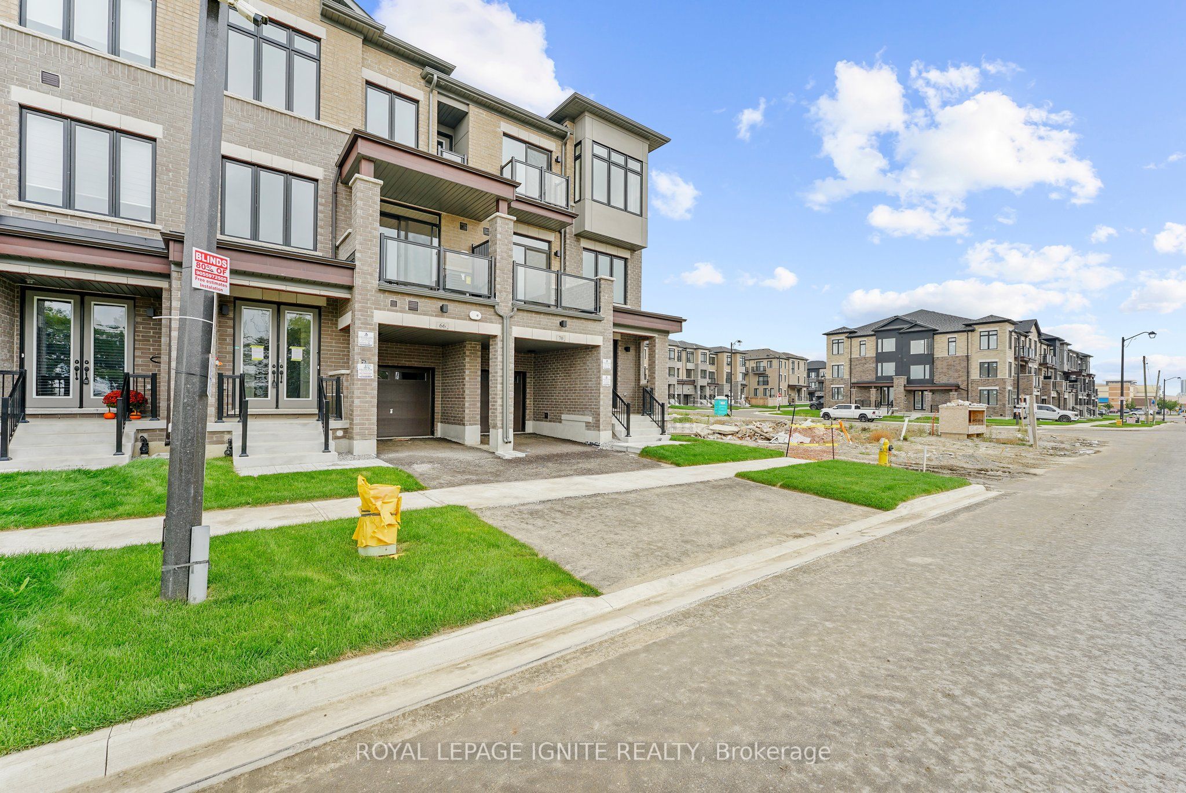
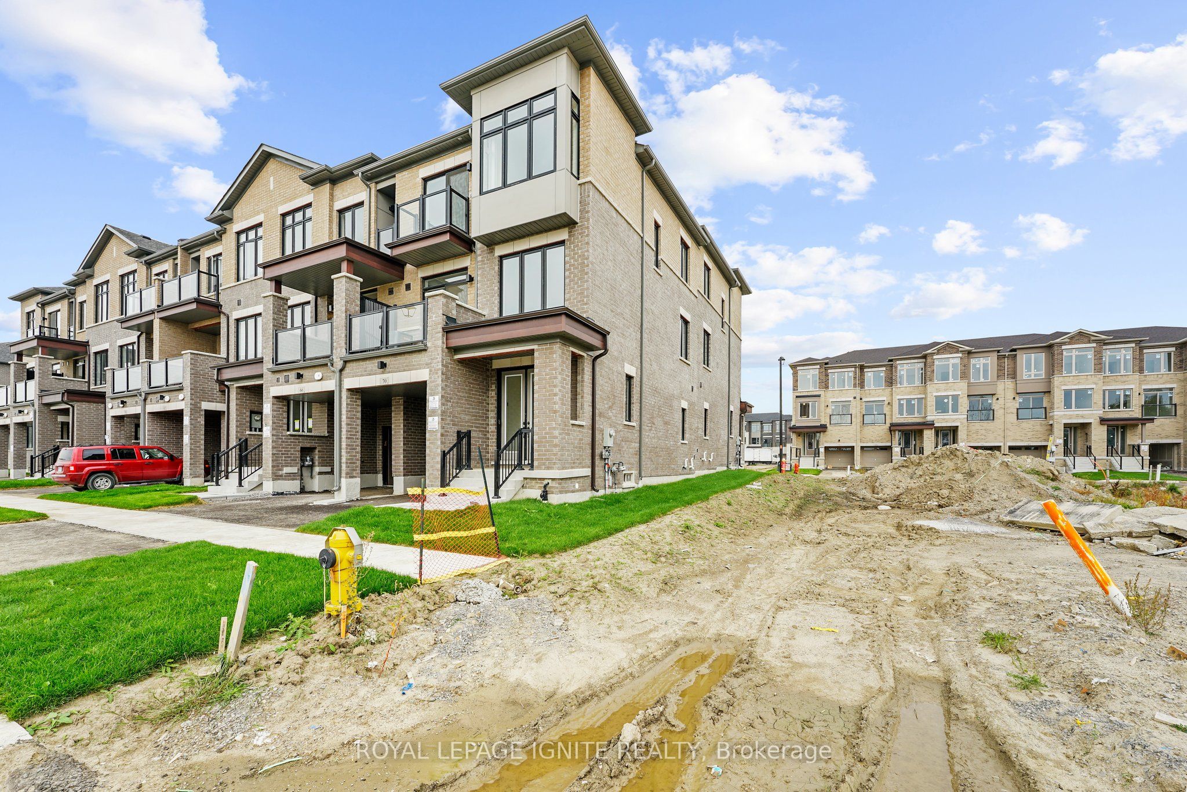
1 Year Old Upgraded End-Unit 3-Storey Townhouse-Entire House For Rent- Absolutely Beautiful Brick Treasure Model 3 Bedroom Townhouse/2.5 Bathrooms. 1st Floor offers foyer W/Double Door Entry, closet, leading to a Media Nook & Laundry. Unfinished Basement W/Cold Cellar. 2nd Floor Kitchen With Breakfast Bar, W/O to Large Balcony, Dining Room, Living Room With Electric Fireplace, Linen Closet & 2PC Bathroom. Upgraded Kitchen W/Backsplash, Double Sink & Quartz Counters. 3rdFloor 3 Bedrooms W/Large Windows, W/O to Balcony, 4PC Common Bathroom & Primary W/3PC Ensuite & W/I Closet. Builder Upgrades. Close to Shopping, Schools, Parks, Canada's Wonderland, Public Transit &More. Walking Distance to Walmart. HWY400 Minutes Away. Perfect Townhouse For A Small To Medium Family at a Perfect Location! Short distance to Home Depot, Cortellucci Vaughan Hospital, Walmart Supercentre, Freshco, Longo's, Fortinos, IKEA, Costco, and Many more shops. (PICTURES ARE FROM PRIOR TO CURRENT TENANCY).

Save
Ask
Tour
Hide
Share
Listing Snapshot
Price 
$3,700
Days On Site 
3 Days
Bedrooms 
4
Inside Area (SqFt) 
1100-1500 sqft
Total Baths 
3
Full Baths 
N/A
Partial Baths 
N/A
Lot Size 
N/A
Year Built 
N/A
MLS® Number 
N13172082
Status 
Active
Property Tax 
N/A
Maintenance Fees 
N/A
Sq Ft Source 
N/A
Friends & Family
Recent Activity
4 days agoListing updated with changes from the MLS®
4 days agoListing first seen on site
General Features
Cross Street 
MAJOR MACKENZIE DR & WESTON RD
Direction Faces 
North
Garage 
Yes
Number Of Stories 
3
Parking 
Private
Parking Spaces 
2
Property Sub Type 
Townhouse
Style 
3-Storey
Interior Features
Appliances 
Water Heater
Basement 
Unfinished
Cooling 
Central Air
Fireplace 
Yes
Fireplace Features 
Electric
Furnished 
Unfurnished
Heating 
Natural GasForced Air
Interior 
Other
Bedroom 2 
Dimensions - 3.6 x 2.44Level - Third
Bedroom 3 
Dimensions - 2.44 x 3.12Level - Third
Cold Room/Cantina 
Dimensions - 1.52 x 2.0Level - Basement
Dining Room 
Dimensions - 3.72 x 2.8Level - SecondFeatures - Open Floorplan
Foyer 
Dimensions - 1.52 x 2.44Level - Main
Kitchen 
Dimensions - 2.44 x 4.02Level - SecondFeatures - Breakfast Bar
Laundry 
Dimensions - 2.74 x 1.68Level - Main
Media Room 
Dimensions - 1.4 x 2.77Level - MainFeatures - Open Floorplan
Save
Ask
Tour
Hide
Share
Exterior Features
Construction Details 
Brick
Pool Features 
None
Roof 
Asphalt
Listing courtesy of ROYAL LEPAGE IGNITE REALTY

Listing information is provided by Participants of the Toronto Real Estate Board. IDX information is provided exclusively for personal, non-commercial use, and may not be used for any purpose other than to identify prospective properties consumers may be interested in purchasing. Information is deemed reliable but not guaranteed. Copyright 2026, Toronto Real Estate Board
Last checked 2026-05-29 05:04 PM UTC

Neighborhood & Commute
Source: Walkscore
Disclosure: Community information and market data powered by Constellation Data Labs. Information is deemed reliable but not guaranteed.
Save
Ask
Tour
Hide
Share
Scroll to Top