
511 Pleasant Ridge Avenue BsmtVaughan, ON L4J 8X3
Mortgage Calculator
Monthly Payment (Est.)
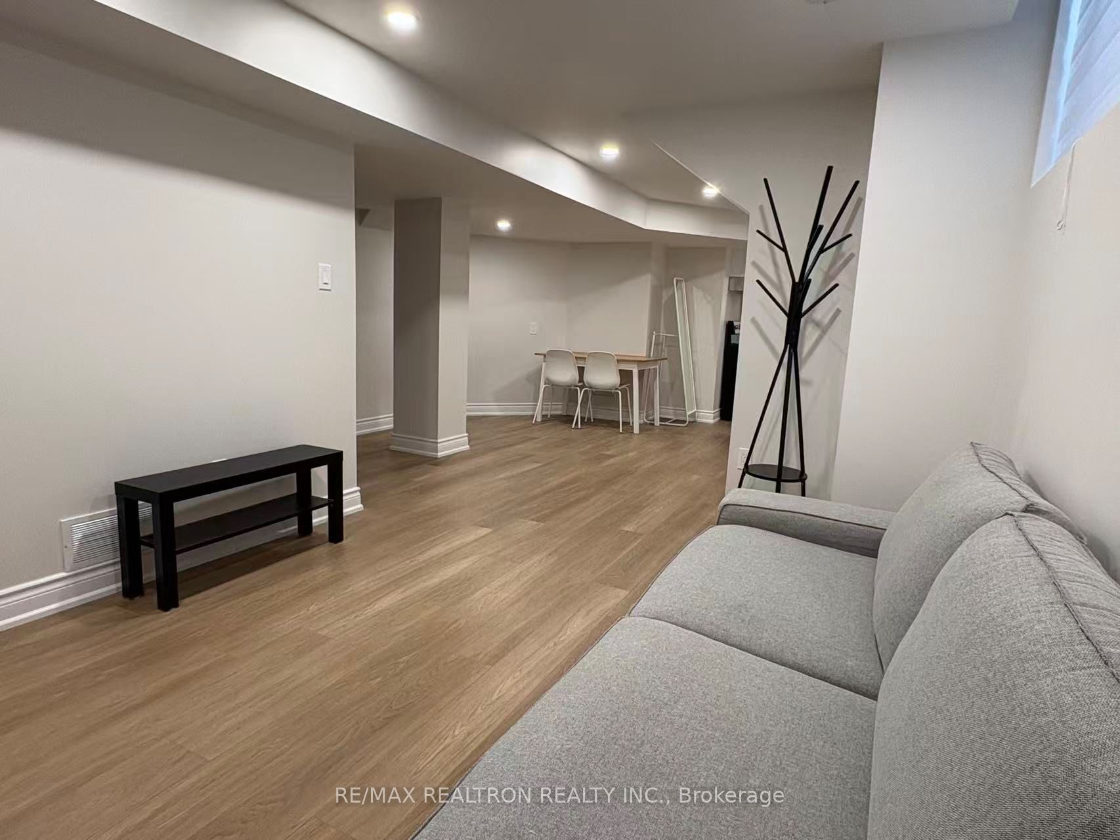
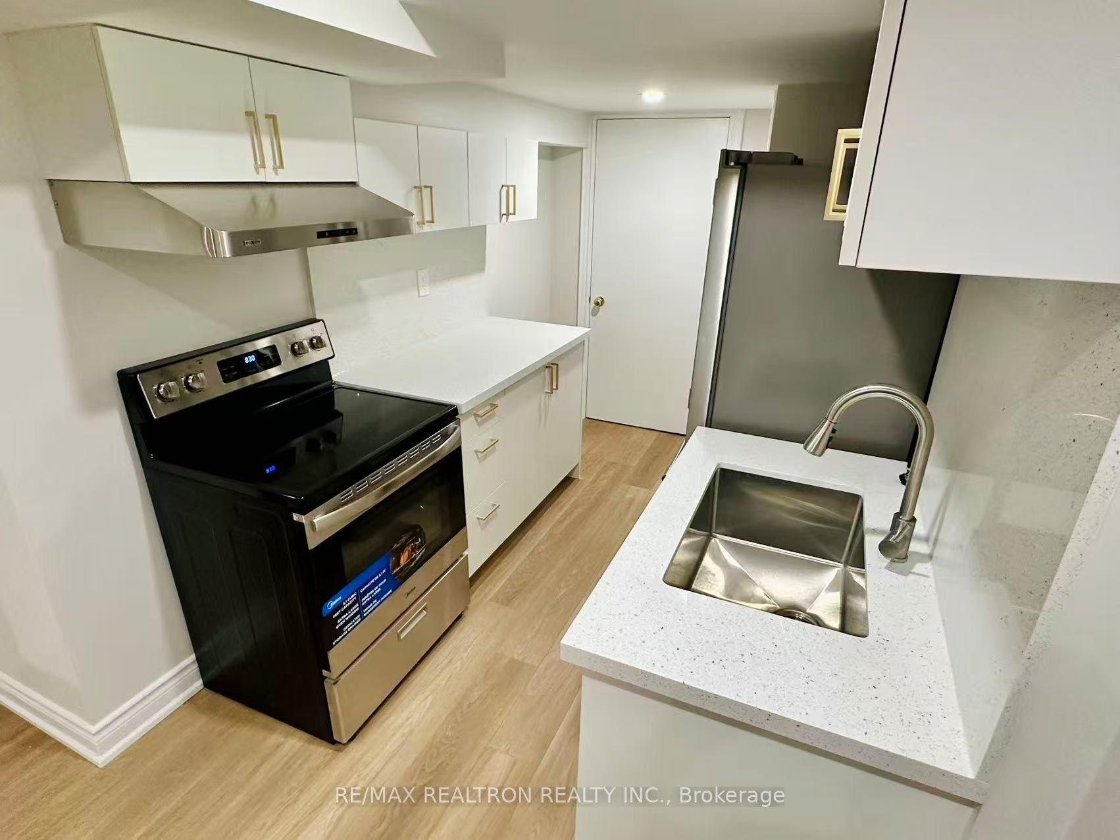
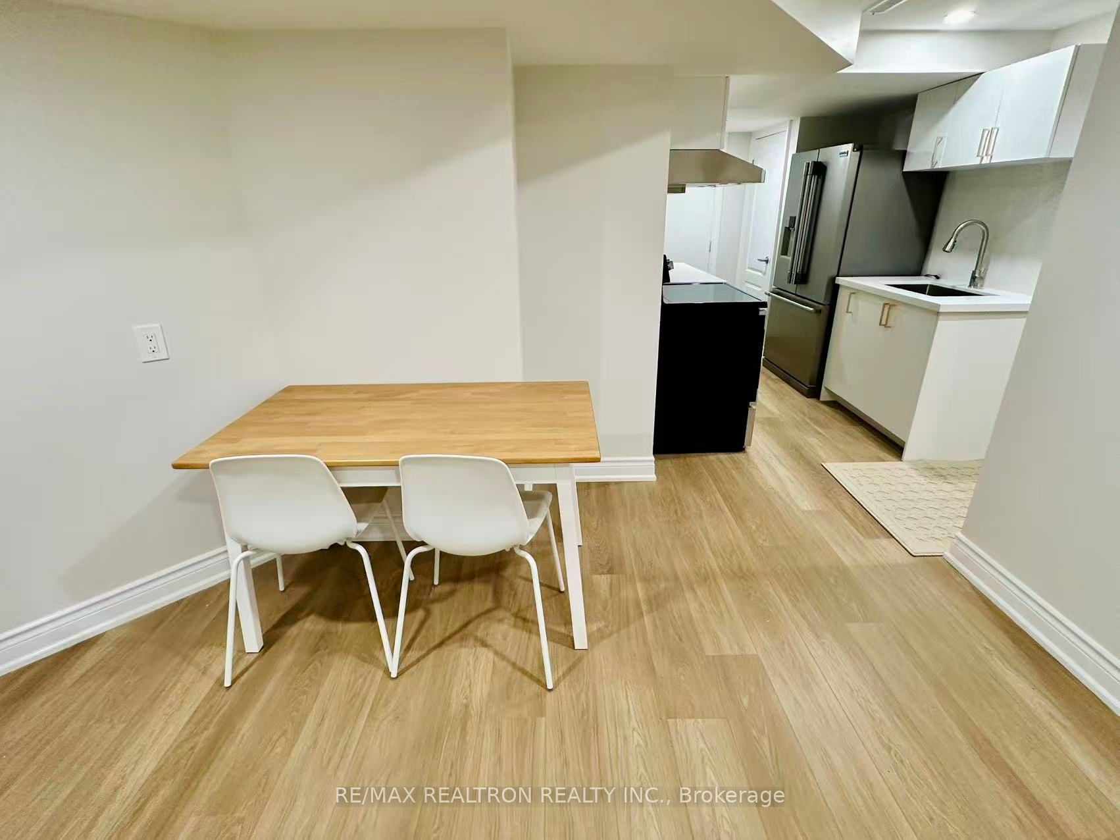
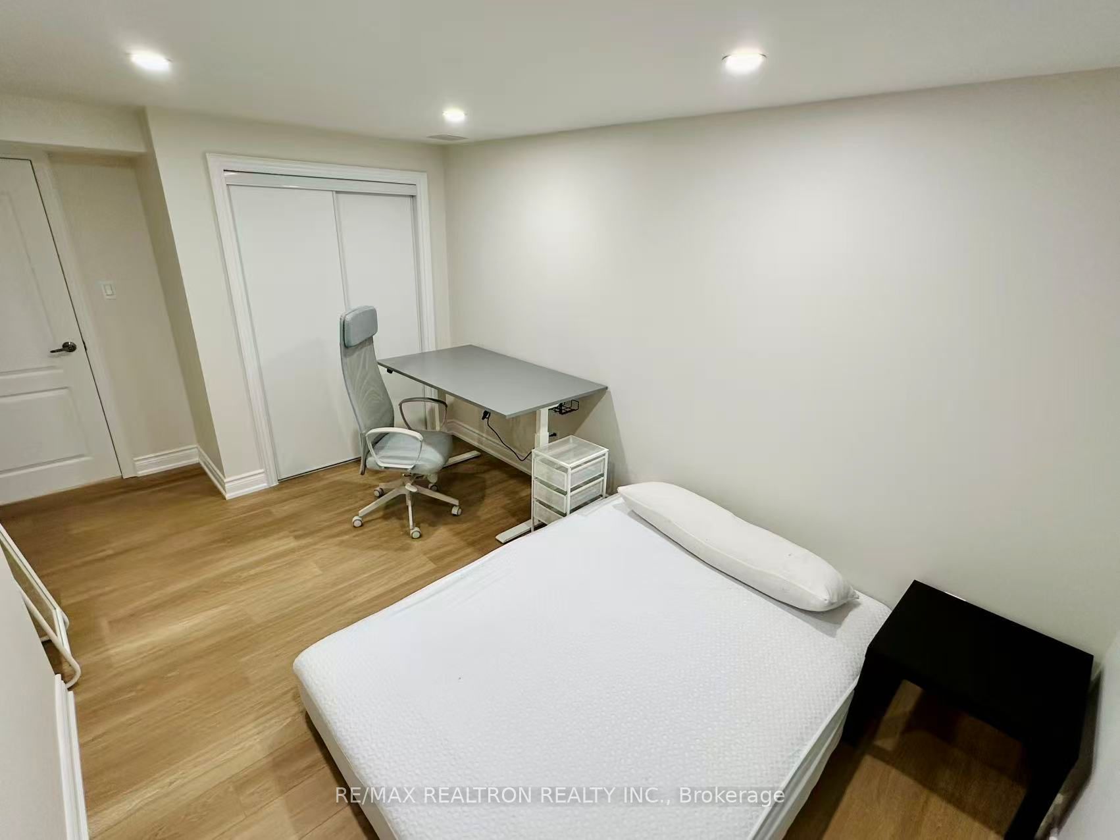
$8Be the first to live in this completely brand-new, legally permitted basement apartment located at the highly desirable community in Vaughan. Built to strict high standards for your safety and comfort, this pristine unit features 100% new renovations from top to bottom, boasting two bright bedrooms, one modern bathroom, and a dedicated independent kitchen. The generous open-concept living and dining area provides ample room to relax and entertain, while the convenience of a private in-suite laundry ensures completely independent living. Situated in a safe, family-friendly community, the location offers exceptional everyday convenience with quick access to Highways 407 and 7, as well as the Rutherford GO Station for an effortless commute. You will also find yourself just steps away from excellent lifestyle amenities, including top-tier grocery stores, shopping plazas, Vaughan Mills, and beautiful local parks and walking trails. The base rent applies to the unfurnished suite, allowing you to bring your own style, the apartment can be provided fully furnished for an additional $150 per month, tenant responsible for 1/3 of the total household utility bills.
| 4 days ago | Listing updated with changes from the MLS® | |
| 4 days ago | Listing first seen on site |

Listing information is provided by Participants of the Toronto Real Estate Board. IDX information is provided exclusively for personal, non-commercial use, and may not be used for any purpose other than to identify prospective properties consumers may be interested in purchasing. Information is deemed reliable but not guaranteed. Copyright 2026, Toronto Real Estate Board
Last checked 2026-05-29 04:14 PM UTC