Save
Ask
Tour
Hide
Share
$1,149,000
3 Days On Site

22 Ozner Crescent
Vaughan, ON L4H 0E2

For Sale|Single Family Residence|Active
4
Beds
4
Total Baths
1500-2000
SqFt

/SqFt
County:
York
22 Ozner Crescent22 Ozner Crescent22 Ozner Crescent22 Ozner Crescent
Save
Ask
Tour
Hide
Share

Mortgage Calculator

Monthly Payment (Est.)

$5,242
Calculator powered by Showcase IDX, a Constellation1 Company. Copyright ©2026 Information is deemed reliable but not guaranteed.

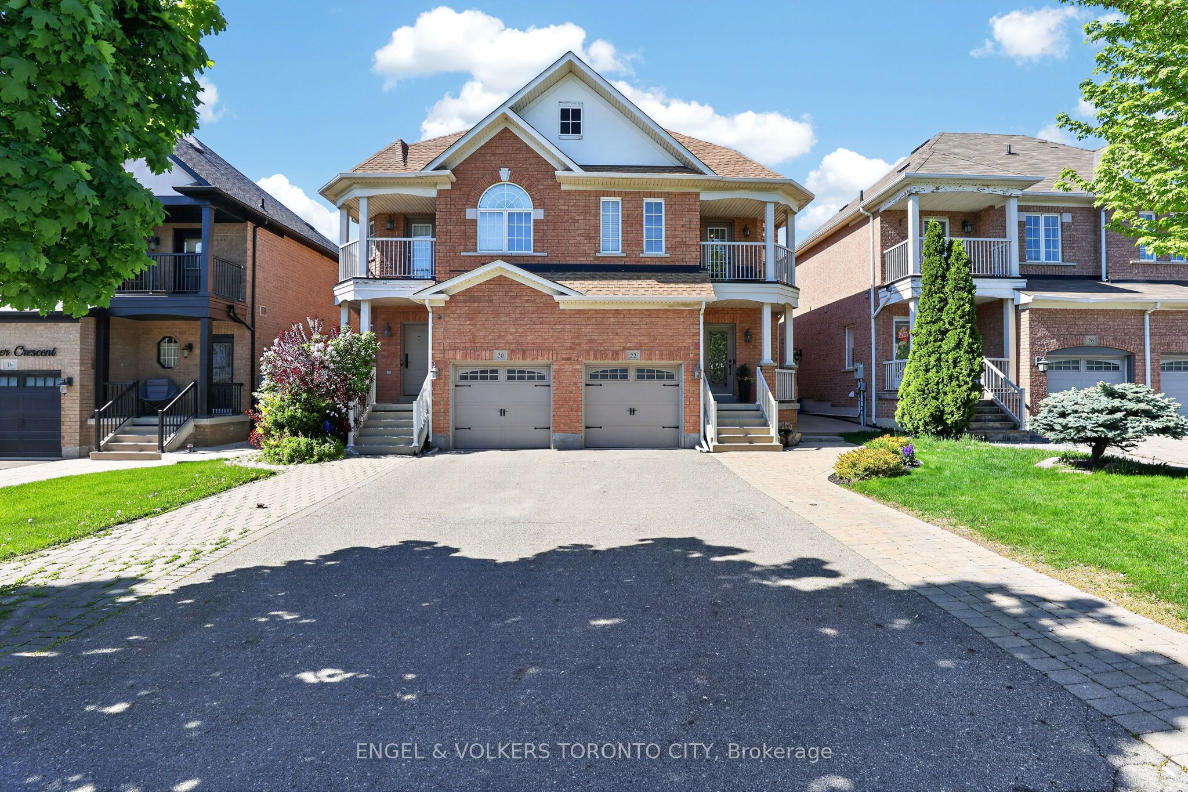
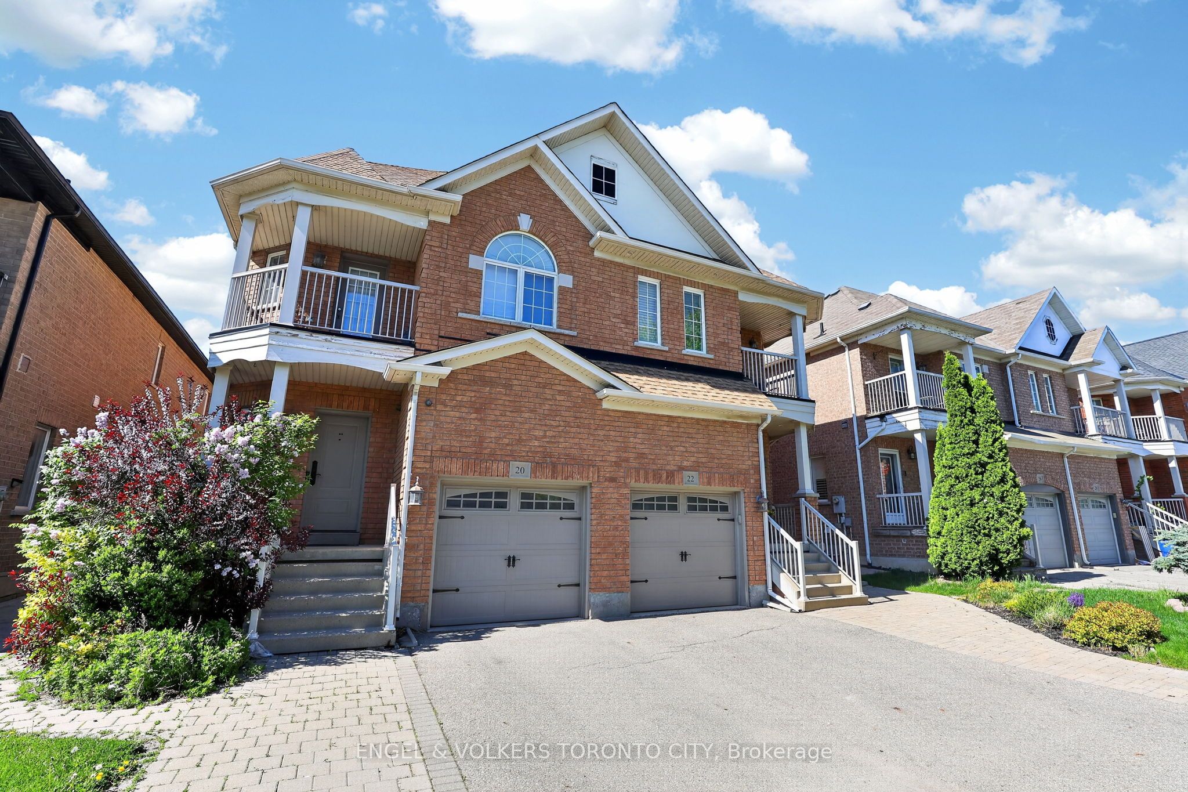
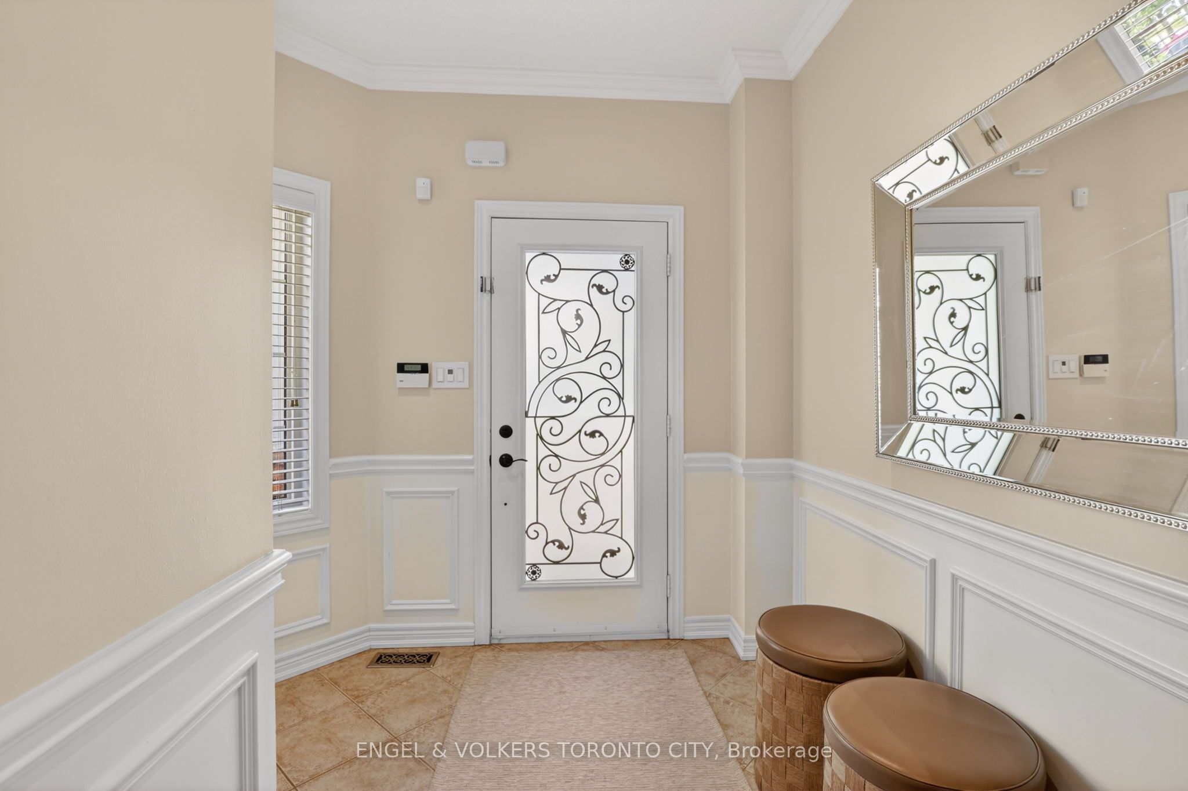
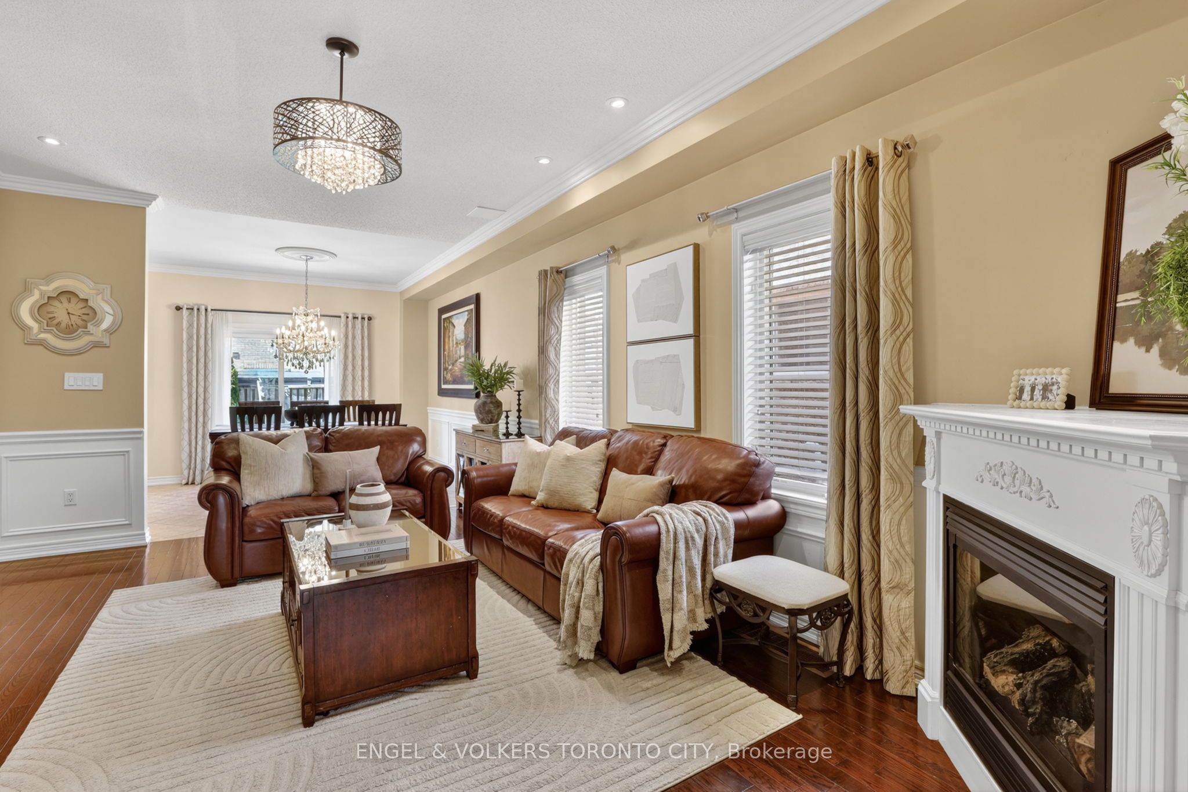
Meticulously Maintained 4-Bedroom Semi in Highly Sought-After Vellore Village! Welcome to this impeccably kept and move-in-ready 4-bedroom semi-detached home nestled in one of Vaughan's most desirable family-friendly communities. Showcasing gleaming hardwood floors, elegant wainscoting, decorative cornice moulding, abundant pot lights, and exceptional pride of ownership throughout, this warm and inviting home offers the perfect blend of comfort and style.The spacious open-concept main floor is ideal for entertaining family and friends, offering a bright and functional layout designed for modern living. Upstairs, you'll find four generously sized bedrooms, including one with a charming walk-out balcony-perfect for your morning coffee or simply relaxing and enjoying the neighbourhood views.The tastefully finished basement adds valuable living space, featuring an open-concept layout, convenient kitchenette with bar fridge, and a 2-piece bathroom-ideal for extended family, recreation, or a comfortable retreat.Step outside to a beautifully maintained, fully fenced backyard complete with patterned concrete patio and garden shed-perfect for summer enjoyment and low-maintenance outdoor living.Additional highlights include ample parking & wonderful curb appeal and newly installed roof in2024.Ideally located close to top-rated schools, Cortellucci Vaughan Hospital, Vaughan Mills,Canada's Wonderland, Hwy 400, parks, places of worship, and an abundance of amenities.A spotless, turnkey home in an exceptional location-just move in and enjoy!

Save
Ask
Tour
Hide
Share
Listing Snapshot
Price 
$1,149,000
Days On Site 
3 Days
Bedrooms 
4
Inside Area (SqFt) 
1500-2000 sqft
Total Baths 
4
Full Baths 
N/A
Partial Baths 
N/A
Lot Size 
25.1x104.99 Acres
Year Built 
N/A
MLS® Number 
N13173556
Status 
Active
Property Tax 
$4,776
Maintenance Fees 
N/A
Sq Ft Source 
N/A
Friends & Family
Recent Activity
yesterdayListing updated with changes from the MLS®
3 days agoListing first seen on site
General Features
Attached Garage 
Yes
Cross Street 
Weston Rd /Major Mackenzie
Direction Faces 
North
Garage 
Yes
Number Of Stories 
2
Parking 
PrivateAttached
Parking Spaces 
3
Property Sub Type 
Single Family Residence
Style 
2-Storey
Interior Features
Basement 
Finished
Cooling 
Central Air
Fireplace 
Yes
Heating 
Natural GasForced Air
Interior 
Other
Bedroom 2 
Dimensions - 3.15 x 2.73Level - SecondArea - 8Area Source - OtherArea Units - Square MetersDescription - Bedroom 2
Bedroom 3 
Dimensions - 3.30 x 3.15Level - SecondArea - 10Area Source - OtherArea Units - Square MetersDescription - Bedroom 3
Bedroom 4 
Dimensions - 3.45 x 3.00Level - SecondArea - 10Area Source - OtherArea Units - Square MetersFeatures - Cathedral Ceiling(s)Description - Bedroom 4
Breakfast 
Dimensions - 3.57 x 2.76Level - MainArea - 9Area Source - OtherArea Units - Square MetersFeatures - Eat-in KitchenDescription - Breakfast
Kitchen 
Dimensions - 3.33 x 2.36Level - MainArea - 7Area Source - OtherArea Units - Square MetersDescription - Kitchen
Master Bedroom 
Dimensions - 5.15 x 3.33Level - SecondArea - 17Area Source - OtherArea Units - Square MetersDescription - Primary Bedroom
Recreation 
Dimensions - 7.87 x 6.06Level - BasementArea - 47Area Source - OtherArea Units - Square MetersDescription - Recreation
Save
Ask
Tour
Hide
Share
Exterior Features
Construction Details 
Brick
Pool Features 
None
Roof 
Asphalt
Listing courtesy of ENGEL & VOLKERS TORONTO CITY

Listing information is provided by Participants of the Toronto Real Estate Board. IDX information is provided exclusively for personal, non-commercial use, and may not be used for any purpose other than to identify prospective properties consumers may be interested in purchasing. Information is deemed reliable but not guaranteed. Copyright 2026, Toronto Real Estate Board
Last checked 2026-05-29 04:59 PM UTC

Neighborhood & Commute
Source: Walkscore
Disclosure: Community information and market data powered by Constellation Data Labs. Information is deemed reliable but not guaranteed.
Save
Ask
Tour
Hide
Share
Scroll to Top