
84 Jessica GardensVaughan, ON L4J 3G2
Mortgage Calculator
Monthly Payment (Est.)
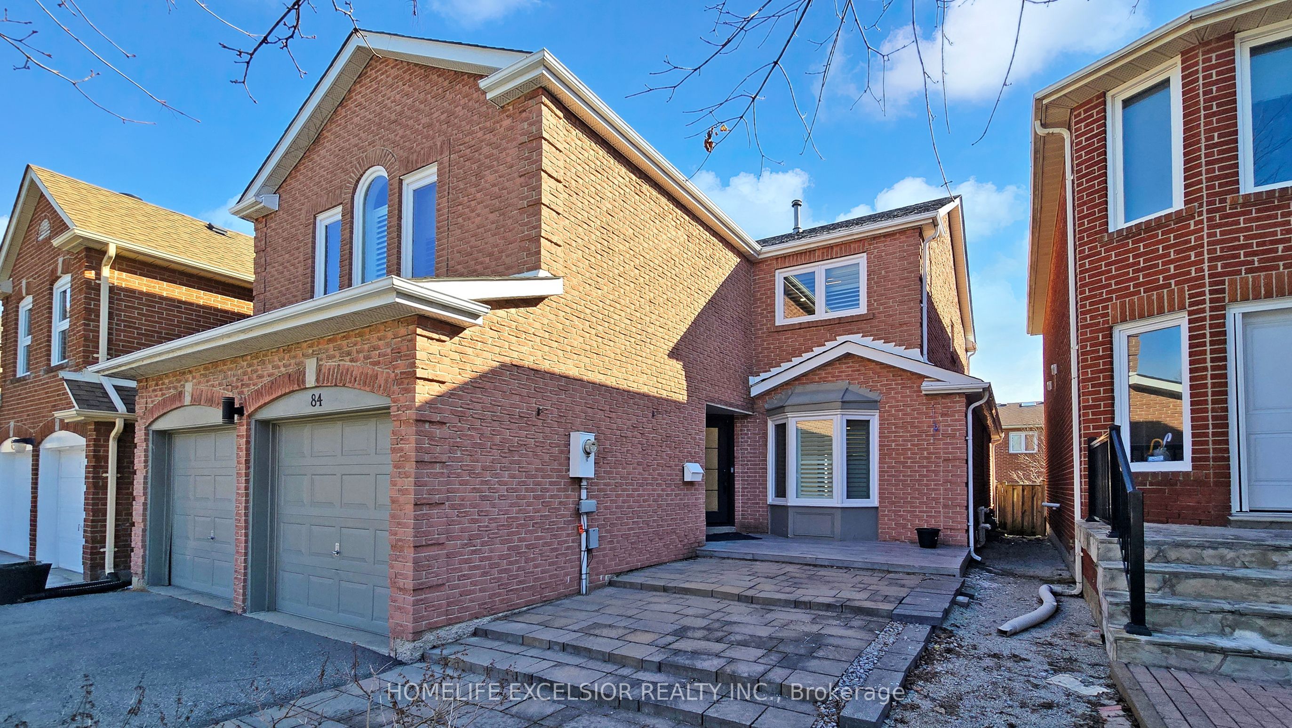
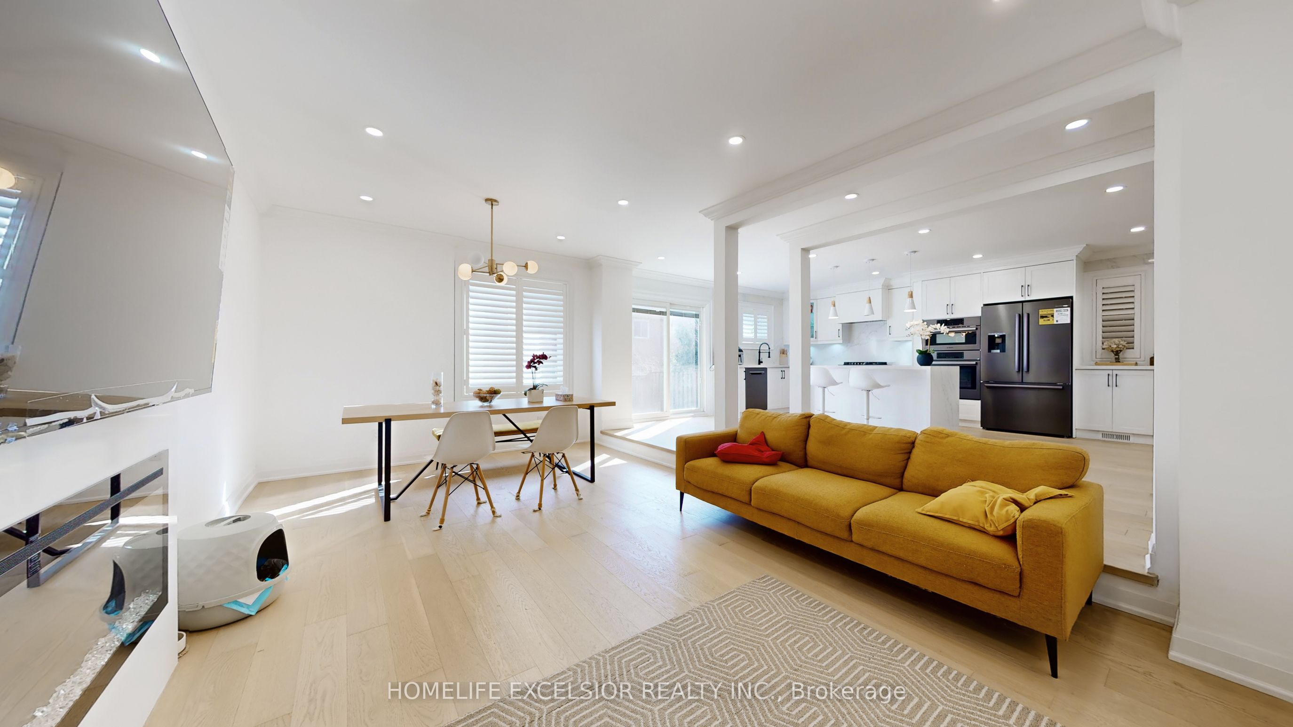
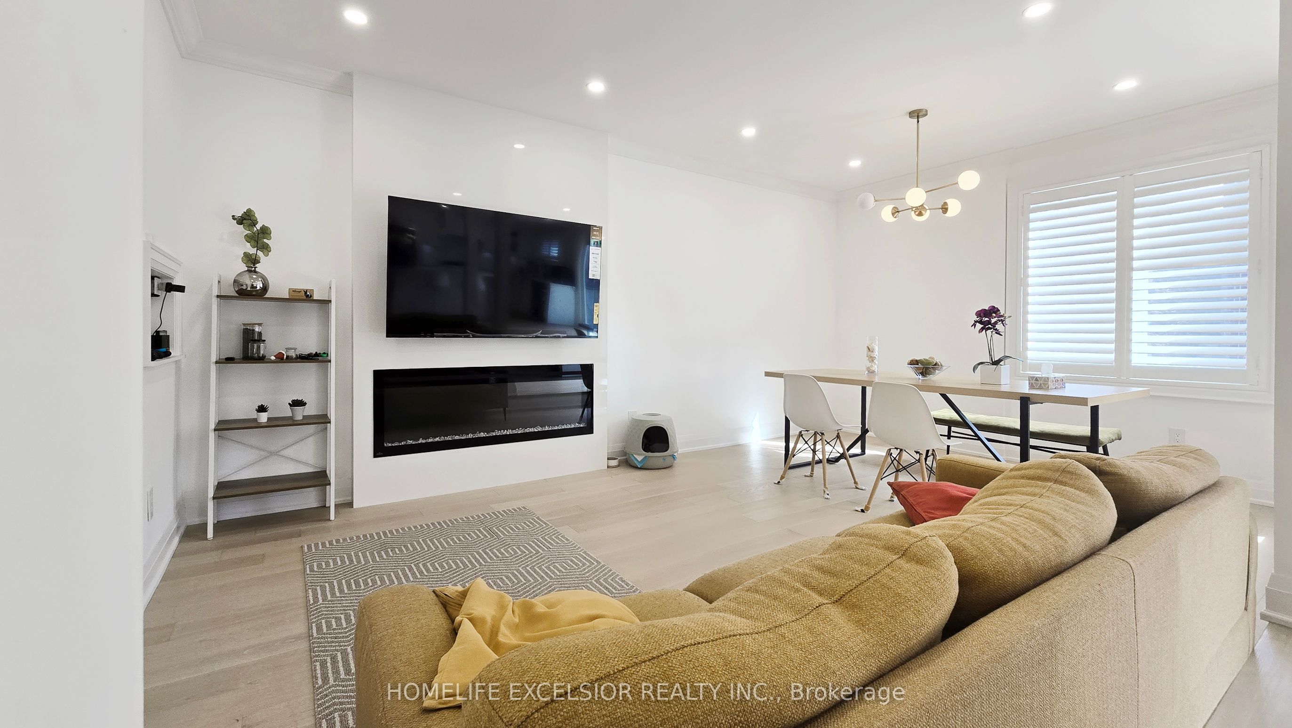
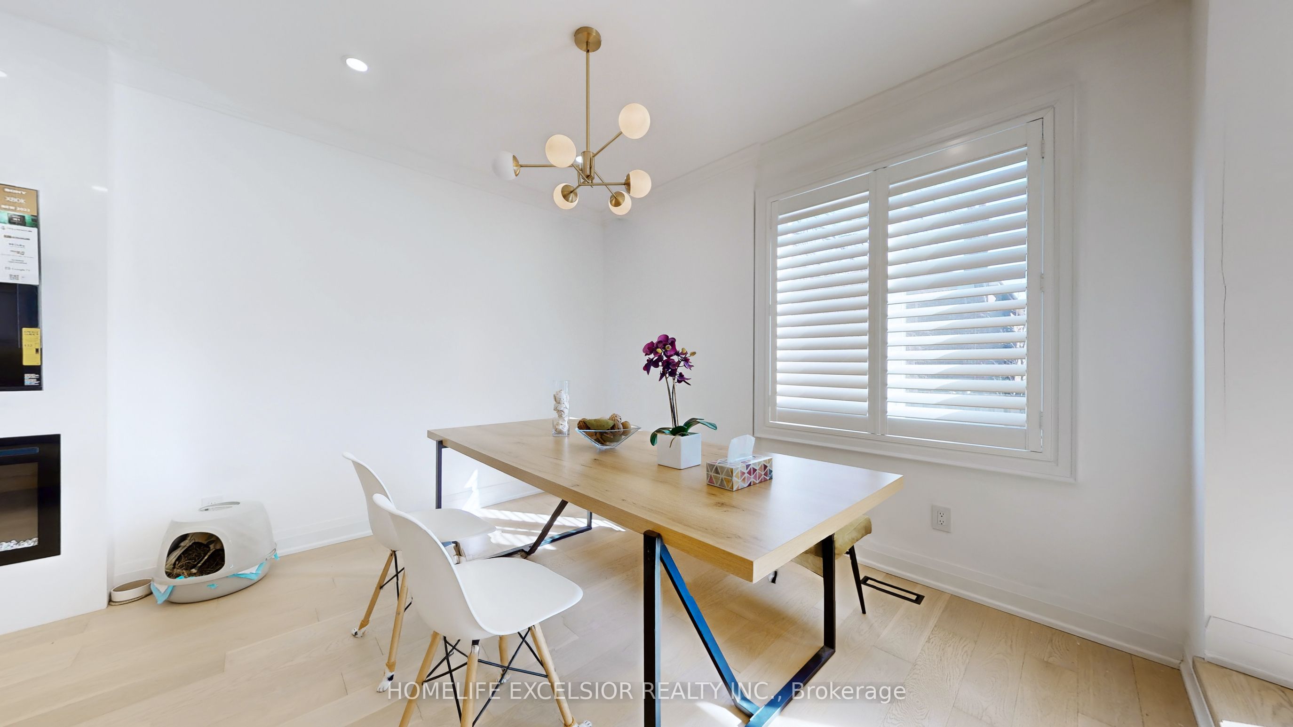
$7,528**YOUR DREAM HOME IS HERE** Fully renovated top to bottom in 2023. Chef's Kitchen with gas stove. Undermount sink with white quartz countertop & eat-in Island with storage. Bosch appliances. Open Concept Main Floor with light Engineer Hardwood flooring throughout. Smooth Ceiling w Pot lights throughout ALL floors. High-end Grohe fixtures throughout. 4 Bedrooms with custom built-in closet. California shutter throughout. High-efficiency furnace(2023); A/C Unit(2023); Tankless Water Heater(owned 2023); Roof(2022); Finished basement with 3pc bathroom, Vinyl Flooring with subflooring and 2 rooms can that be used as office/bedroom/storage. Sought-after Thornhill location, walking distance to synagogue; Steps to Yorkhill Public School, Kosher Dining and Shopping.
| 3 days ago | Listing updated with changes from the MLS® | |
| 3 days ago | Listing first seen on site |

Listing information is provided by Participants of the Toronto Real Estate Board. IDX information is provided exclusively for personal, non-commercial use, and may not be used for any purpose other than to identify prospective properties consumers may be interested in purchasing. Information is deemed reliable but not guaranteed. Copyright 2026, Toronto Real Estate Board
Last checked 2026-05-29 05:04 PM UTC