
Sky City55 Oneida Crescent 1210Richmond Hill, ON L4B 0E8
Mortgage Calculator
Monthly Payment (Est.)
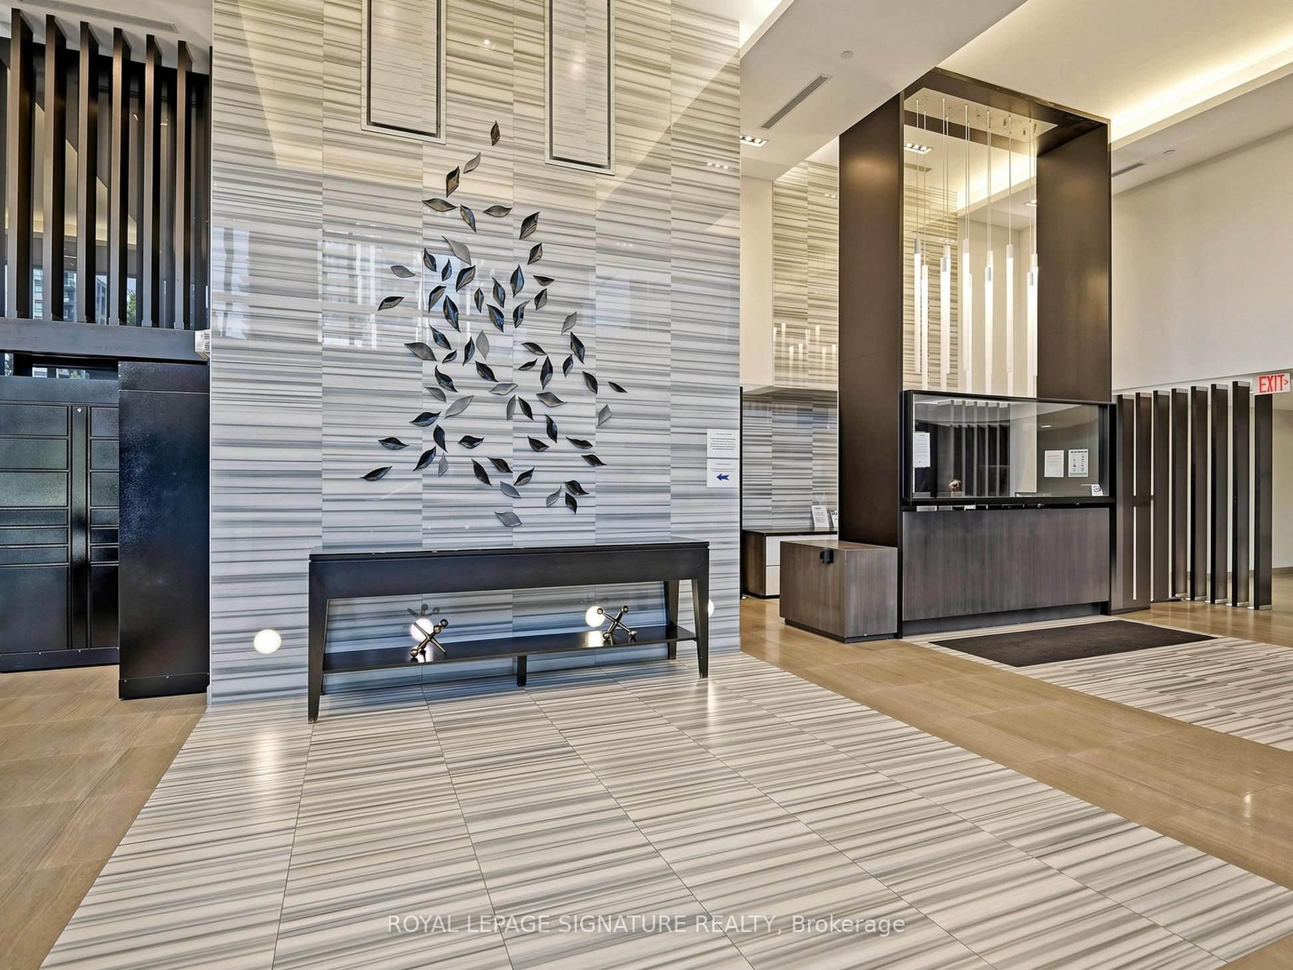
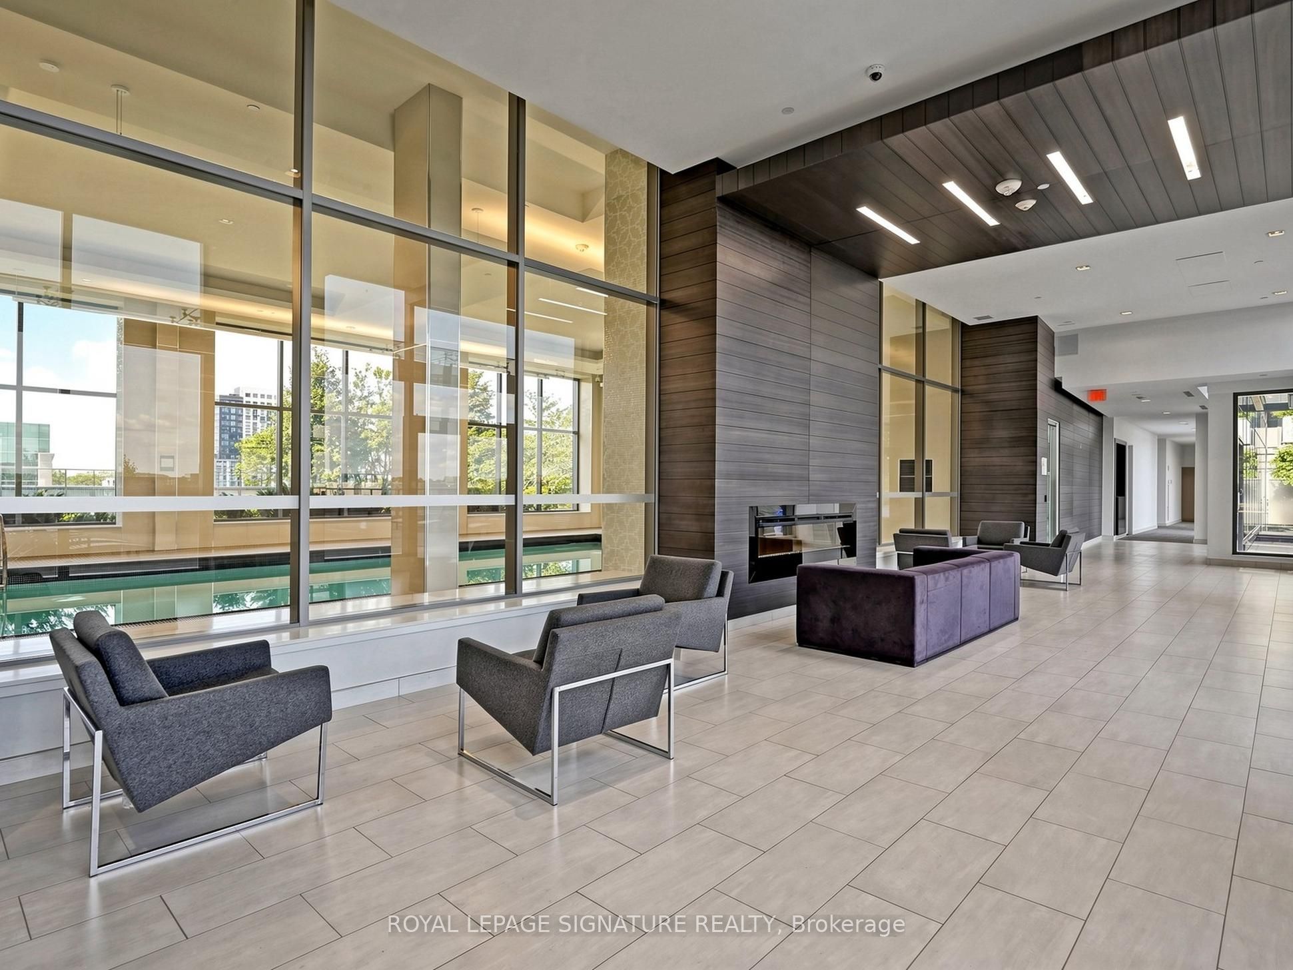
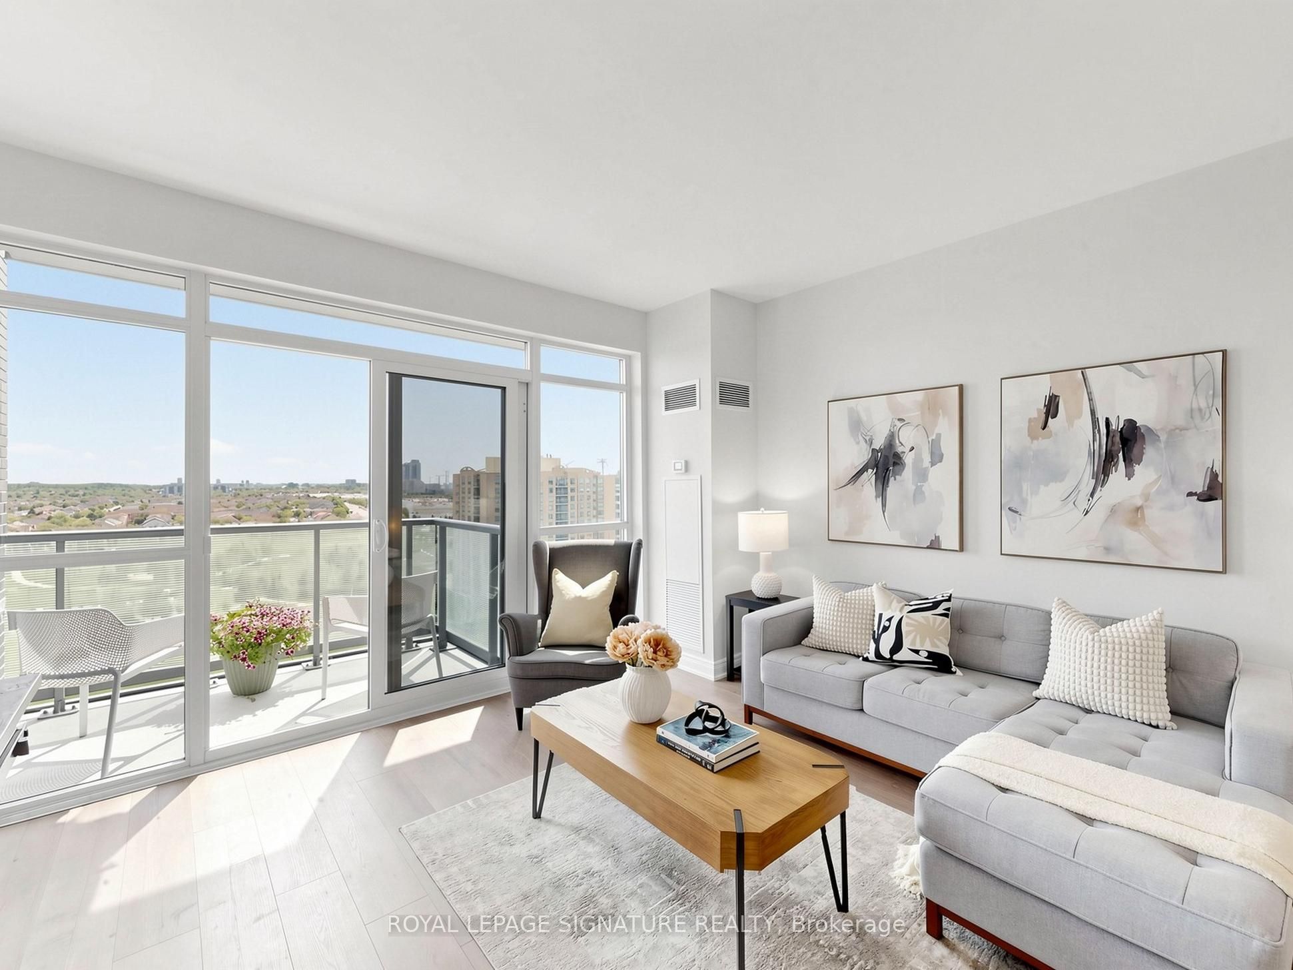
$2,683Welcome to this stunning high-floor corner unit in the sought-after Sky City building, offering one of the best 2-bedroom, 2-bathroom layouts with breathtaking unobstructed greenery and city views. Bright and spacious open-concept design featuring 9-ft smooth ceilings, floor-to-ceiling windows, upgraded laminate flooring and abundant natural light throughout. Modern kitchen with quartz countertops, stylish backsplash, stainless steel appliances, ample cabinetry, and breakfast bar seating. Spacious primary bedroom includes walk-in closet, ensuite bath, and balcony access. Second bedroom also enjoys floor-to-ceiling windows and beautiful views. Very well maintained and move-in ready. Enjoy exceptional building amenities including indoor pool, Large and beautiful rooftop lounge &BBQ area, fitness center, party room, guest suite, guest parking, and 24-hour concierge. Conveniently located steps to parks, schools, restaurants, shopping, and major retailers including Walmart, Loblaws, Home Depot, Canadian Tire, Winners & Best Buy. Minutes to Yonge Street, GO Station, Hwy 7, 407 & 404. Close to award winning schools including St.Robert CHS and St. Teresa of Lisieux for High schools and Silver Stream for elementary. Price also includes one underground parking and one Locker. Should not miss it!
| yesterday | Listing updated with changes from the MLS® | |
| 5 days ago | Listing first seen on site |

Listing information is provided by Participants of the Toronto Real Estate Board. IDX information is provided exclusively for personal, non-commercial use, and may not be used for any purpose other than to identify prospective properties consumers may be interested in purchasing. Information is deemed reliable but not guaranteed. Copyright 2026, Toronto Real Estate Board
Last checked 2026-05-31 06:05 PM UTC