
5 Rossmull CrescentVaughan, ON L4L 7C8
Mortgage Calculator
Monthly Payment (Est.)
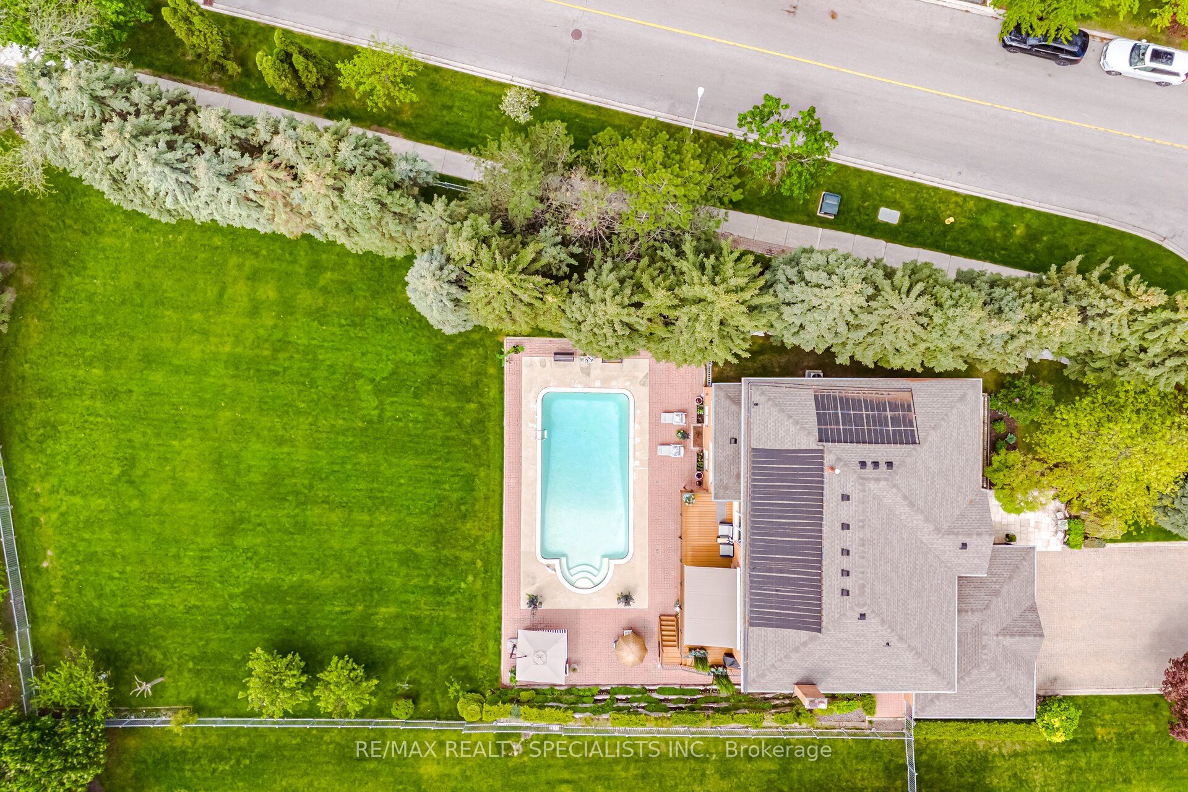
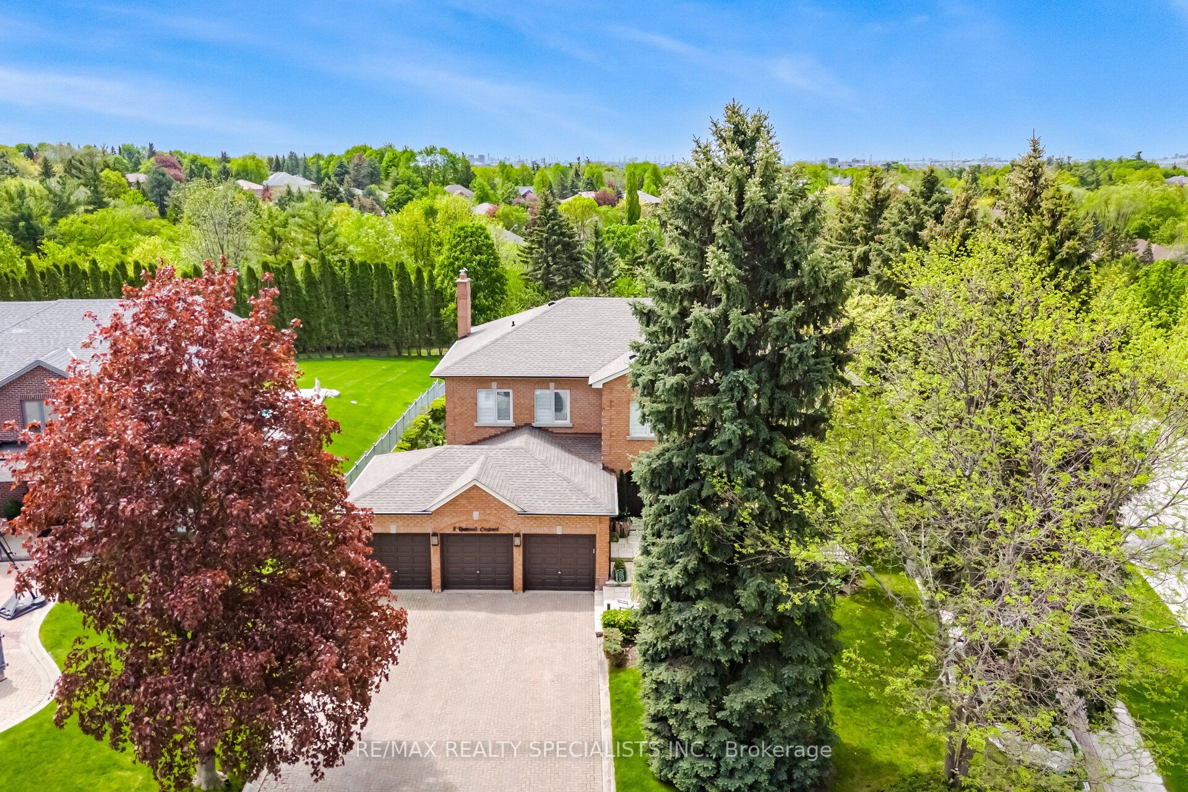
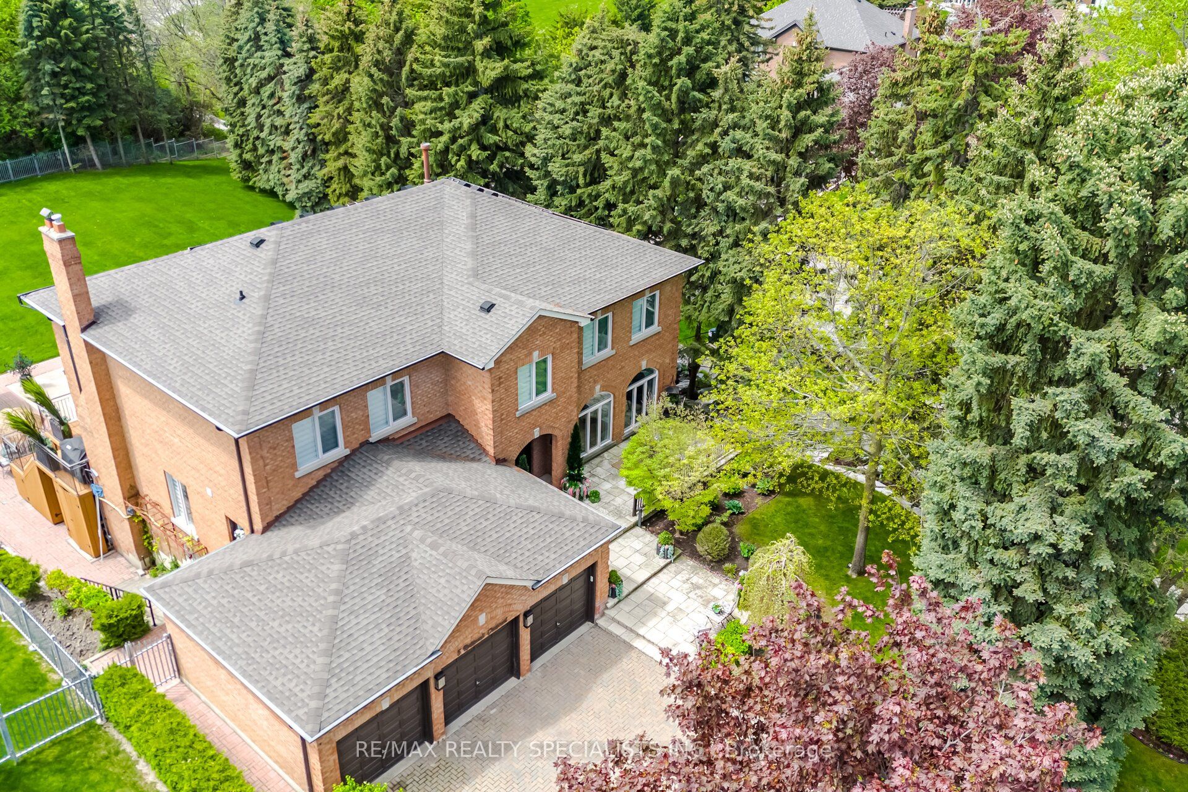
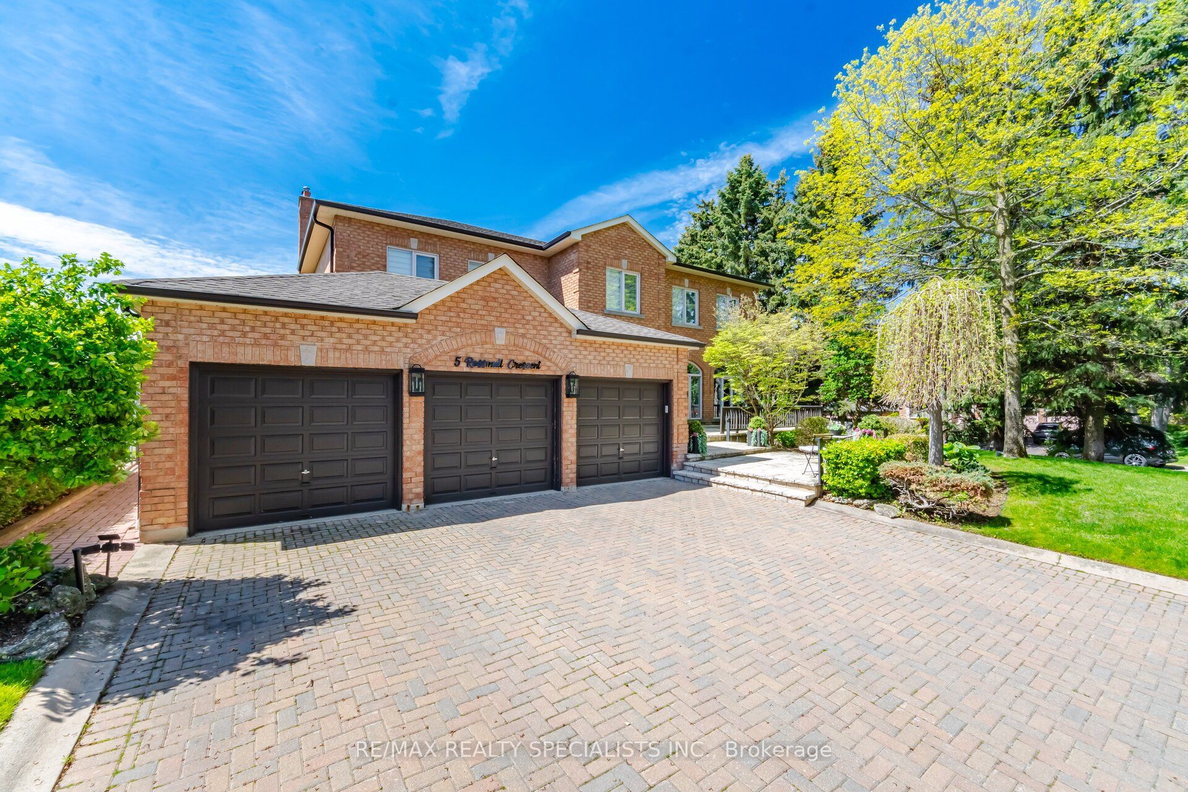
$13,687Located in the prestigious Islington Woods community, this exceptional estate offers over 6,000 sq. ft. of finished living space on a rare nearly half-acre ravine-backed corner lot-a truly unique opportunity in Woodbridge.Surrounded by mature trees and lush landscaping, the private grounds feature a solar-heated in-ground pool, outdoor shower, and serene rock garden, creating a resort-style retreat at home.Inside, a dramatic two-storey cathedral foyer with floor-to-ceiling windows fills the home with natural light and showcases stunning ravine views. The main level is designed for both everyday comfort and entertaining, anchored by a spacious, sun-filled south-facing kitchen with walkout to an oversized balcony and gas BBQ connection.Offering 4+2 bedrooms and 6 bathrooms, this home is ideal for large or extended families. The fully finished walk-out basement with separate entrance and second kitchen provides excellent flexibility for multi-generational living.A standout feature is the dedicated wellness retreat, complete with a spa room, 6-person soaker tub, steam sauna, and separate shower-bringing luxury living to another level.Conveniently located within walking distance to top-rated schools, parks, and amenities, this property combines space, privacy, and location in one of Woodbridge's most sought-after neighbourhoods.Don't miss this rare opportunity.
| 20 hours ago | Listing updated with changes from the MLS® | |
| yesterday | Listing first seen on site |

Listing information is provided by Participants of the Toronto Real Estate Board. IDX information is provided exclusively for personal, non-commercial use, and may not be used for any purpose other than to identify prospective properties consumers may be interested in purchasing. Information is deemed reliable but not guaranteed. Copyright 2026, Toronto Real Estate Board
Last checked 2026-05-29 04:59 PM UTC