
60 Inverlochy Boulevard 309Markham, ON L3T 4T7
Mortgage Calculator
Monthly Payment (Est.)
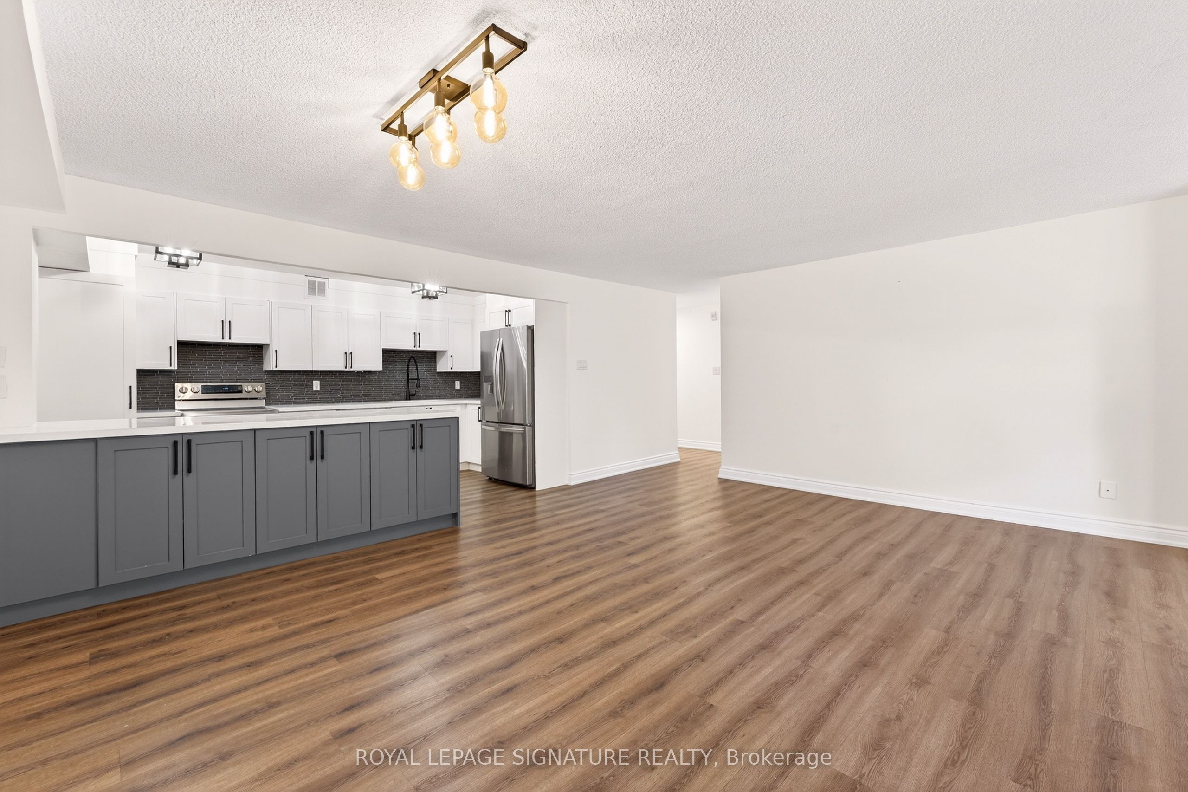
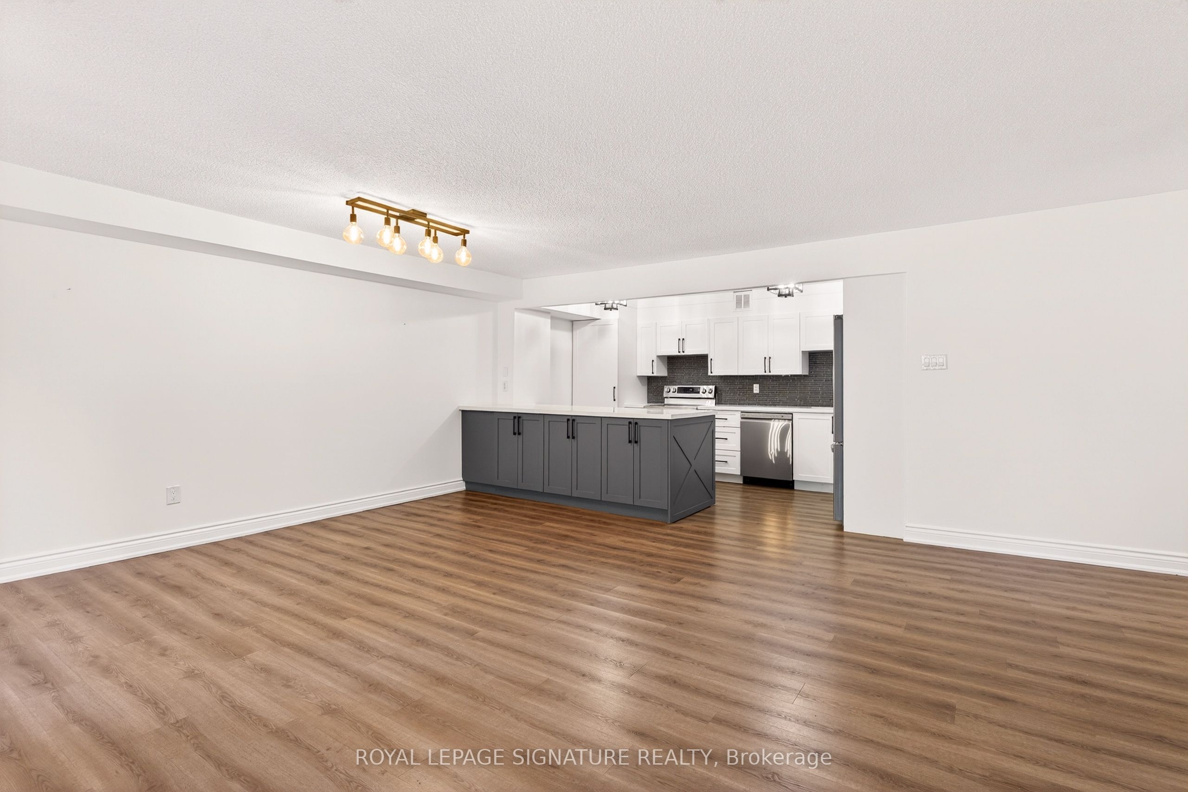
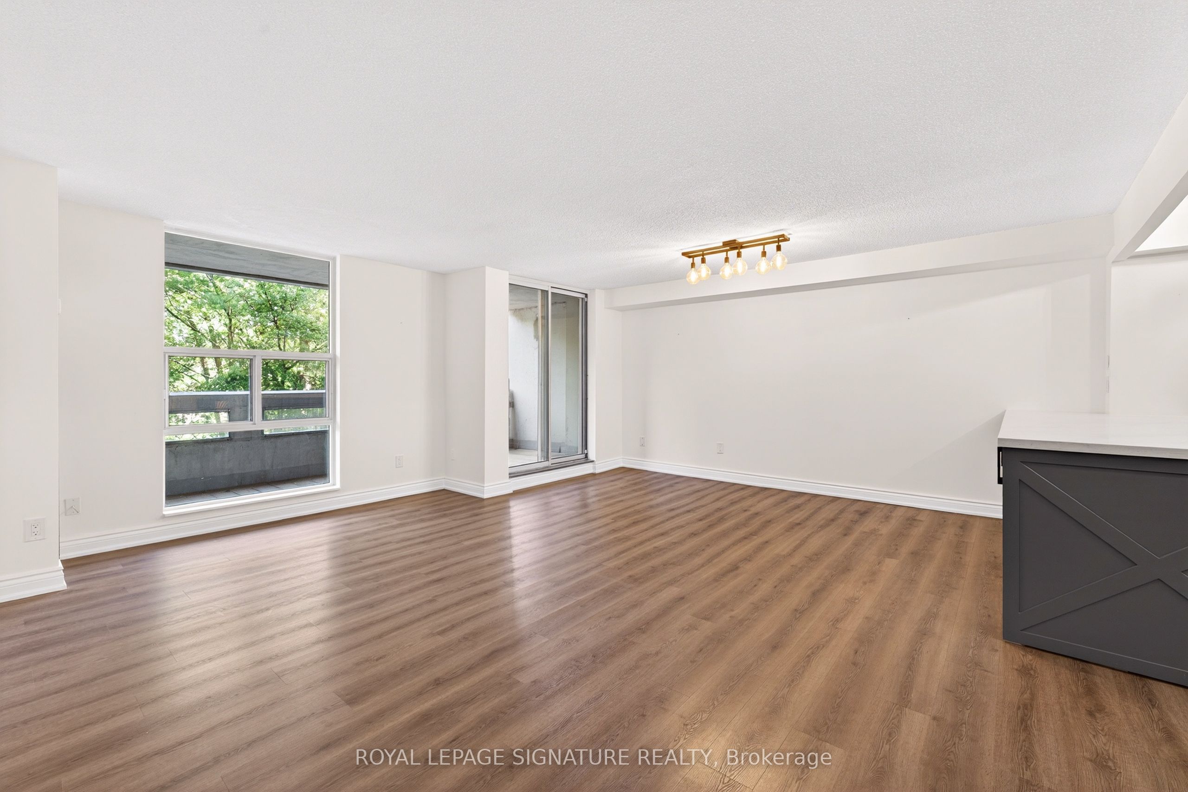
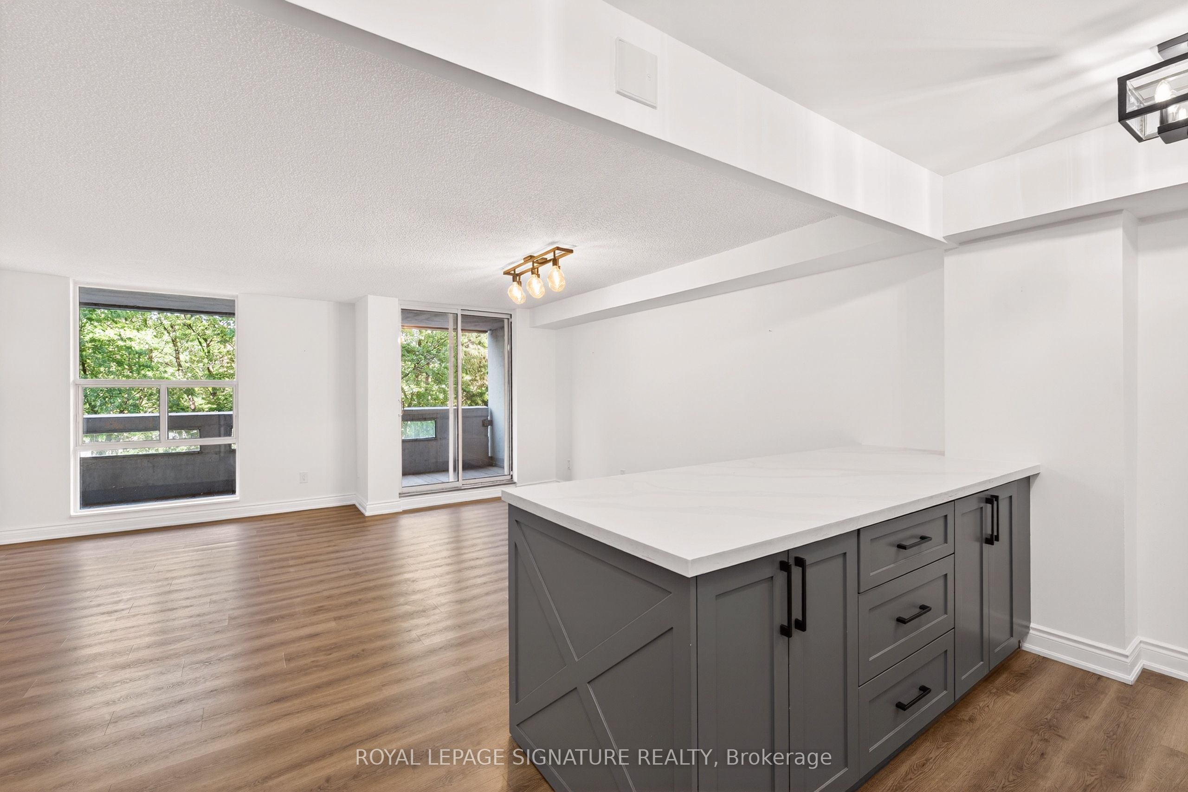
$12Welcome to Unit 309 at 60 Inverlochy Blvd-a beautifully renovated, ultra-spacious suite in thehighly desirable Royal orchard community. Offering over 950 sqft of move-in-ready livingspace, this is the ultimate hassle-free rental with ALL utilities included (Heat, Hydro,Water, High-Speed Internet, and Rogers TV)! The bright, open-concept layout features pristinenew vinyl flooring and a stunning, chef-inspired kitchen equipped with quartz countertops, alarge centre island, sleek stainless steel appliances, and endless storage. Entertain orunwind in the spacious dining and living area that flows out to a large North-facing balconywith brand-new decking. The layout is incredibly functional, featuring a massive primary suitewith a walk-in closet and private 2-piece ensuite, plus a generous second bedroom perfect fora home office or guests. Complete with an updated full main bathroom, convenient in-suitelaundry, an extra in-suite storage room, and one underground parking spot. Enjoy fantasticbuilding amenities including a gym, indoor pool, and games room. Location is absolutelyunbeatable-situated right at Yonge & Royal Orchard, you are steps to direct transit routes,everyday shopping, lush parks, golf courses, and just minutes from Hwy 407. This commuterfriendly pocket perfectly balances urban convenience with peaceful residential living. Don'tmiss this rare opportunity for a premium, all-inclusive rental suite.
| yesterday | Listing updated with changes from the MLS® | |
| yesterday | Listing first seen on site |

Listing information is provided by Participants of the Toronto Real Estate Board. IDX information is provided exclusively for personal, non-commercial use, and may not be used for any purpose other than to identify prospective properties consumers may be interested in purchasing. Information is deemed reliable but not guaranteed. Copyright 2026, Toronto Real Estate Board
Last checked 2026-05-30 10:03 AM UTC