
85 Oneida Crescent 514Richmond Hill, ON L4B 0A6
Mortgage Calculator
Monthly Payment (Est.)
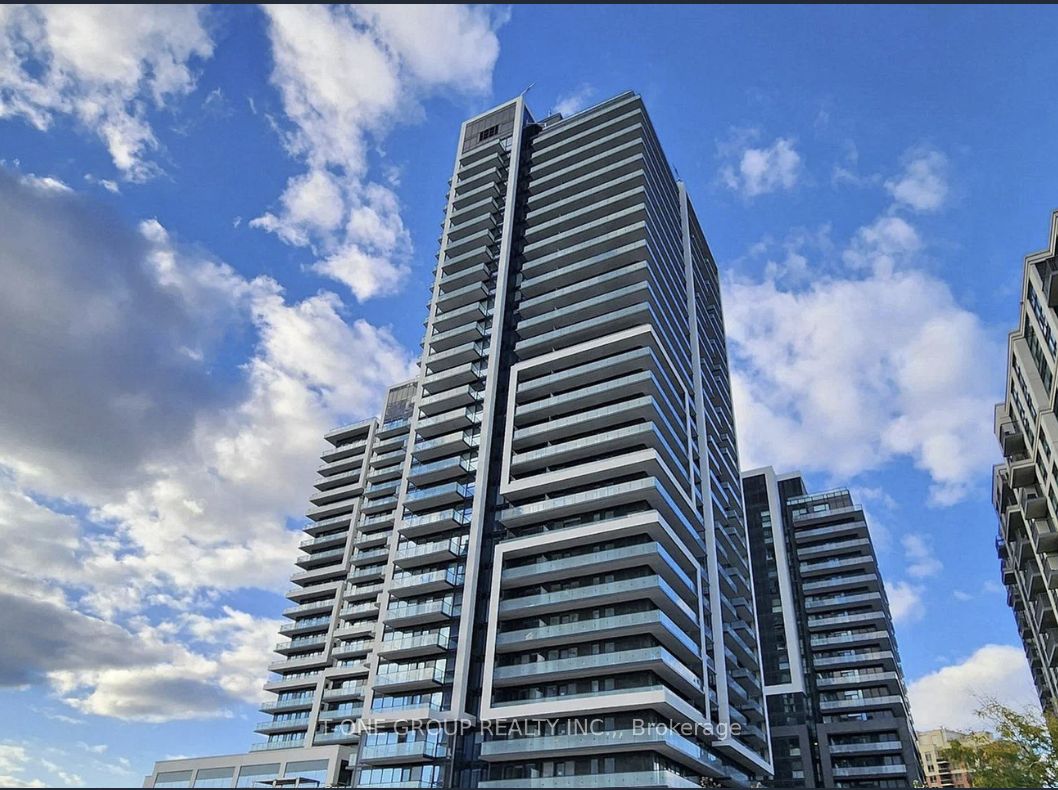
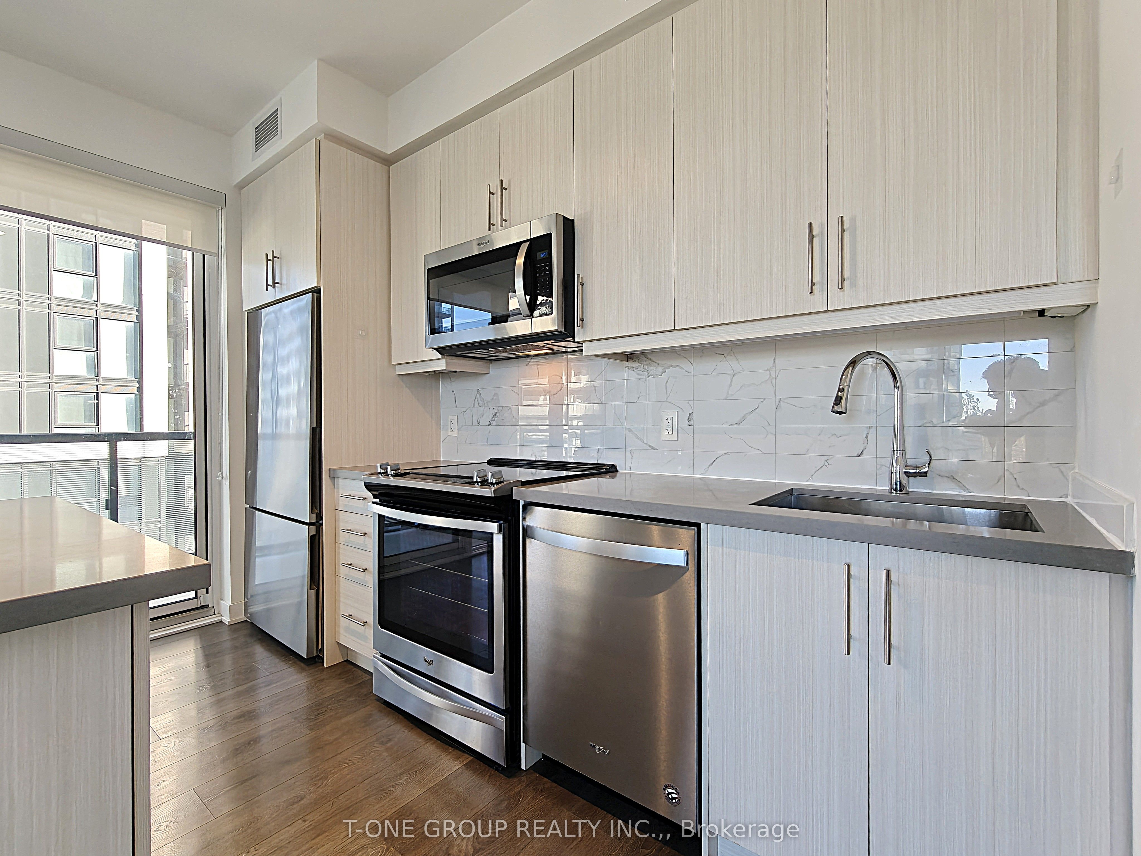
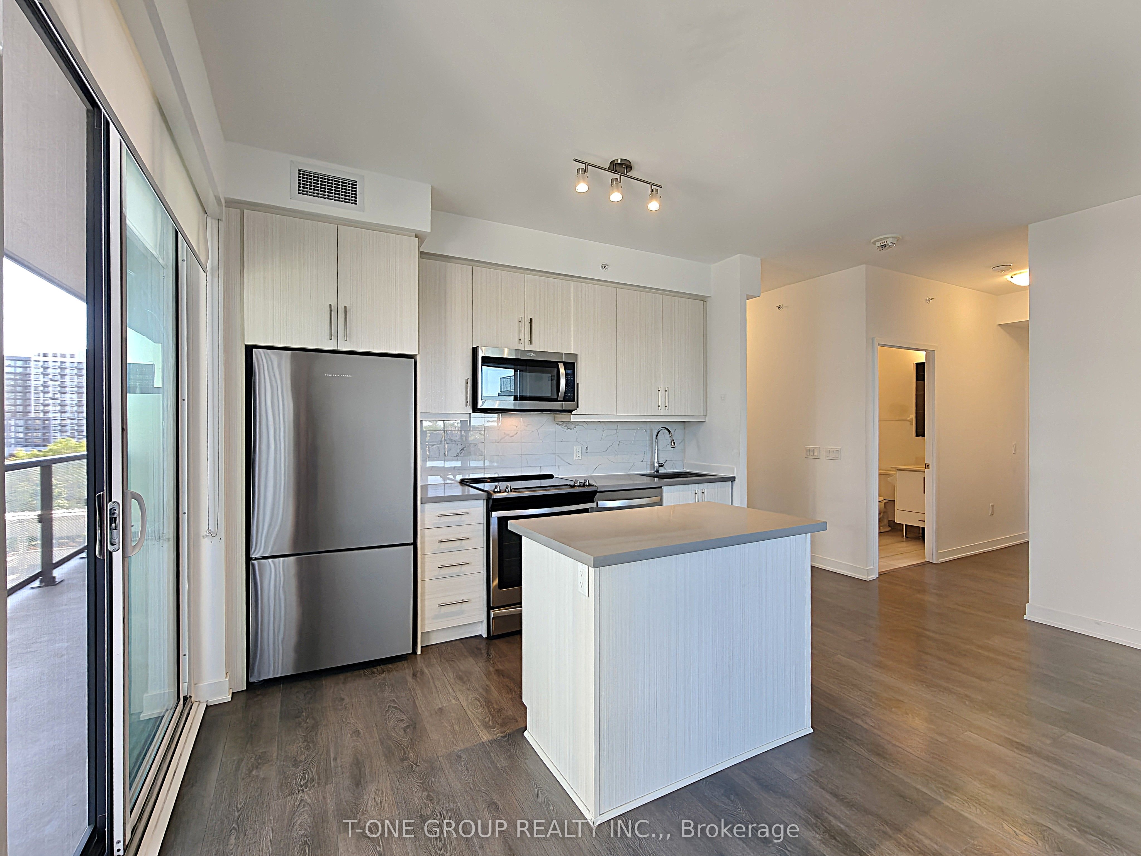
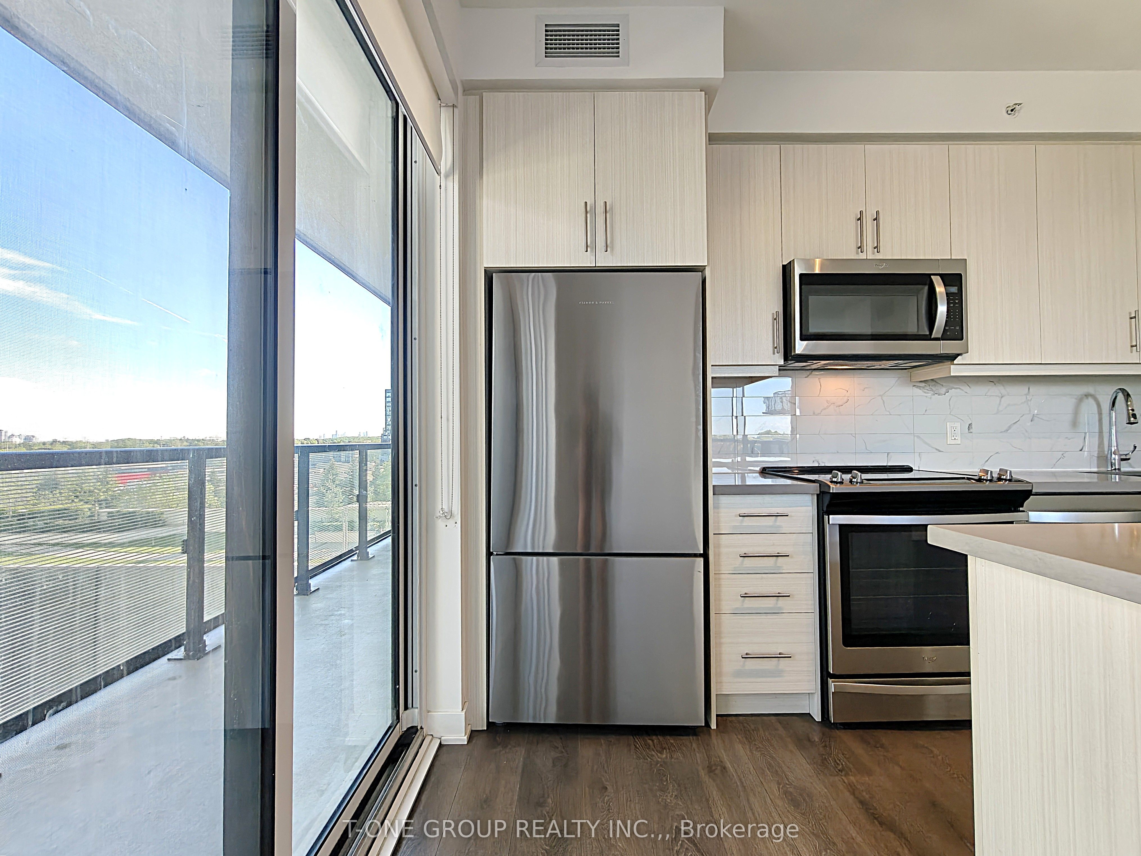
$14Welcome To Yonge Parc 2 Elevated Living At Yonge & Hwy 7.Bright And Spacious 2 Bedroom + Den, 2 Bathroom Suite Featuring A Functional Open-Concept Layout With 9-Ft Smooth Ceilings And Southeast Exposure, Filling The Space With Natural Light. -- Expansive Living & Dining Area -- Offers Exceptional Space For Both Everyday Living And Entertaining, Seamlessly Connecting To A -- Modern Kitchen-- Featuring A Centre Island, Quartz Countertops, Glass Tile Backsplash, Under-Cabinet Lighting, And Premium Stainless Steel Appliances, Including A Fisher & Paykel Fridge. Wide-Plank Laminate Flooring Runs Throughout For A Clean, Contemporary Finish. **The Den WITH WINDOW Functions As A True Third Bedroom (Only Without Closet) - Offering Excellent Flexibility For Extended Family, Guests, Or A Dedicated Work-From-Home Setup** Rare Offering With Three Private Balconies - Each Bedroom And The Living Area Enjoy Direct Access, Creating Seamless Indoor-Outdoor Living And An Abundance Of Natural Light Throughout.Unmatched Convenience - Walking Distance To Shopping Centres, Restaurants, Movie Theatres, Schools, Parks, And Viva Transit, With Easy Access To Major Highways.Residents Enjoy Premium Amenities Including A Fully Equipped Fitness Centre, Party Room, And Games Room - Designed For Both Relaxation And Entertaining. **Includes 1 Parking Space And 1 Locker.**
| 3 days ago | Listing updated with changes from the MLS® | |
| 3 days ago | Listing first seen on site |

Listing information is provided by Participants of the Toronto Real Estate Board. IDX information is provided exclusively for personal, non-commercial use, and may not be used for any purpose other than to identify prospective properties consumers may be interested in purchasing. Information is deemed reliable but not guaranteed. Copyright 2026, Toronto Real Estate Board
Last checked 2026-05-31 06:05 PM UTC