
7811 Yonge Street 701Markham, ON L3T 4S3
Mortgage Calculator
Monthly Payment (Est.)
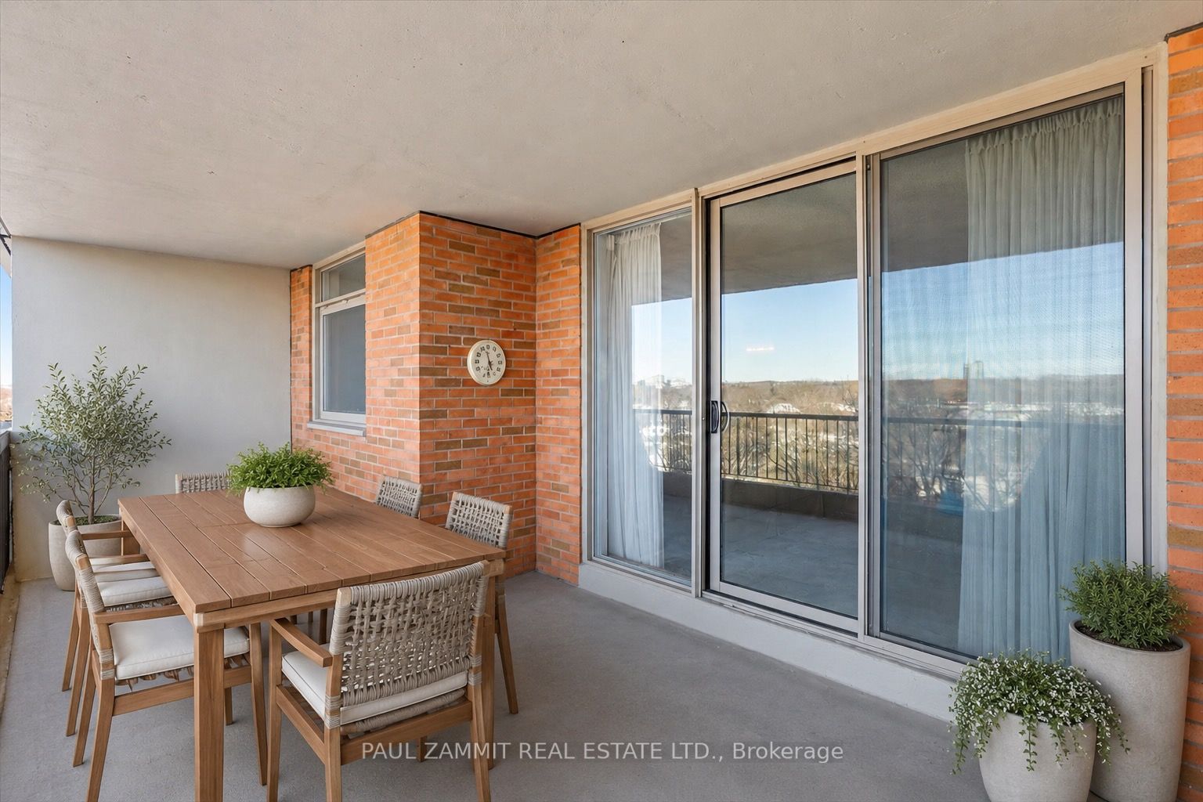
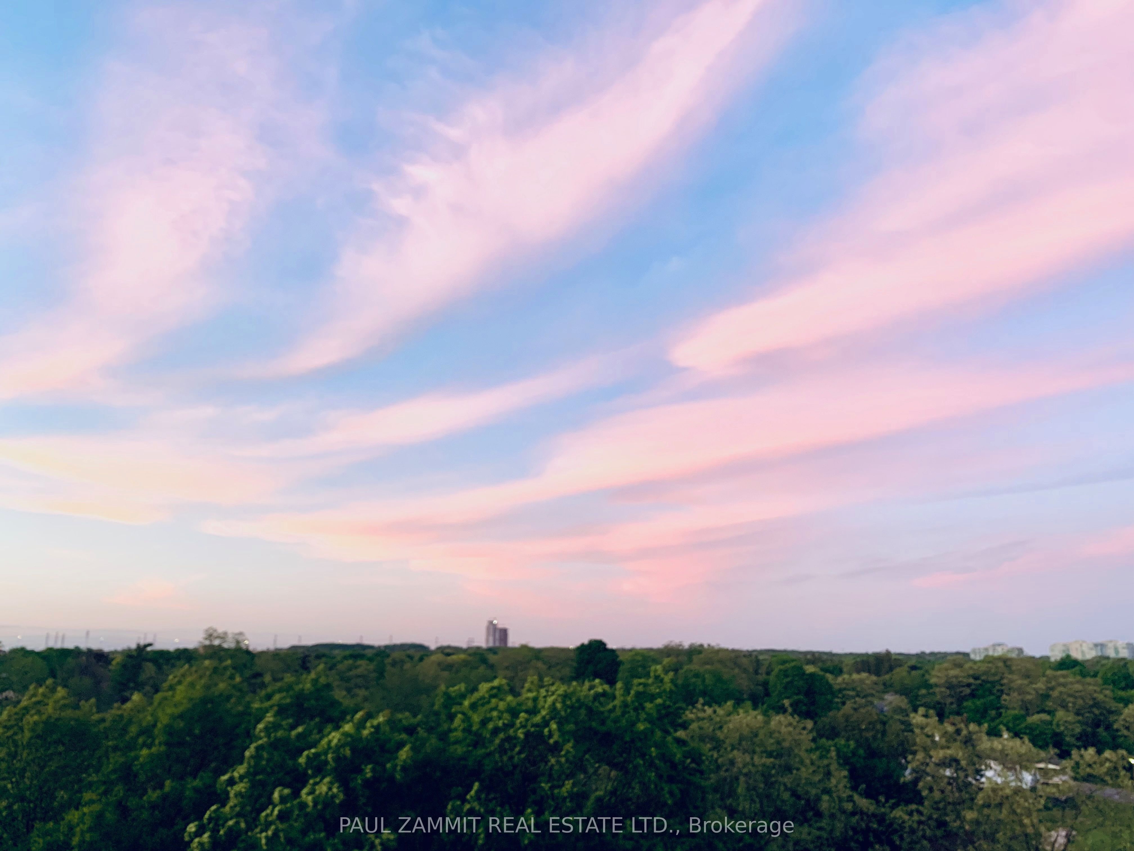
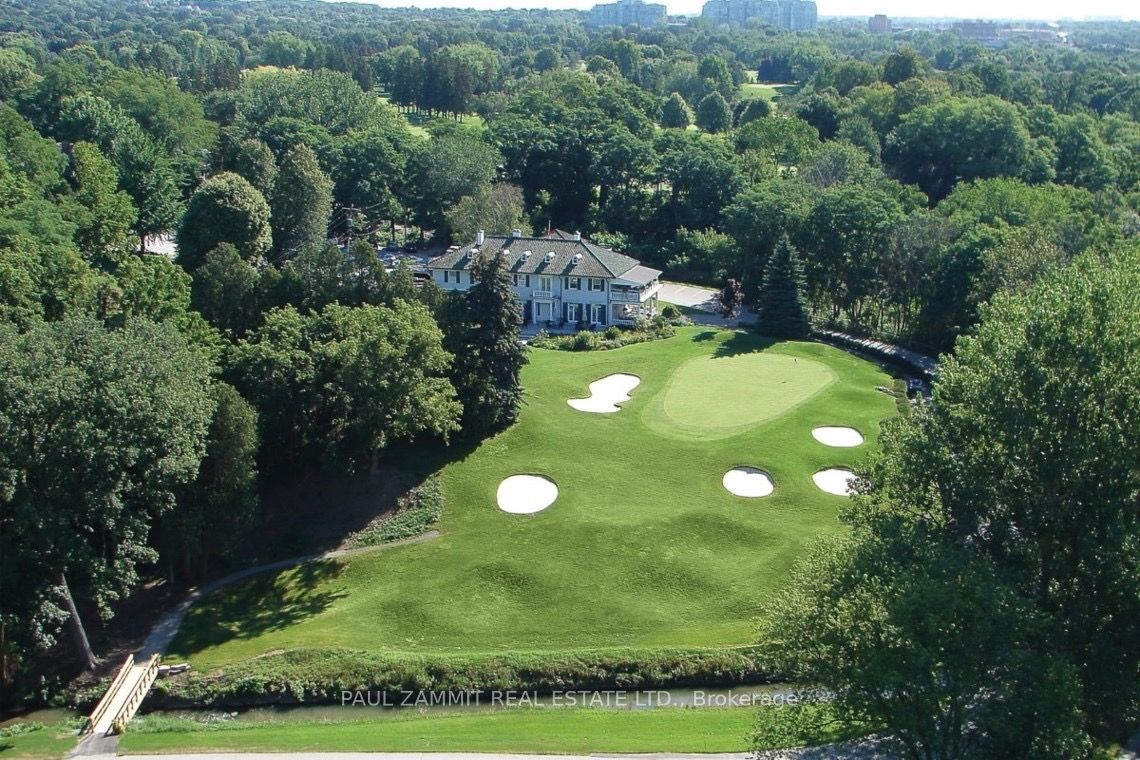
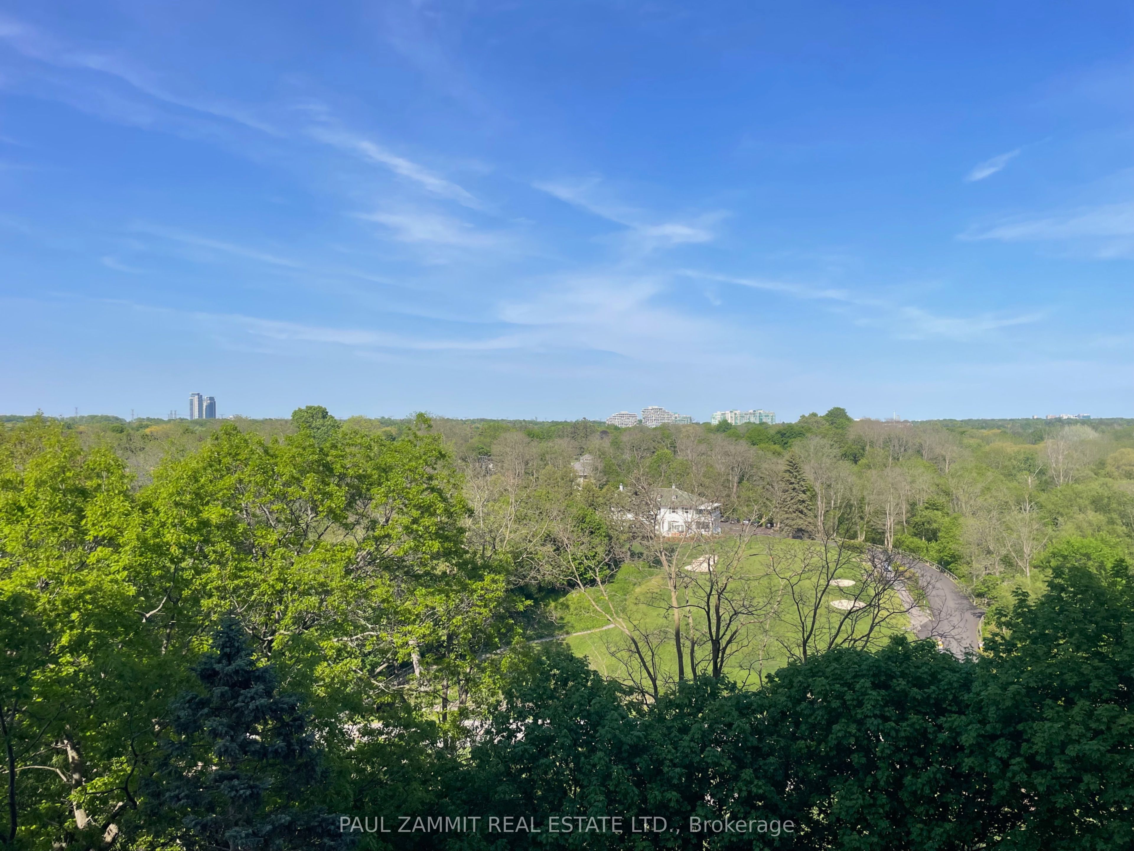
$3,189Spacious condo living is hard to find - and this exceptional suite at The Thornhill Summit delivers space, incredible views, and location in a way few condos can. Offering 1,235 sq ft, this bright 2-bedroom + oversized den residence combines generous proportions with a functional layout designed for comfortable everyday living.The expansive living and dining area is ideal for entertaining, while the large den provides incredible flexibility as a home office, media room, family room, or potential guest space. A separate oversized laundry room with abundant storage adds rare practicality rarely found in condo living.Natural light fills the suite through large windows, and the oversized balcony overlooks the historic Ladies' Golf Club, creating a peaceful backdrop with beautiful greenery and privacy year-round.Residents enjoy an impressive array of amenities including an outdoor pool, gym, sauna, library, games room, party room, and ample visitor parking. Maintenance fees conveniently include heating, hydro, water, cable, and Wi-Fi.Ideally located in the heart of Thornhill with a Walk Score of 78, you're steps to cafes, restaurants, shopping, parks, trails, schools, and transit. Highway 407 is only minutes away, and the future Royal Orchard subway stop will make commuting even more convenient.A rare opportunity to enjoy true condo spaciousness in one of Thornhill's most established and connected communities. ***virtual staging on balcony*** **OPEN HOUSE SATURDAY 2-4 P.M.**
| 19 hours ago | Listing updated with changes from the MLS® | |
| yesterday | Listing first seen on site |

Listing information is provided by Participants of the Toronto Real Estate Board. IDX information is provided exclusively for personal, non-commercial use, and may not be used for any purpose other than to identify prospective properties consumers may be interested in purchasing. Information is deemed reliable but not guaranteed. Copyright 2026, Toronto Real Estate Board
Last checked 2026-05-30 09:26 AM UTC