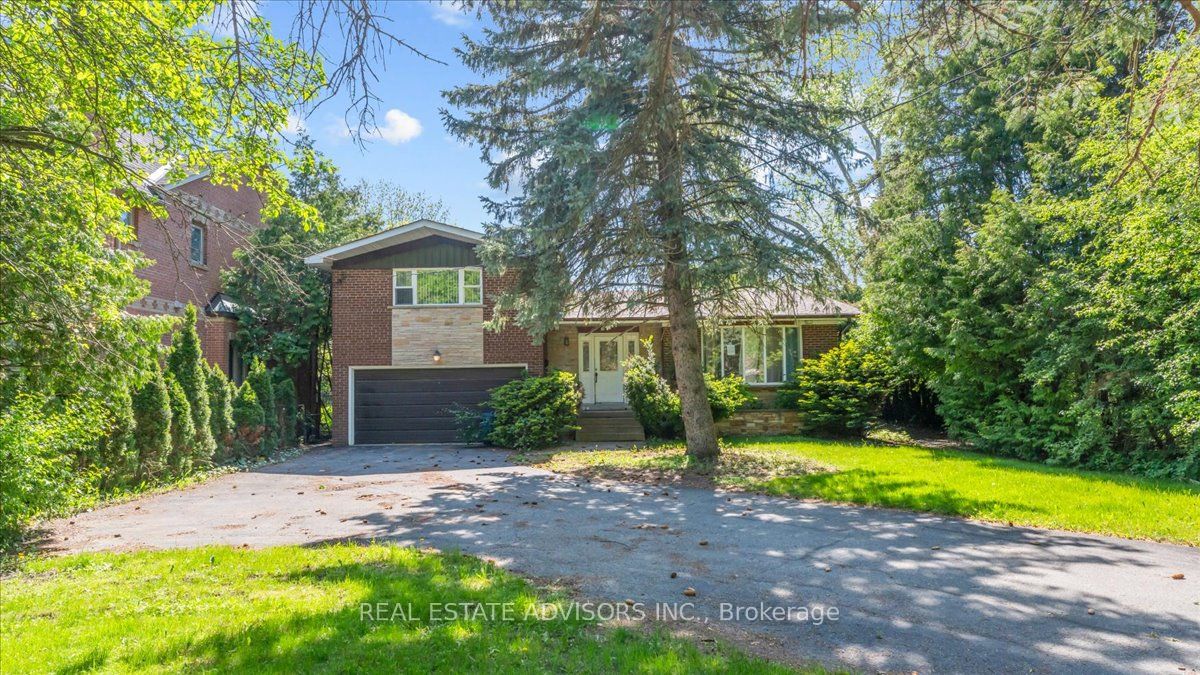
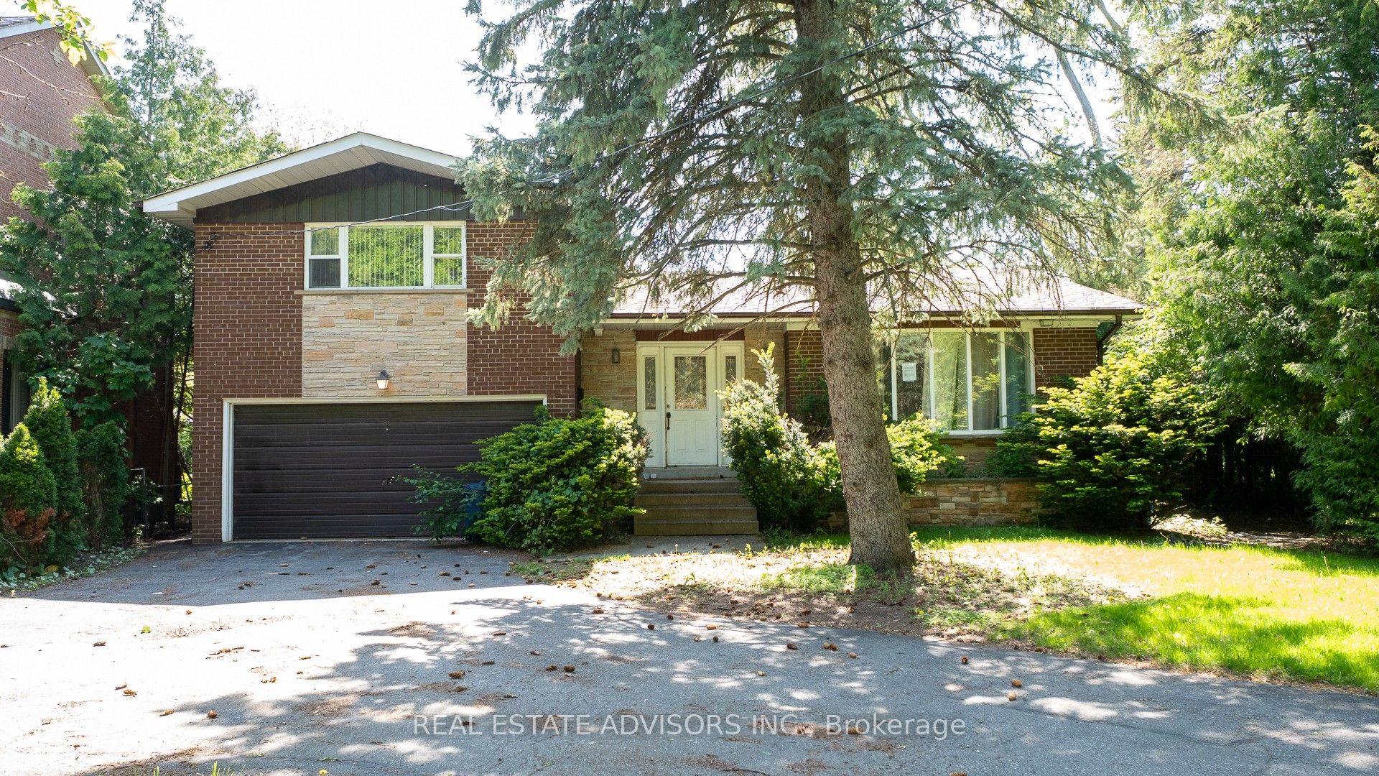
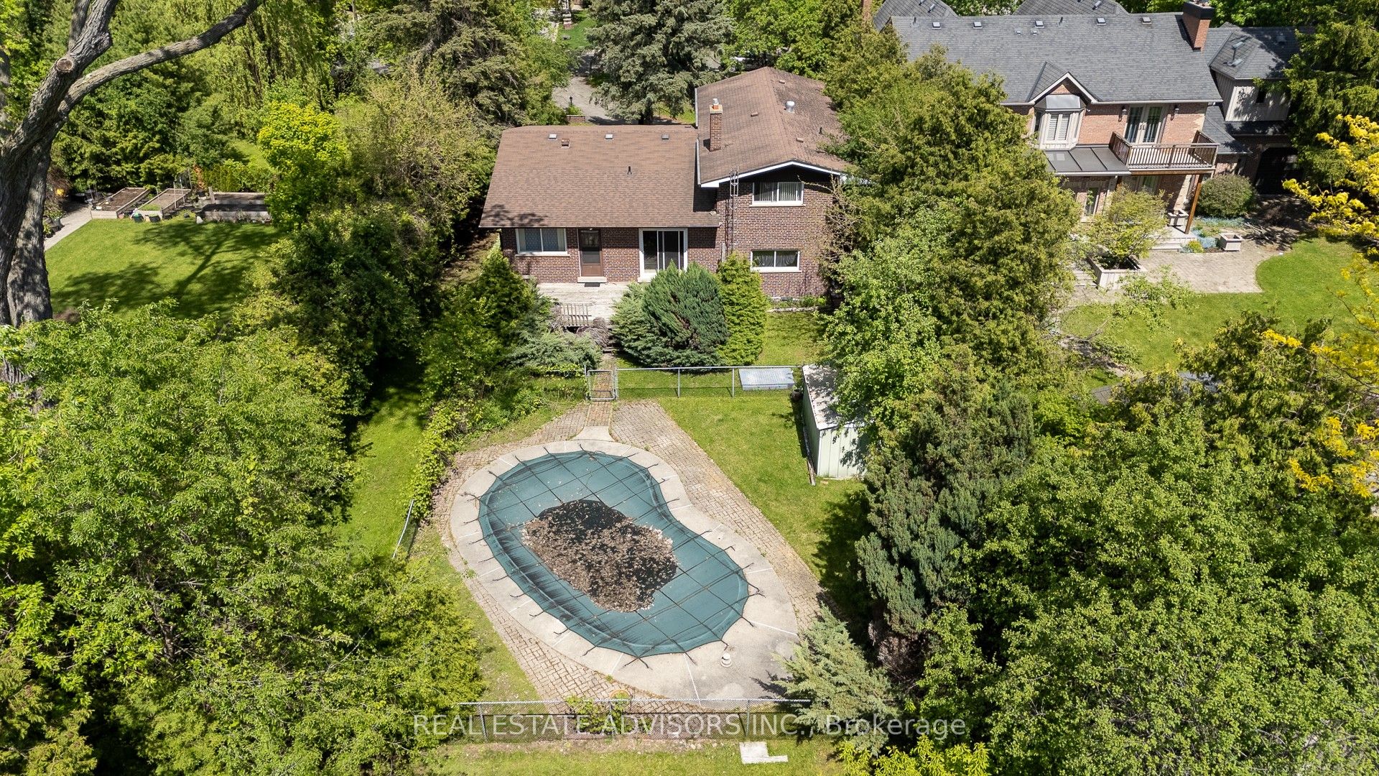
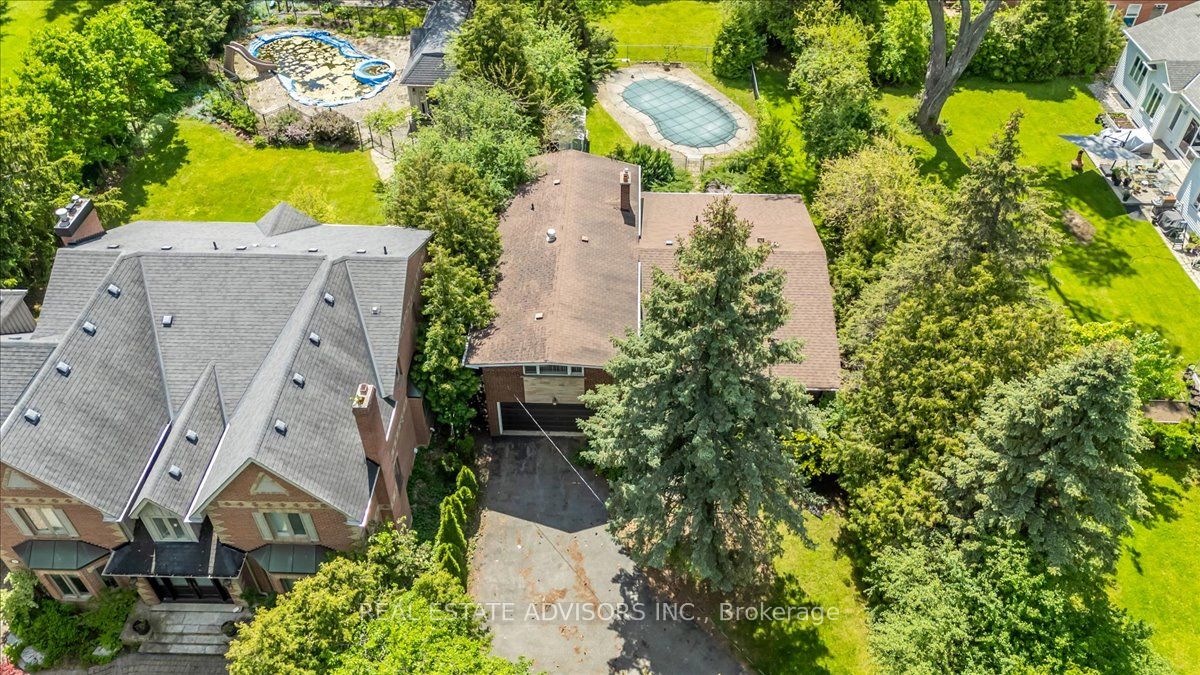
Attention Builders, Investors & Luxury Home Seekers! Rare opportunity to own a massive 68 x 257 Ft lot in the prestigious Old Thornhill neighborhood. A prime canvas for your masterpiece, the previous owners had submitted a Permit Application to the City of Markham for a stunning 6,000 Sqft two-story detached home, featuring two separate legal basement units for maximum value with all the Grading & site plans, surveys, complete arborist reports, and architectural, structural, and mechanical drawings. The Current Home: A well-maintained 4-level sidesplit featuring 3+1 bedrooms and 3 baths. Ideal for rental income or an in-law suite with a separate entrance, 2 laundry rooms, laminate flooring, and a main floor family room with a cozy fireplace. Enjoy two walkouts to a deck and a private backyard oasis with an inground concrete pool. Situated on a quiet, serene street-this is the one you've been waiting for! Now sold in "As is" basis......Buyer and agent to verify all information.
Save
Ask
Tour
Hide
Share
Listing Snapshot
Price
$1,625,000
Days On Site
1 Day
Bedrooms
4
Inside Area (SqFt)
2000-2500 sqft
Total Baths
3
Full Baths
N/A
Partial Baths
N/A
Lot Size
68.0x257.0 Acres
Year Built
N/A
MLS® Number
N13212120
Status
Active
Property Tax
$10,896
Maintenance Fees
N/A
Sq Ft Source
N/A
Friends & Family
React
Invite
Recent Activity
4 hours ago
Listing updated with changes from the MLS®
yesterday
Listing first seen on site
General Features
Attached Garage
Yes
Cross Street
Yonge And John
Direction Faces
West
Garage
Yes
Parking
PrivateAttached
Parking Spaces
4
Property Sub Type
Single Family Residence
Style
Sidesplit 4
Utilities
Cable Available
Interior Features
Basement
Finished
Cooling
Central Air
Fireplace
Yes
Heating
Natural GasForced Air
Bedroom
Dimensions - 4.43 x 6.83Level - LowerArea - 30Area Source - OtherArea Units - Square MetersDescription - Recreation
Bedroom 2
Dimensions - 4.20 x 4.09Level - UpperArea - 17Area Source - OtherArea Units - Square MetersDescription - Bedroom 2
Bedroom 3
Dimensions - 4.13 x 3.95Area - 16Area Source - OtherArea Units - Square MetersDescription - Bedroom 3
Dining Room
Dimensions - 3.82 x 3.96Level - MainArea - 15Area Source - OtherArea Units - Square MetersDescription - Dining Room
Family Room
Dimensions - 3.42 x 3.96Level - MainArea - 13Area Source - OtherArea Units - Square MetersDescription - Family Room
Dimensions - 6.27 x 4.45Level - LowerArea Source - OtherArea Units - Square MetersDescription - Laundry
Save
Ask
Tour
Hide
Share
Exterior Features
Construction Details
Brick
Pool Features
In Ground
Roof
Shingle
Listing courtesy of REAL ESTATE ADVISORS INC.
Listing information is provided by Participants of the Toronto Real Estate Board. IDX information is provided exclusively for personal, non-commercial use, and may not be used for any purpose other than to identify prospective properties consumers may be interested in purchasing. Information is deemed reliable but not guaranteed. Copyright 2026, Toronto Real Estate Board
Last checked 2026-05-30 10:03 AM UTC
Neighborhood & Commute
Source: Walkscore
Disclosure: Community information and market data powered by Constellation Data Labs. Information is deemed reliable but not guaranteed.