Save
Ask
Tour
Hide
Share
$1,290,000
New Listing

22 Red Ash Drive
Markham, ON L3S 4B7

For Sale|Single Family Residence|Active
3
Beds
3
Total Baths
1500-2000
SqFt

/SqFt
County:
York
22 Red Ash Drive22 Red Ash Drive22 Red Ash Drive22 Red Ash Drive
Save
Ask
Tour
Hide
Share

Mortgage Calculator

Monthly Payment (Est.)

$5,886
Calculator powered by Showcase IDX, a Constellation1 Company. Copyright ©2026 Information is deemed reliable but not guaranteed.

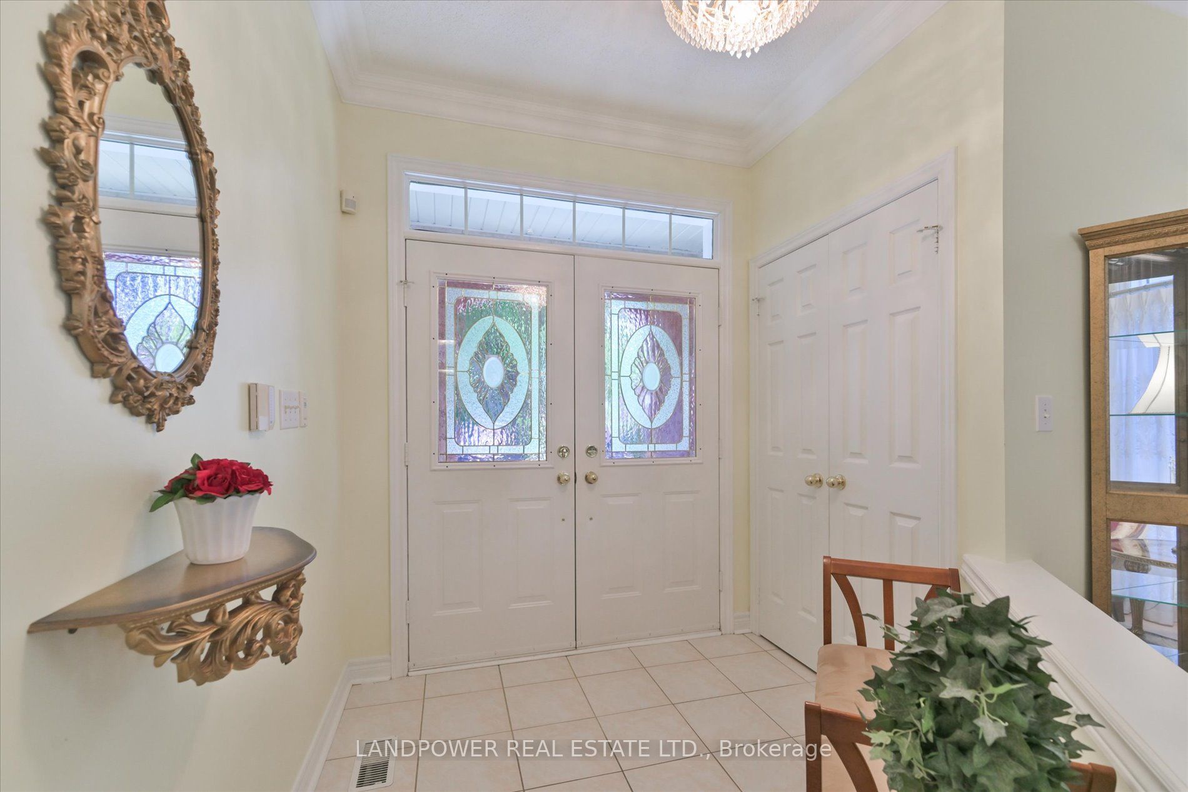
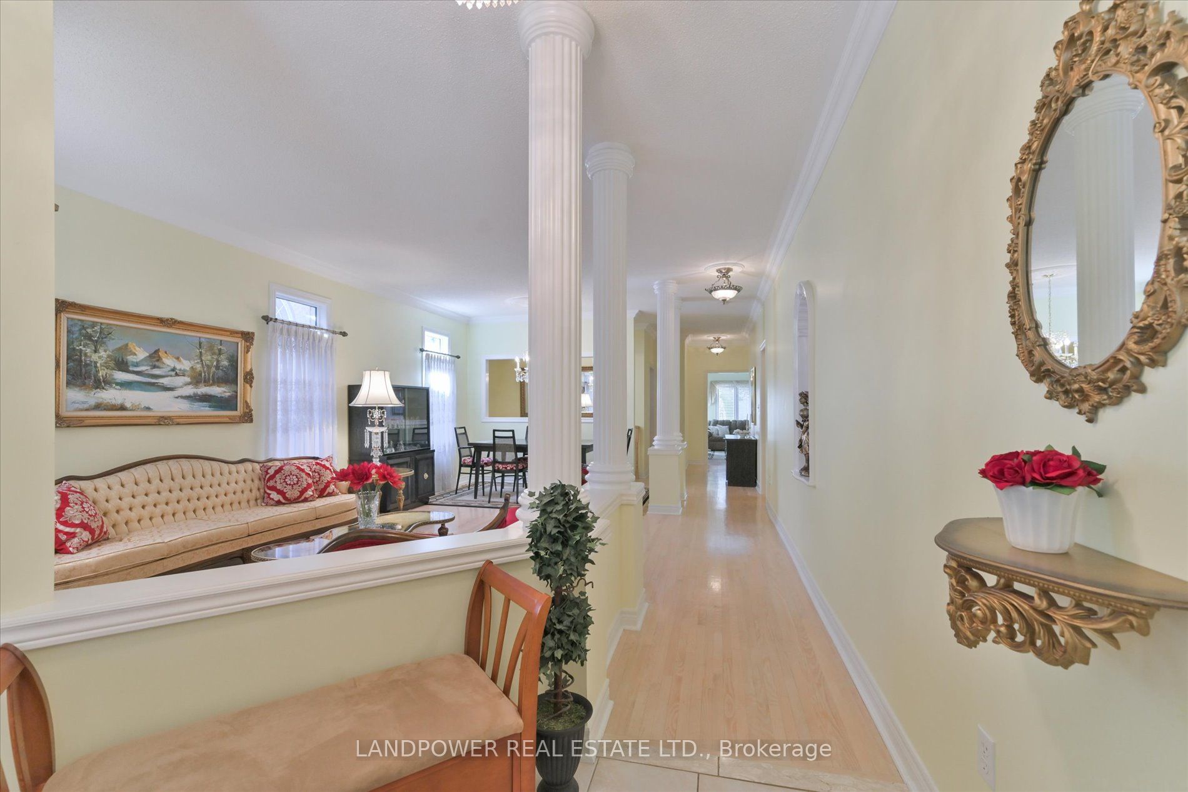
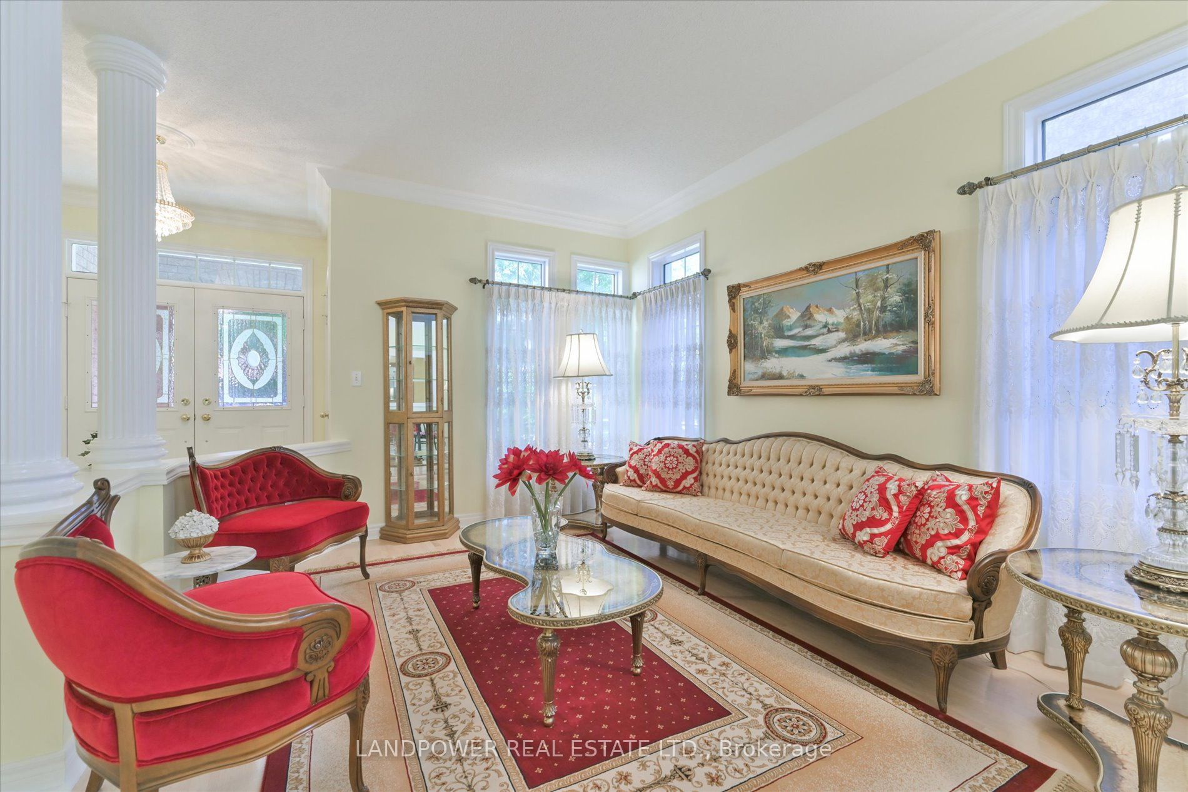
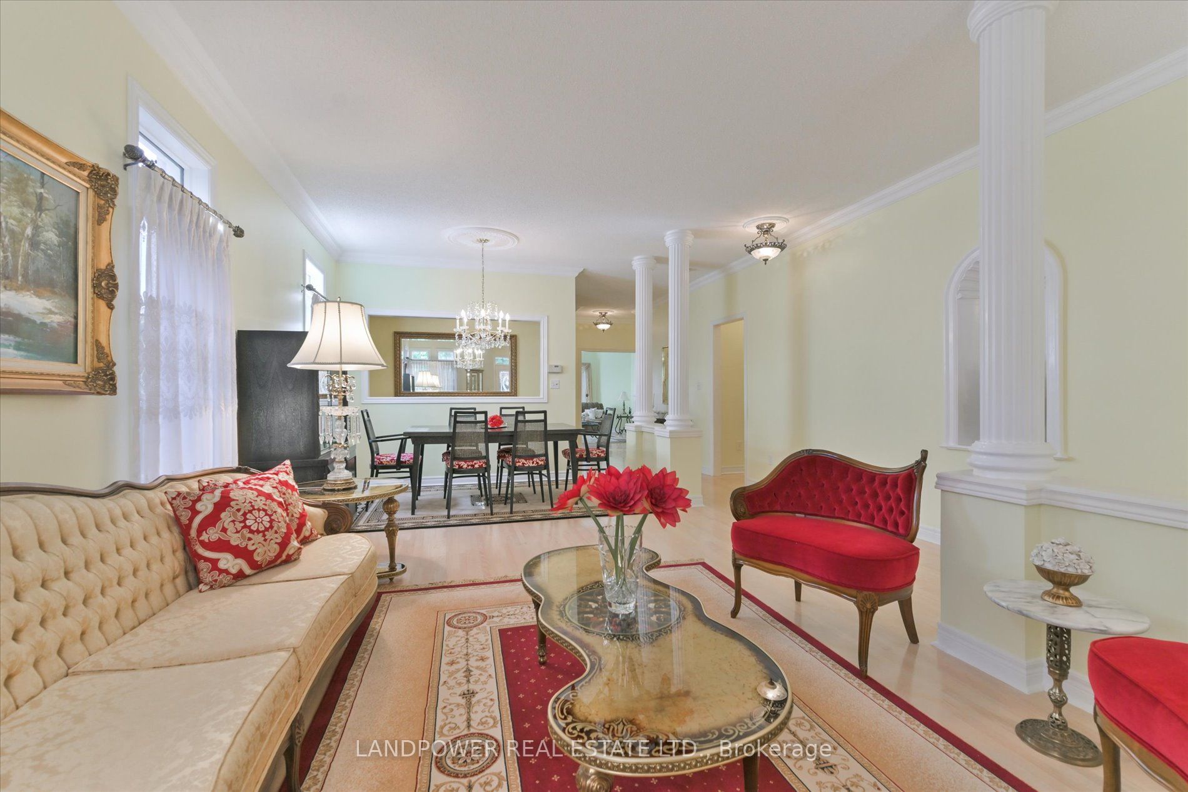
A beautiful well maintained Minto-built *Bungalow* in the quiet Legacy community neighbourhood. Open concept main level has 9ft ceilings, custom pillars, medallion and crown mouldings. Kitchen with breakfast bar, ceramic tile backsplashes and pantry. Eat-in kitchen walk-out to a large deck with custom railings surrounded by a luscious green backyard garden and evergreen trees. Ready to use natural gas connector with a separate shut-off valve on the deck for BBQ. A Large storage shed. Huge finished recreation room with wet bar, its own bathroom and walk-in shower in the lower level for family time enjoyment. Plenty of storage space plus cold room. Direct access through the mud/laundry room to a double attached garage that has power garage door openers with remote controls. Maytag washer and dryer, all electrical light fixtures, all blinds and California shutters. Owned brand new central air conditioner, new hot water tank and 3 years old high efficiency gas furnace. Professionally installed local alarm system with 2 keypads. Steps away from Markham Green Golf Club, Forest Hill Trail, Legacy Park, YMCA child care centre. A short drive to Markham Stouffville hospital, urgent care centre, medical specialists, wellness centre, banks, Walmart, Costco, Home Depot, restaurants, coffee shops and Longo's groceries.

Save
Ask
Tour
Hide
Share
Listing Snapshot
Price 
$1,290,000
Days On Site 
0 Days
Bedrooms 
3
Inside Area (SqFt) 
1500-2000 sqft
Total Baths 
3
Full Baths 
N/A
Partial Baths 
N/A
Lot Size 
40.99x118.0 Acres
Year Built 
N/A
MLS® Number 
N13213194
Status 
Active
Property Tax 
$6,274.49
Maintenance Fees 
N/A
Sq Ft Source 
N/A
Friends & Family
Recent Activity
2 hours agoListing updated with changes from the MLS®
2 hours agoListing first seen on site
General Features
Attached Garage 
Yes
Cross Street 
White Cedar Dr./Rouge Bank Dr.
Direction Faces 
South
Garage 
Yes
Parking 
Garage Door OpenerPrivateAttached
Parking Spaces 
4
Property Sub Type 
Single Family Residence
Security 
Security SystemSmoke Detector(s)
Style 
Bungalow
Utilities 
Cable Available
Interior Features
Appliances 
Water Heater
Basement 
Finished
Cooling 
Central Air
Fireplace 
Yes
Fireplace Features 
GasFamily Room
Heating 
Natural GasForced Air
Bedroom 2 
Dimensions - 3.37 x 3.04
Bedroom 3 
Dimensions - 3.08 x 2.88
Dining Room 
Dimensions - 3.59 x 3.03
Family Room 
Dimensions - 5.06 x 3.81
Kitchen 
Dimensions - 6.84 x 3.29Features - Breakfast Bar
Living Room 
Dimensions - 4.05 x 3.59
Master Bedroom 
Dimensions - 7.05 x 4.6Features - Walk-In Closet(s)
Recreation 
Dimensions - 14.53 x 5.76Level - BasementFeatures - Wet Bar
Save
Ask
Tour
Hide
Share
Exterior Features
Construction Details 
BrickStone
Pool Features 
None
Roof 
Asphalt
Listing courtesy of LANDPOWER REAL ESTATE LTD.

Listing information is provided by Participants of the Toronto Real Estate Board. IDX information is provided exclusively for personal, non-commercial use, and may not be used for any purpose other than to identify prospective properties consumers may be interested in purchasing. Information is deemed reliable but not guaranteed. Copyright 2026, Toronto Real Estate Board
Last checked 2026-05-29 04:14 PM UTC

Neighborhood & Commute
Source: Walkscore
Disclosure: Community information and market data powered by Constellation Data Labs. Information is deemed reliable but not guaranteed.
Save
Ask
Tour
Hide
Share
Scroll to Top