
Save
Ask
Tour
Hide
$4,000
New Listing
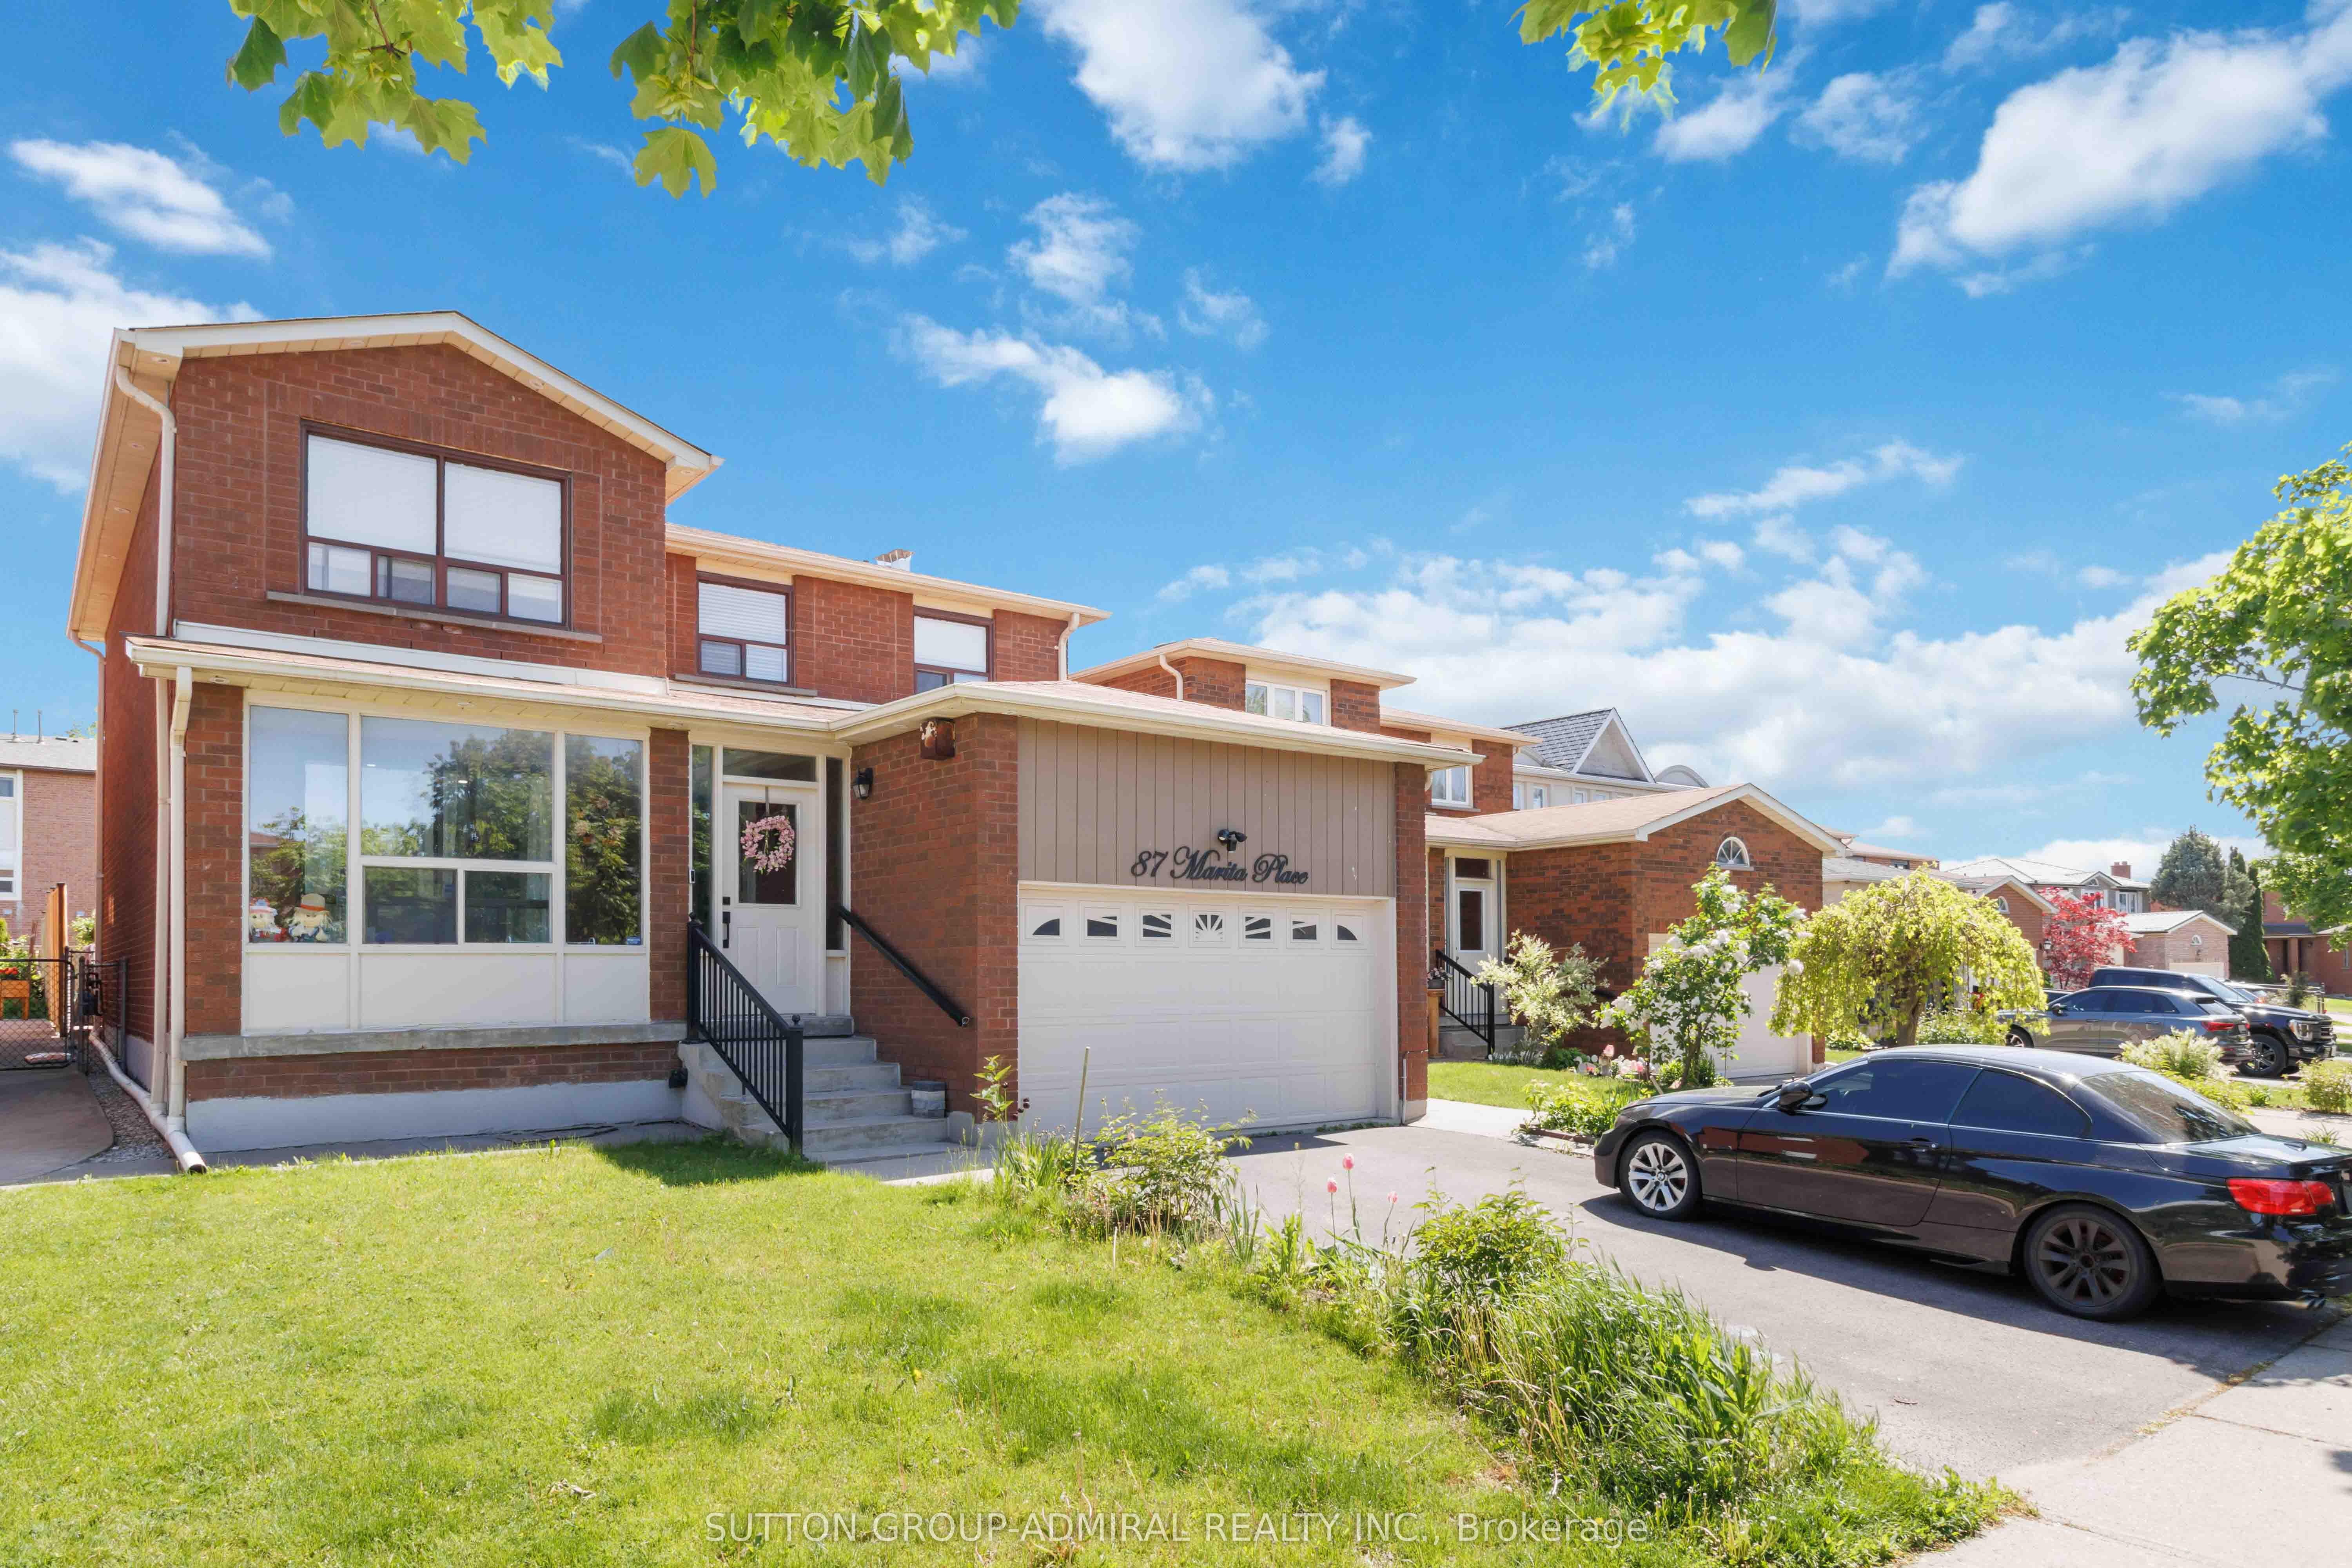
87 Marita Place Main & Upper FlrVaughan, ON L4K 3J5
For Rent|Single Family Residence|Active
4
Beds
3
Total Baths
2500-3000
SqFt
—
/SqFt
County:
York
Save
Ask
Tour
Hide
Mortgage Calculator
Monthly Payment (Est.)
$18Calculator powered by Showcase IDX, a Constellation1 Company. Copyright ©2026 Information is deemed reliable but not guaranteed.
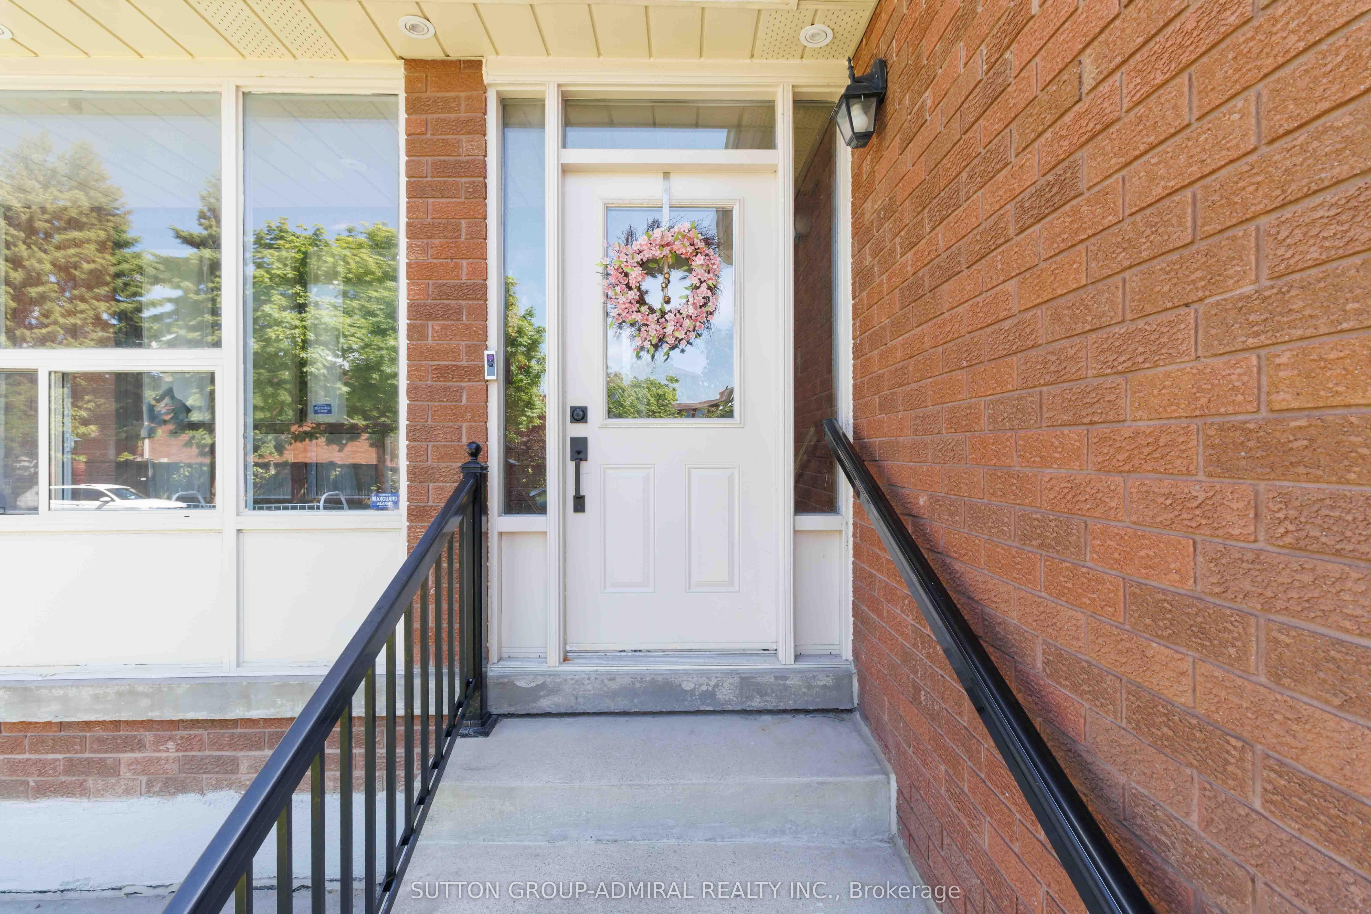
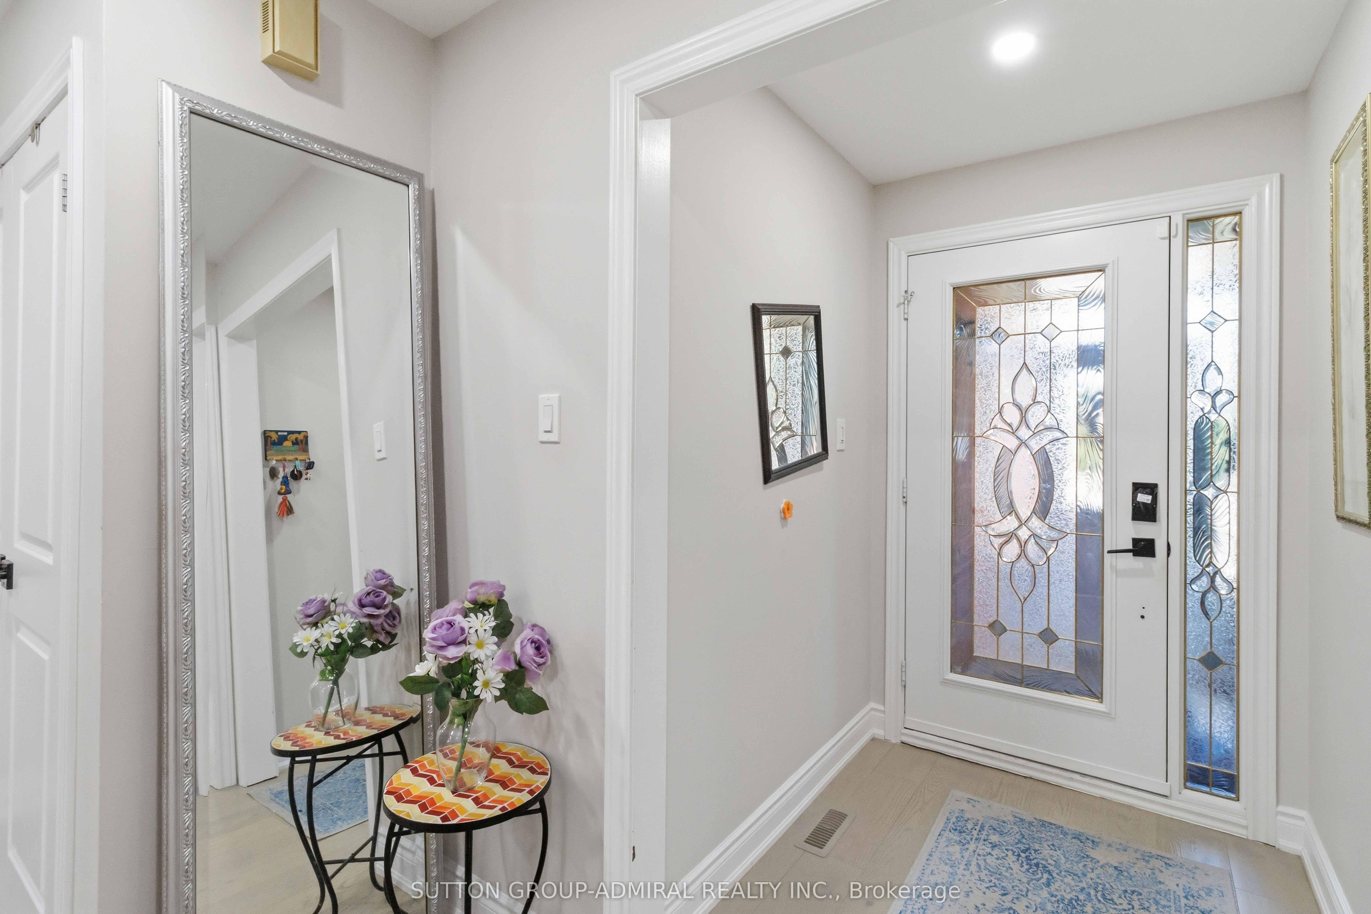
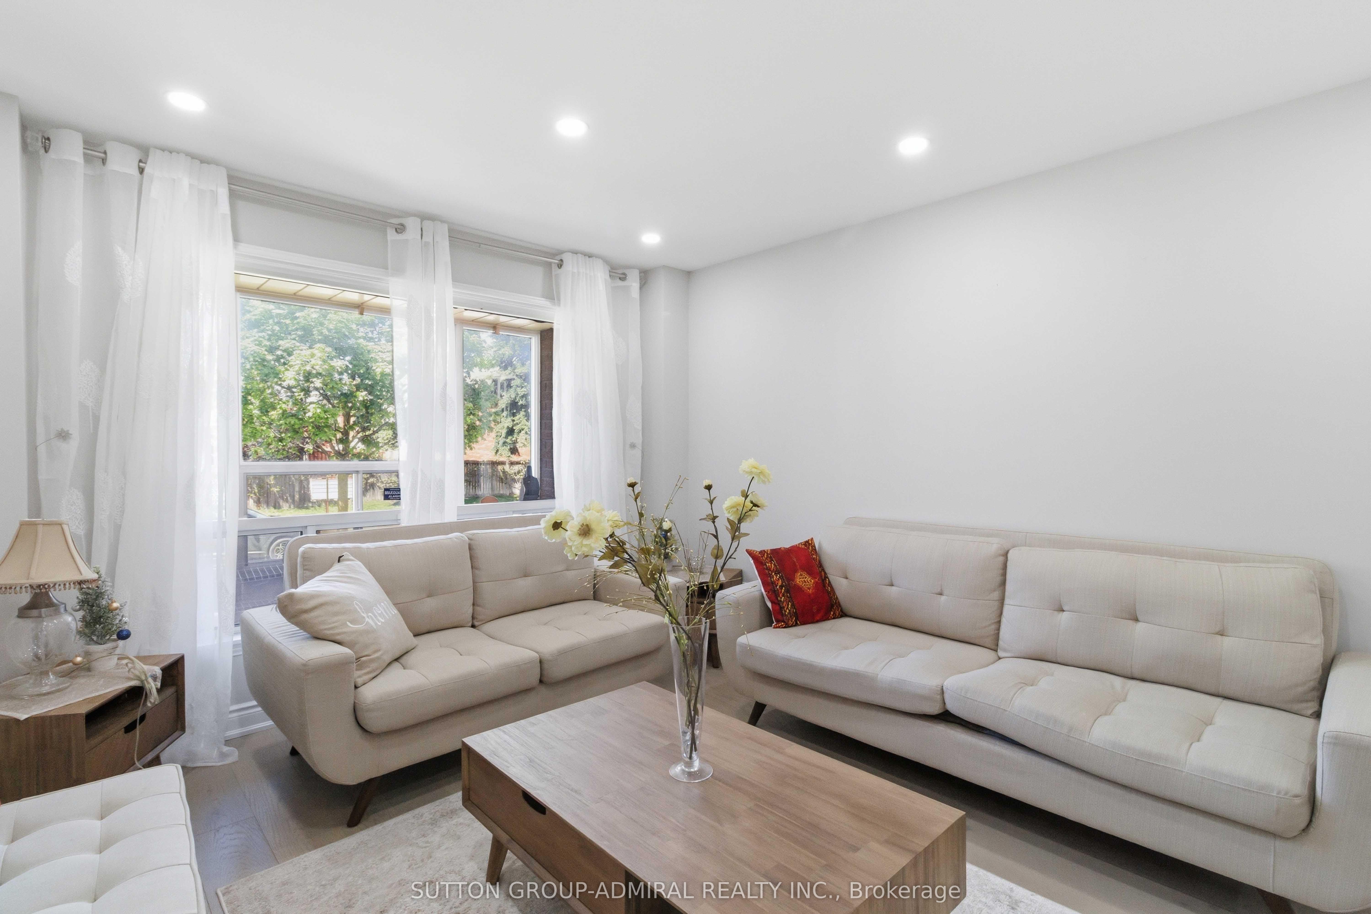
Beautifully Renovated Detached Home Located In The Highly Desirable Glen Shields Community Of Vaughan. This Spacious Fully Furnished Main & Upper Floor Unit Features 4 Bedrooms And 3 Bathrooms With A Bright And Functional Layout. Enjoy Hardwood Floors Throughout, Pot Lights, A Modern Upgraded Kitchen With Quartz Countertops, Stainless Steel Appliances, Spacious Family Room With Fireplace, Ensuite Laundry, And Generous-Sized Bedrooms. Includes 1 Garage Parking Space And 1 Driveway Parking Space. Conveniently Located Near Schools, Parks, Public Transit, Shopping, Restaurants, And Major Highways. Basement Not Included. Tenant Responsible For 70% Of Utilities.
Save
Ask
Tour
Hide
Listing Snapshot
Price
$4,000
Days On Site
0 Days
Bedrooms
4
Inside Area (SqFt)
2500-3000 sqft
Total Baths
3
Full Baths
N/A
Partial Baths
N/A
Lot Size
N/A
Year Built
N/A
MLS® Number
N13217758
Status
Active
Property Tax
N/A
Maintenance Fees
N/A
Sq Ft Source
N/A
Friends & Family
Recent Activity
| 52 minutes ago | Listing updated with changes from the MLS® | |
| 52 minutes ago | Listing first seen on site |
General Features
Cross Street
Dufferin St & Glen Shields Ave
Direction Faces
North
Number Of Stories
2
Parking
Detached
Parking Spaces
2
Property Sub Type
Single Family Residence
Style
2-Storey
Interior Features
Basement
Finished
Cooling
Central Air
Fireplace
Yes
Furnished
Furnished
Heating
Natural GasForced Air
Interior
Central Vacuum
Bedroom 2
Dimensions - 10.99 x 9.97Level - Second
Bedroom 3
Dimensions - 9.97 x 9.97Level - Second
Bedroom 4
Dimensions - 11.98 x 9.97Level - Second
Breakfast
Dimensions - 9.9 x 0.0Level - Main
Dining Room
Dimensions - 9.97 x 9.97Level - Main
Family Room
Dimensions - 15.98 x 8.99Level - Main
Kitchen
Dimensions - 9.97 x 9.97Level - MainFeatures - Pantry
Living Room
Dimensions - 13.98 x 9.97Level - Main
Master Bedroom
Dimensions - 15.98 x 9.97Level - SecondFeatures - Walk-In Closet(s)
Save
Ask
Tour
Hide
Exterior Features
Construction Details
BrickConcrete
Pool Features
None
Roof
Asphalt
Listing courtesy of SUTTON GROUP-ADMIRAL REALTY INC.

Listing information is provided by Participants of the Toronto Real Estate Board. IDX information is provided exclusively for personal, non-commercial use, and may not be used for any purpose other than to identify prospective properties consumers may be interested in purchasing. Information is deemed reliable but not guaranteed. Copyright 2026, Toronto Real Estate Board
Last checked 2026-05-30 02:22 PM UTC
Listing information is provided by Participants of the Toronto Real Estate Board. IDX information is provided exclusively for personal, non-commercial use, and may not be used for any purpose other than to identify prospective properties consumers may be interested in purchasing. Information is deemed reliable but not guaranteed. Copyright 2026, Toronto Real Estate Board
Last checked 2026-05-30 02:22 PM UTC
Neighborhood & Commute
Source: Walkscore
Disclosure: Community information and market data powered by Constellation Data Labs. Information is deemed reliable but not guaranteed.
Save
Ask
Tour
Hide