Save
Ask
Tour
Hide
Share
$749,900
45 Days On Site

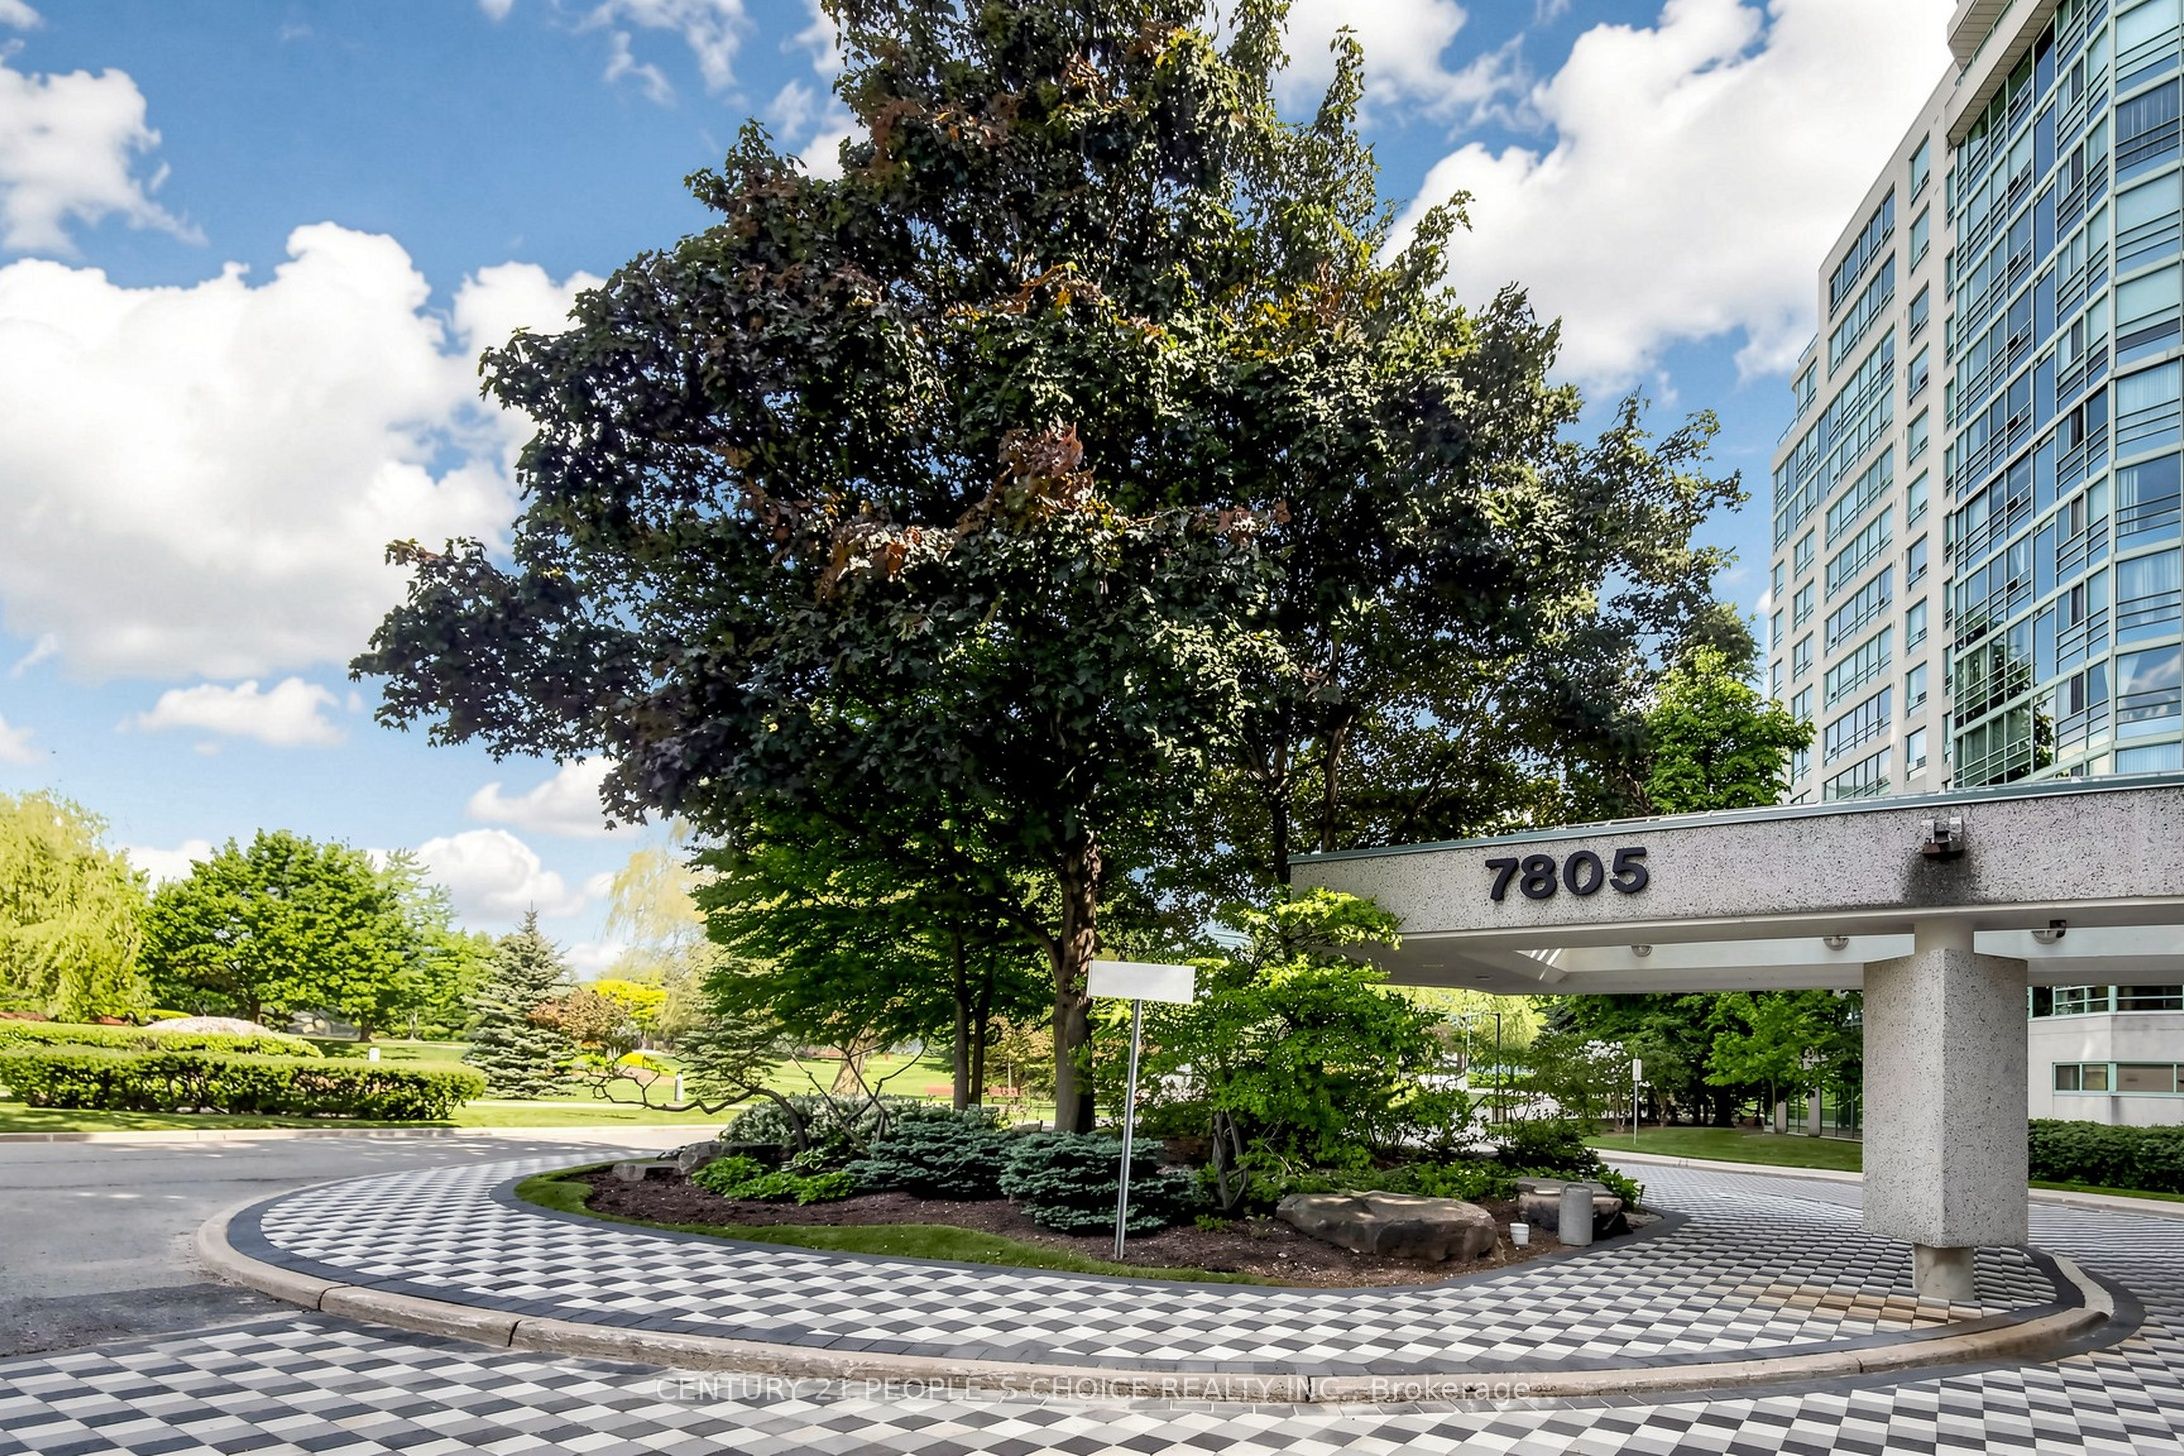
7805 Bayview Avenue #413
Markham, ON L3T 7N1

For Sale|Condominium|Active
2
Beds
2
Total Baths
1200-1399
SqFt

/SqFt
County:
York
7805 Bayview Avenue #4137805 Bayview Avenue #4137805 Bayview Avenue #4137805 Bayview Avenue #413
Save
Ask
Tour
Hide
Share

Mortgage Calculator

Monthly Payment (Est.)

$3,421
Calculator powered by Showcase IDX, a Constellation1 Company. Copyright ©2026 Information is deemed reliable but not guaranteed.

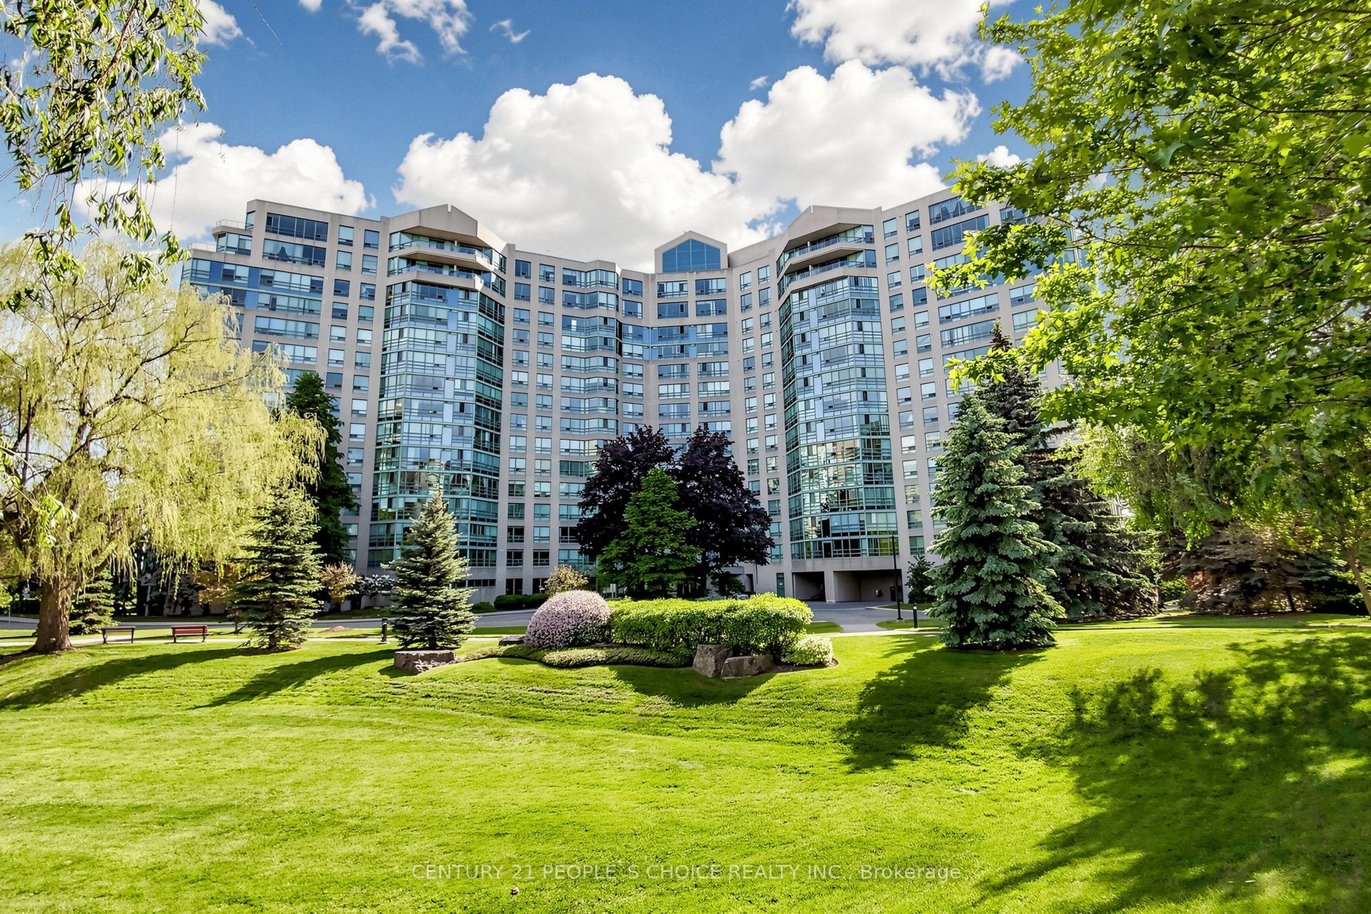
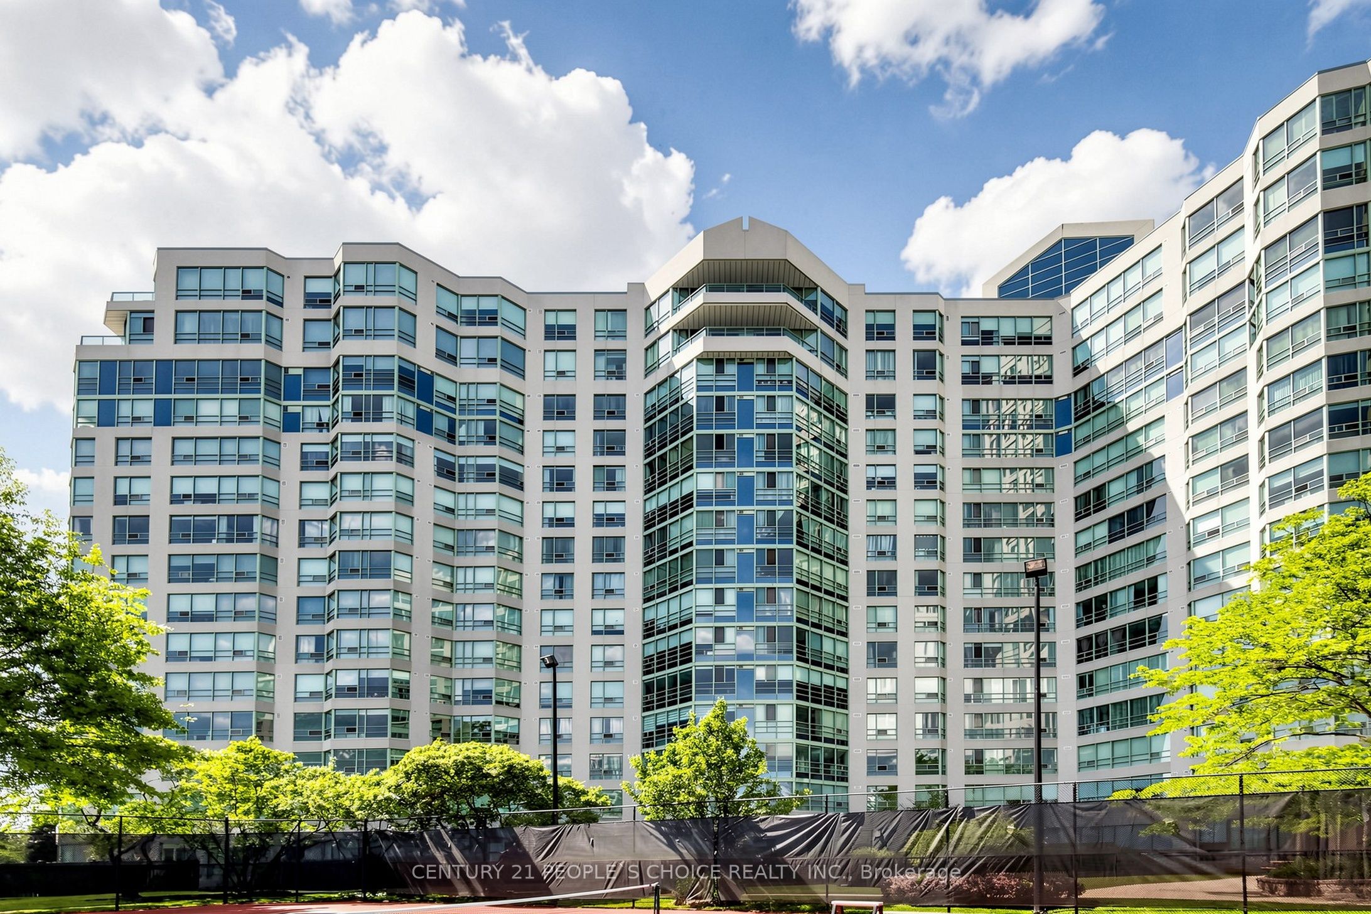
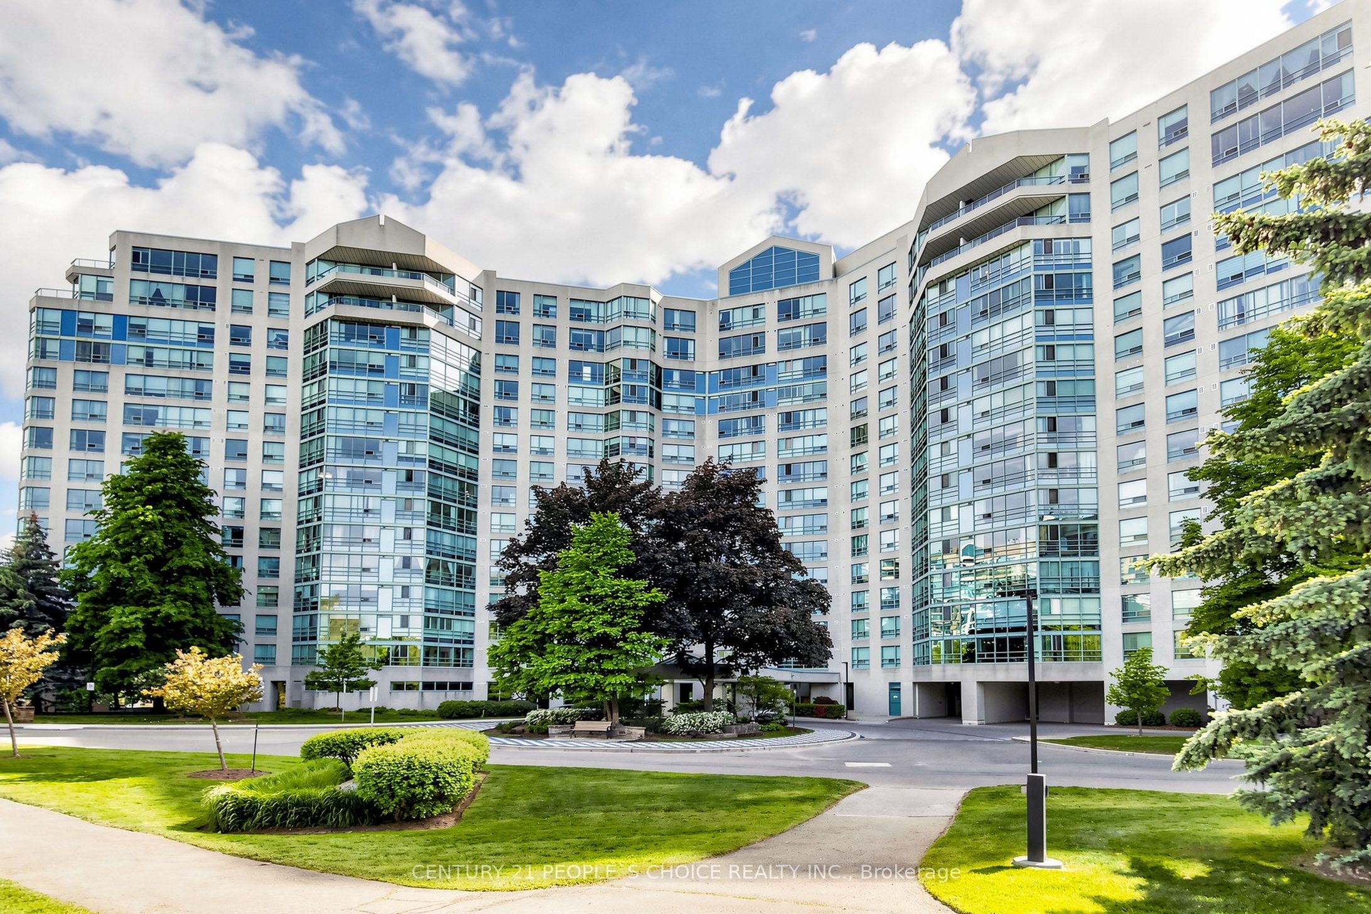
Welcome to this beautiful two-bedroom southeast facing condo at Bayview, offering one of the most desirable exposures with abundant natural light and stunning southern views .Freshly painted and featuring brand-new flooring, this bright and refreshed home is truly move in ready. Enjoy the rare convenience of three parking spaces and two lockers, providing exceptional value and storage. Whether you're looking for comfort, convenience, or a place to call home, your search ends here .Don't look any further this is the one you've been waiting for! Landmark Offers Exceptional Amenities Such As Indoor Pool, Tennis Court, Squash Court, Gym, Sauna, Guest Suite And Plenty Of Visitor Parking! Close Proximity To Excellent Schools, Supermarkets, Shops, Highway 407 And 404 Makes This A Rare Gem You Won't Want To Miss!

Save
Ask
Tour
Hide
Share
Listing Snapshot
Price 
$749,900
Days On Site 
45 Days
Bedrooms 
2
Inside Area (SqFt) 
1200-1399 sqft
Total Baths 
2
Full Baths 
N/A
Partial Baths 
N/A
Lot Size 
N/A
Year Built 
N/A
MLS® Number 
N13233566
Status 
Active
Property Tax 
$3,144.24
Maintenance Fees 
$1,212.54
Sq Ft Source 
N/A
Friends & Family
Recent Activity
a month agoListing updated with changes from the MLS®
a month agoListing first seen on site
General Features
Attached Garage 
Yes
Cross Street 
Bayview&Greenlane
Direction Faces 
Northeast
Garage 
Yes
Number Of Stories 
4
Parking 
UndergroundAttached
Parking Spaces 
3
Pets 
Yes
Property Sub Type 
Condominium
Style 
Apartment
Interior Features
Basement 
None
Cooling 
Central Air
Heating 
Natural GasForced Air
Interior 
Other
Bedroom 2 
Dimensions - 3.20 x 2.90Area - 9Area Source - OtherArea Units - Square MetersDescription - Bedroom 2
Breakfast 
Dimensions - 2.43 x 2.43Area - 5Area Source - OtherArea Units - Square MetersDescription - Breakfast
Dining Room 
Dimensions - 3.29 x 2.90Area - 9Area Source - OtherArea Units - Square MetersDescription - Dining Room
Kitchen 
Dimensions - 3.04 x 2.43Area - 7Area Source - OtherArea Units - Square MetersDescription - Kitchen
Living Room 
Dimensions - 6.40 x 3.35Area - 21Area Source - OtherArea Units - Square MetersDescription - Living Room
Master Bedroom 
Dimensions - 3.74 x 4.11Area - 15Area Source - OtherArea Units - Square MetersDescription - Primary Bedroom
Solarium 
Dimensions - 3.04 x 2.74Area - 8Area Source - OtherArea Units - Square MetersDescription - Solarium
Save
Ask
Tour
Hide
Share
Exterior Features
Construction Details 
Concrete
Community Features
Association Amenities 
Indoor PoolRecreation RoomSauna
Maintenance Fee 
1212.54
Listing courtesy of CENTURY 21 PEOPLE`S CHOICE REALTY INC.

Listing information is provided by Participants of the Toronto Real Estate Board. IDX information is provided exclusively for personal, non-commercial use, and may not be used for any purpose other than to identify prospective properties consumers may be interested in purchasing. Information is deemed reliable but not guaranteed. Copyright 2026, Toronto Real Estate Board
Last checked 2026-07-19 03:24 AM UTC

Neighborhood & Commute
Source: Walkscore
Disclosure: Community information and market data powered by Constellation Data Labs. Information is deemed reliable but not guaranteed.
Save
Ask
Tour
Hide
Share
Scroll to Top