
23 Southdale DriveMarkham, ON L3P 1J6
Mortgage Calculator
Monthly Payment (Est.)
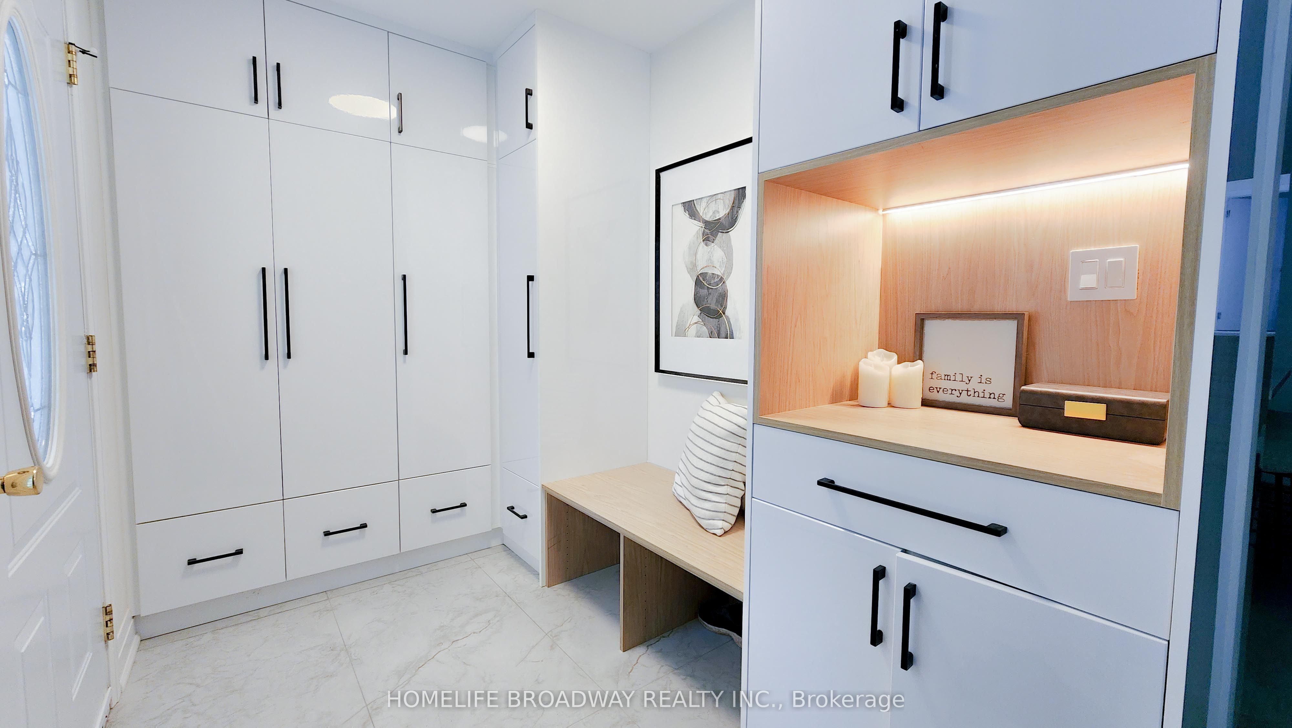
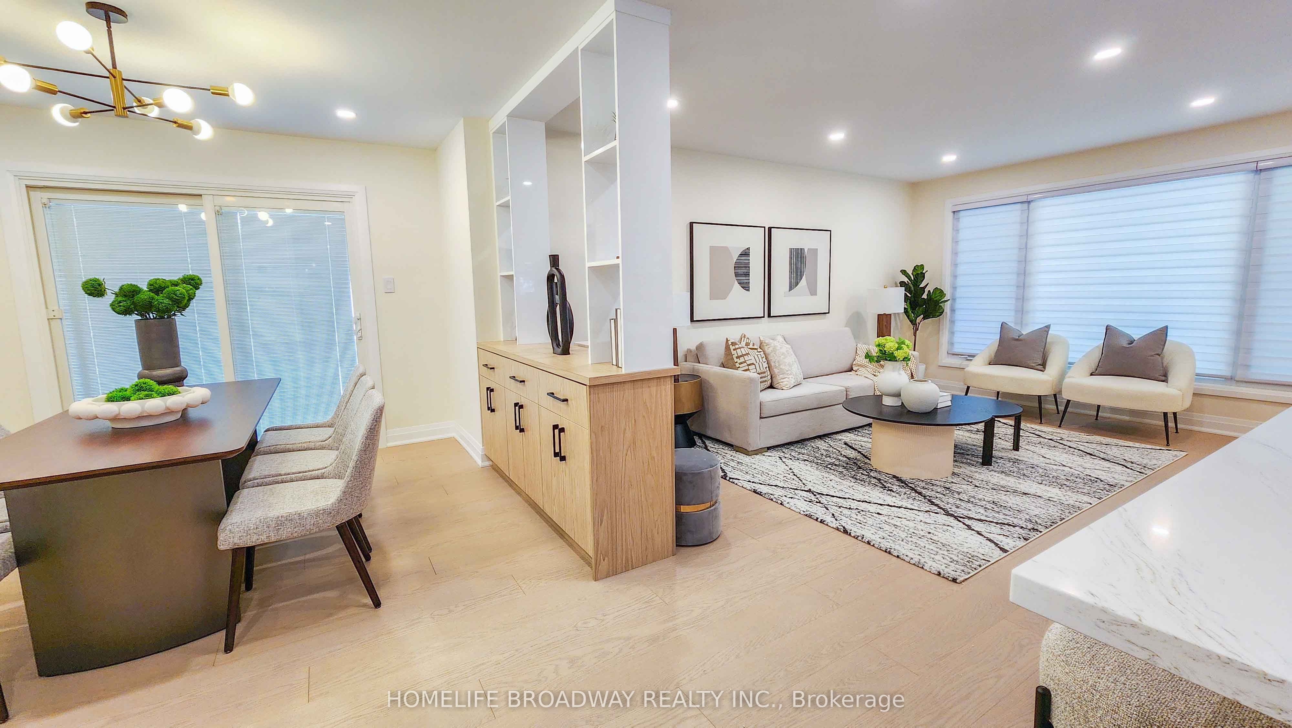
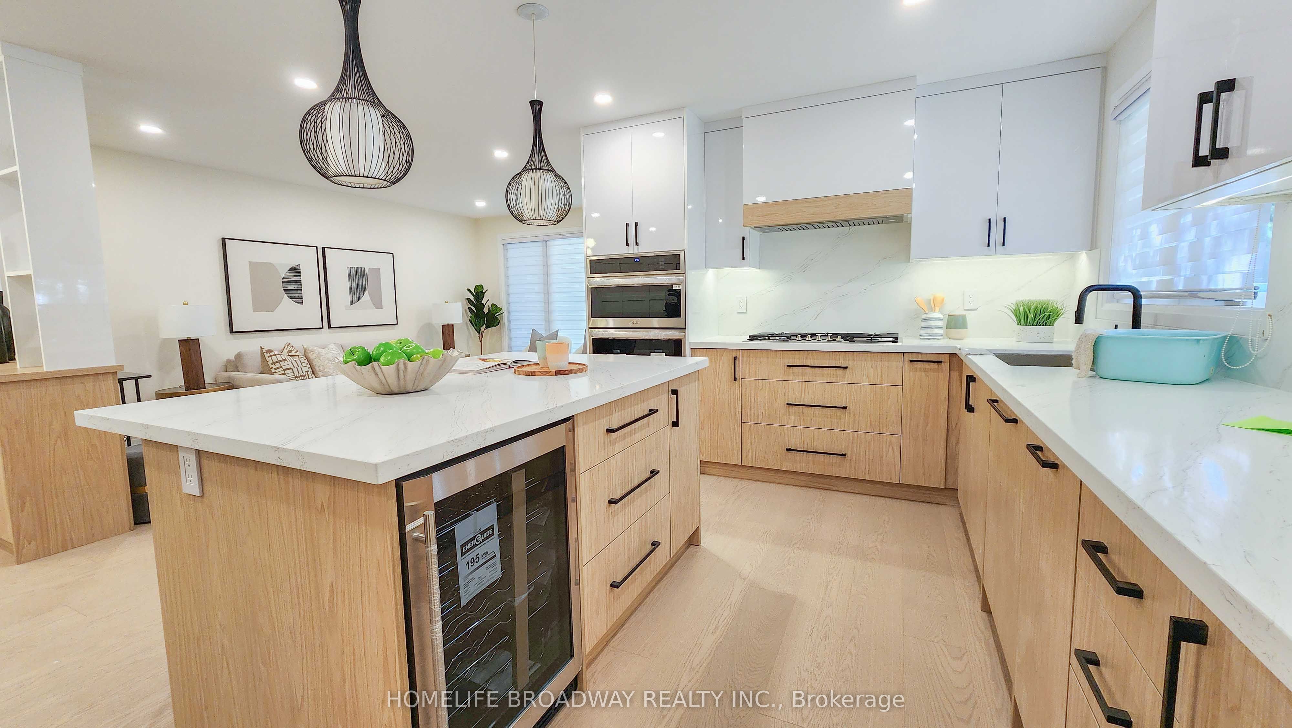
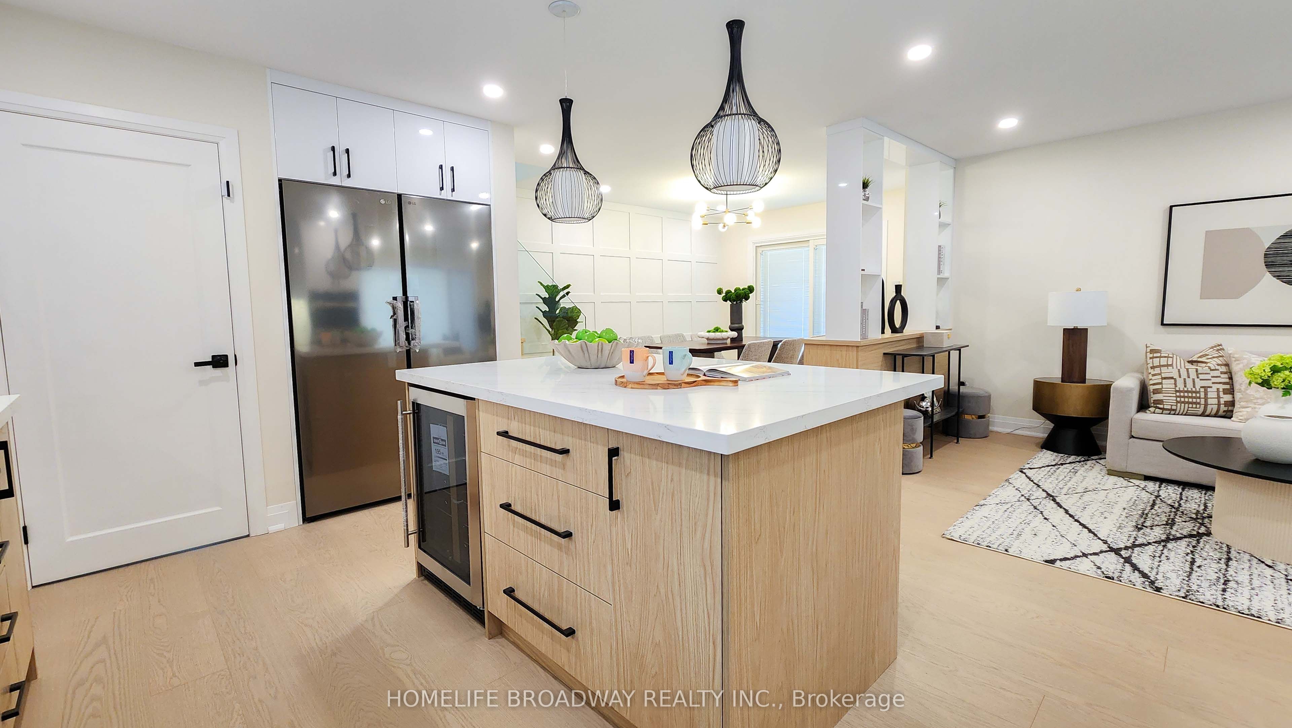
Enter an interest rate to see your estimated monthly payment.Welcome to this beautifully updated home in one of Markham's most desirable mature neighbourhoods. Ideally situated near Milne Dam Park, Markville Mall, Foodymart Supermarket, and many restaurants, this property offers both convenience and tranquility. Designed for modern living, the home boasts wide plank engineered hardwood flooring across the top two levels, and water-resistant vinyl flooring on the lower two levels. The bathrooms feature accent lighting and smart toilets, while feature walls add a designer touch throughout. The chef-inspired kitchen includes a quartz countertop and backsplash, smart appliances, a 36" gas cooktop, wall ovens, and a 48" fridge/freezer combo-perfect for entertaining and everyday family living. With a separate entrance to the lower two levels, the property is move-in ready and easily converted into a private rental suite, providing an excellent opportunity for extra income or multi-generational living.
| a month ago | Listing updated with changes from the MLS® | |
| a month ago | Price changed to $1,450,000 | |
| 4 months ago | Listing first seen on site |

Listing information is provided by Participants of the Toronto Real Estate Board. IDX information is provided exclusively for personal, non-commercial use, and may not be used for any purpose other than to identify prospective properties consumers may be interested in purchasing. Information is deemed reliable but not guaranteed. Copyright 2026, Toronto Real Estate Board
Last checked 2026-10-12 11:26 AM UTC