
2352 Middlefield Road 205Markham, ON L3S 4T6
Mortgage Calculator
Monthly Payment (Est.)
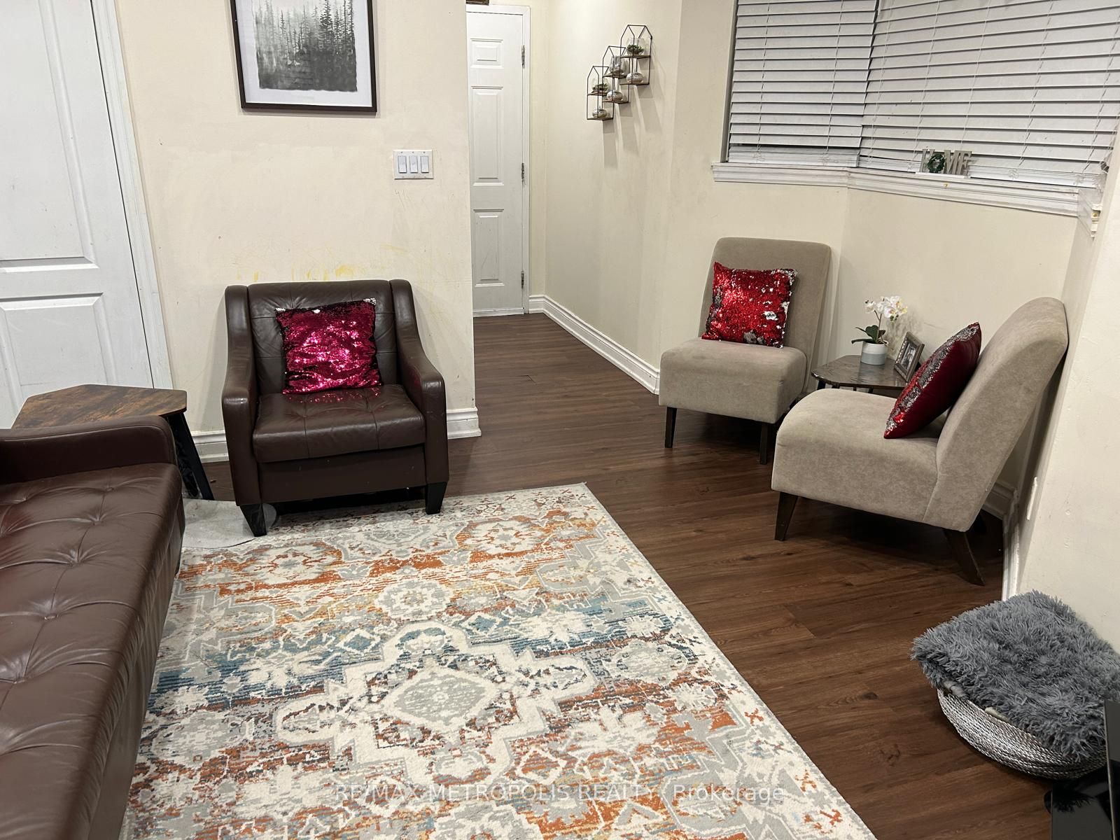
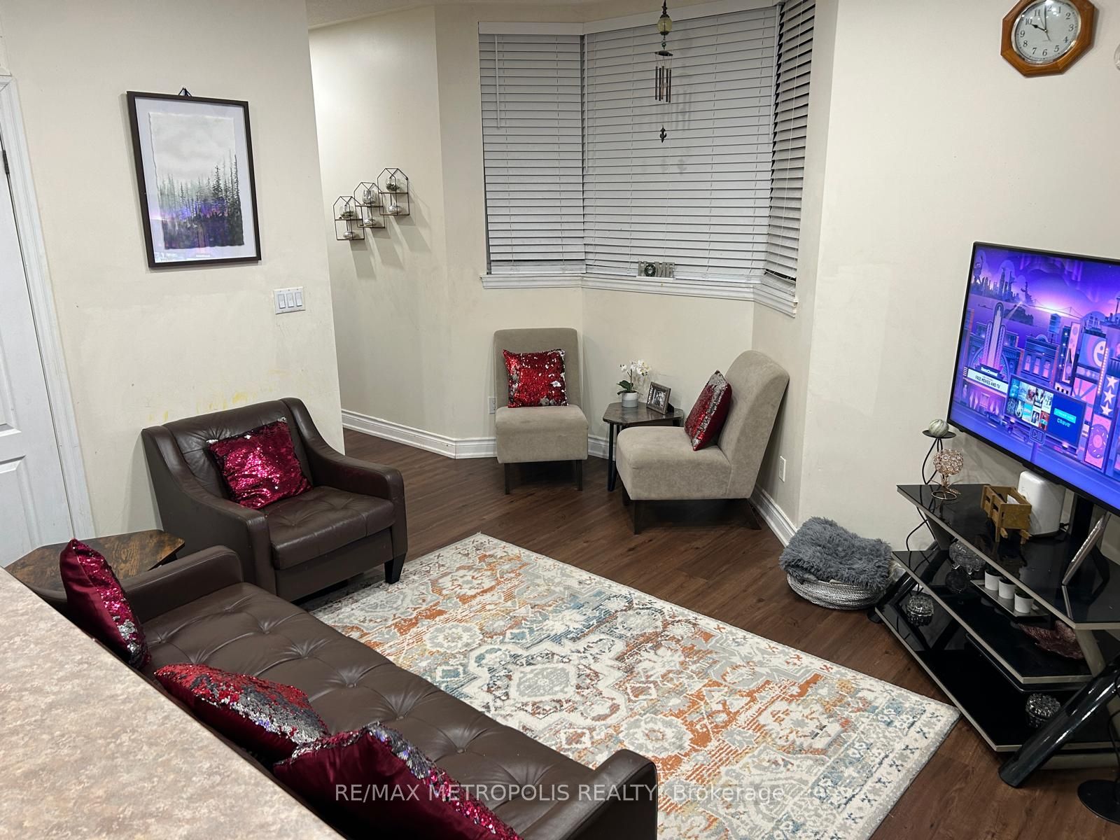
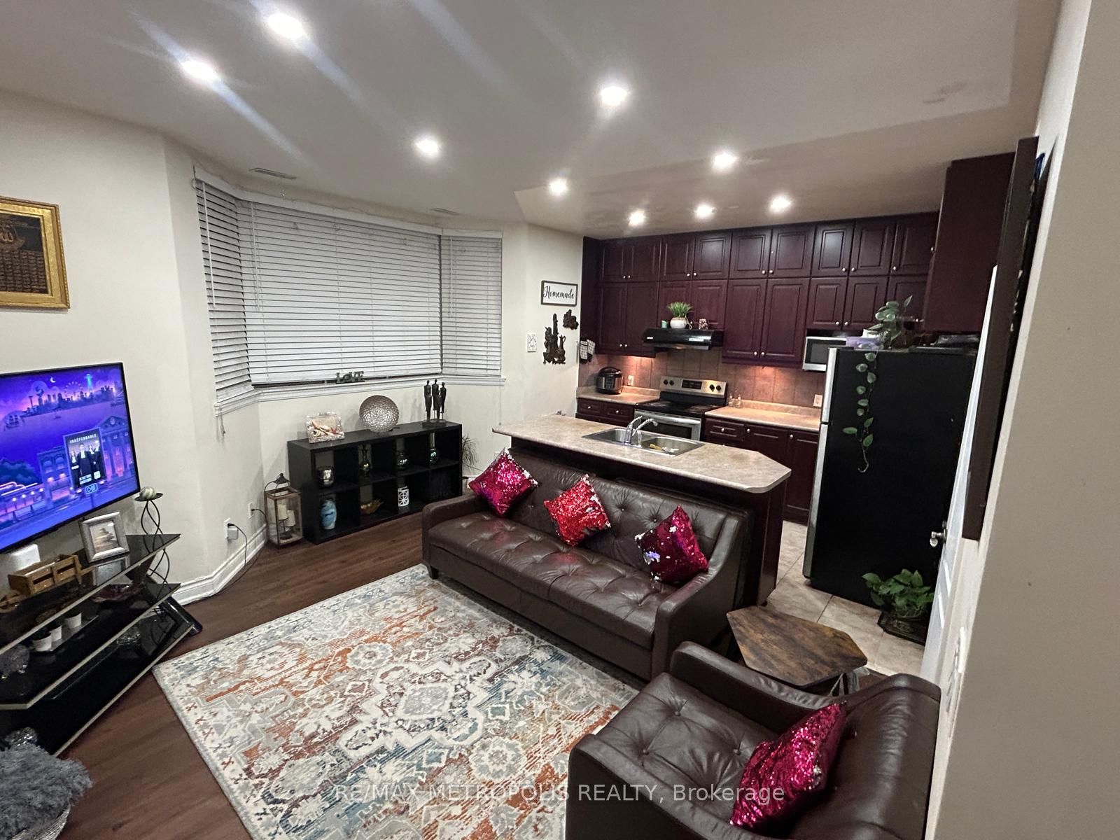
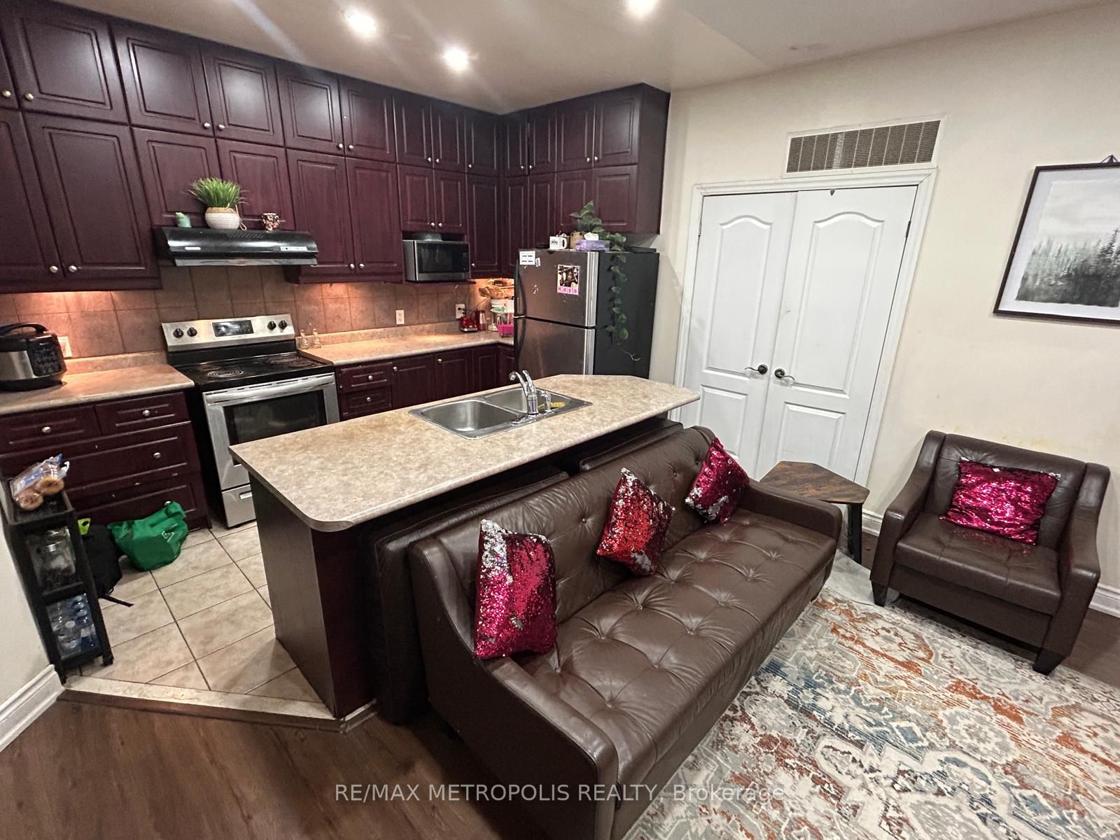
$2,733Welcome to this spacious and well-maintained condo apartment in the established Middlefield community. Offering approximately 1,079 sq. ft. of thoughtfully designed living space, this bright east-facing unit features 2 generously sized bedrooms, 2 washrooms, and a versatile family room that provides additional space for relaxing, working from home, or entertaining. The functional layout is complemented by a well-appointed kitchen, in-suite laundry, and the convenience of an automatic stairlift. Large principal rooms provide comfort and flexibility for a variety of lifestyles, while central air conditioning and forced-air gas heating ensure year-round comfort. Residents enjoy the benefits of low maintenance fees that include common elements, building insurance, parking, and central air conditioning. The building also offers visitor parking, and security features for added peace of mind. Ideally situated close to parks, schools, public transit, and places of worship, this location provides easy access to everyday amenities while remaining connected to the surrounding community. One exclusive parking space is included. A fantastic opportunity to own a spacious condo in a convenient Markham neighborhood with excellent access to local services and amenities.
| 3 months ago | Listing first seen on site | |
| 3 months ago | Listing updated with changes from the MLS® |

Listing information is provided by Participants of the Toronto Real Estate Board. IDX information is provided exclusively for personal, non-commercial use, and may not be used for any purpose other than to identify prospective properties consumers may be interested in purchasing. Information is deemed reliable but not guaranteed. Copyright 2026, Toronto Real Estate Board
Last checked 2026-09-20 03:45 PM UTC