Save
Ask
Tour
Hide
Share
$445,000
85 Days On Site

2 Raymerville Drive 806
Markham, ON L3P 7N7

For Sale|Condominium|Active
1
Bed
1
Total Bath
700-799
SqFt

/SqFt
County:
York
2 Raymerville Drive 8062 Raymerville Drive 8062 Raymerville Drive 8062 Raymerville Drive 806
Save
Ask
Tour
Hide
Share

Mortgage Calculator

Monthly Payment (Est.)

Enter an interest rate to see your estimated monthly payment.
Calculator powered by Showcase IDX, a Constellation1 Company. Copyright ©2026 Information is deemed reliable but not guaranteed.

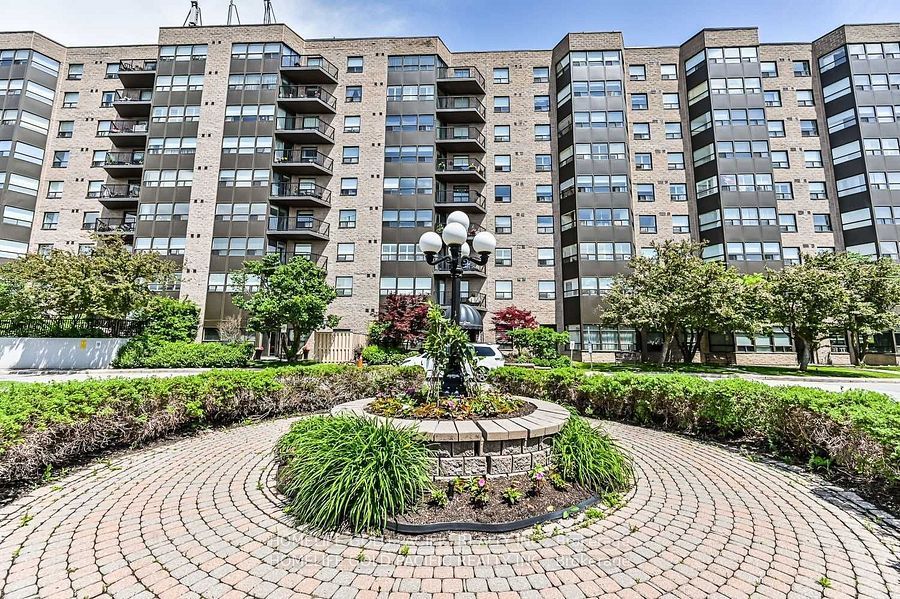
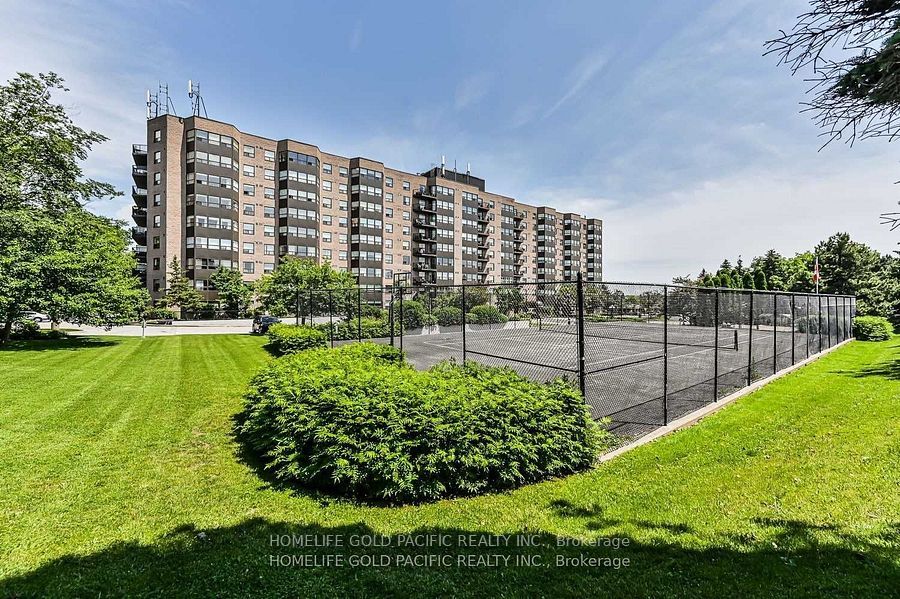
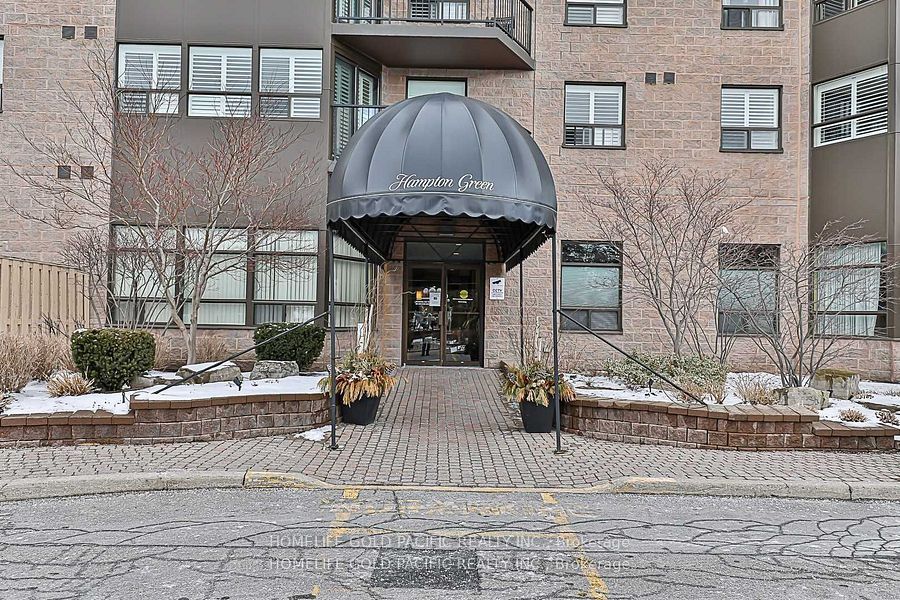
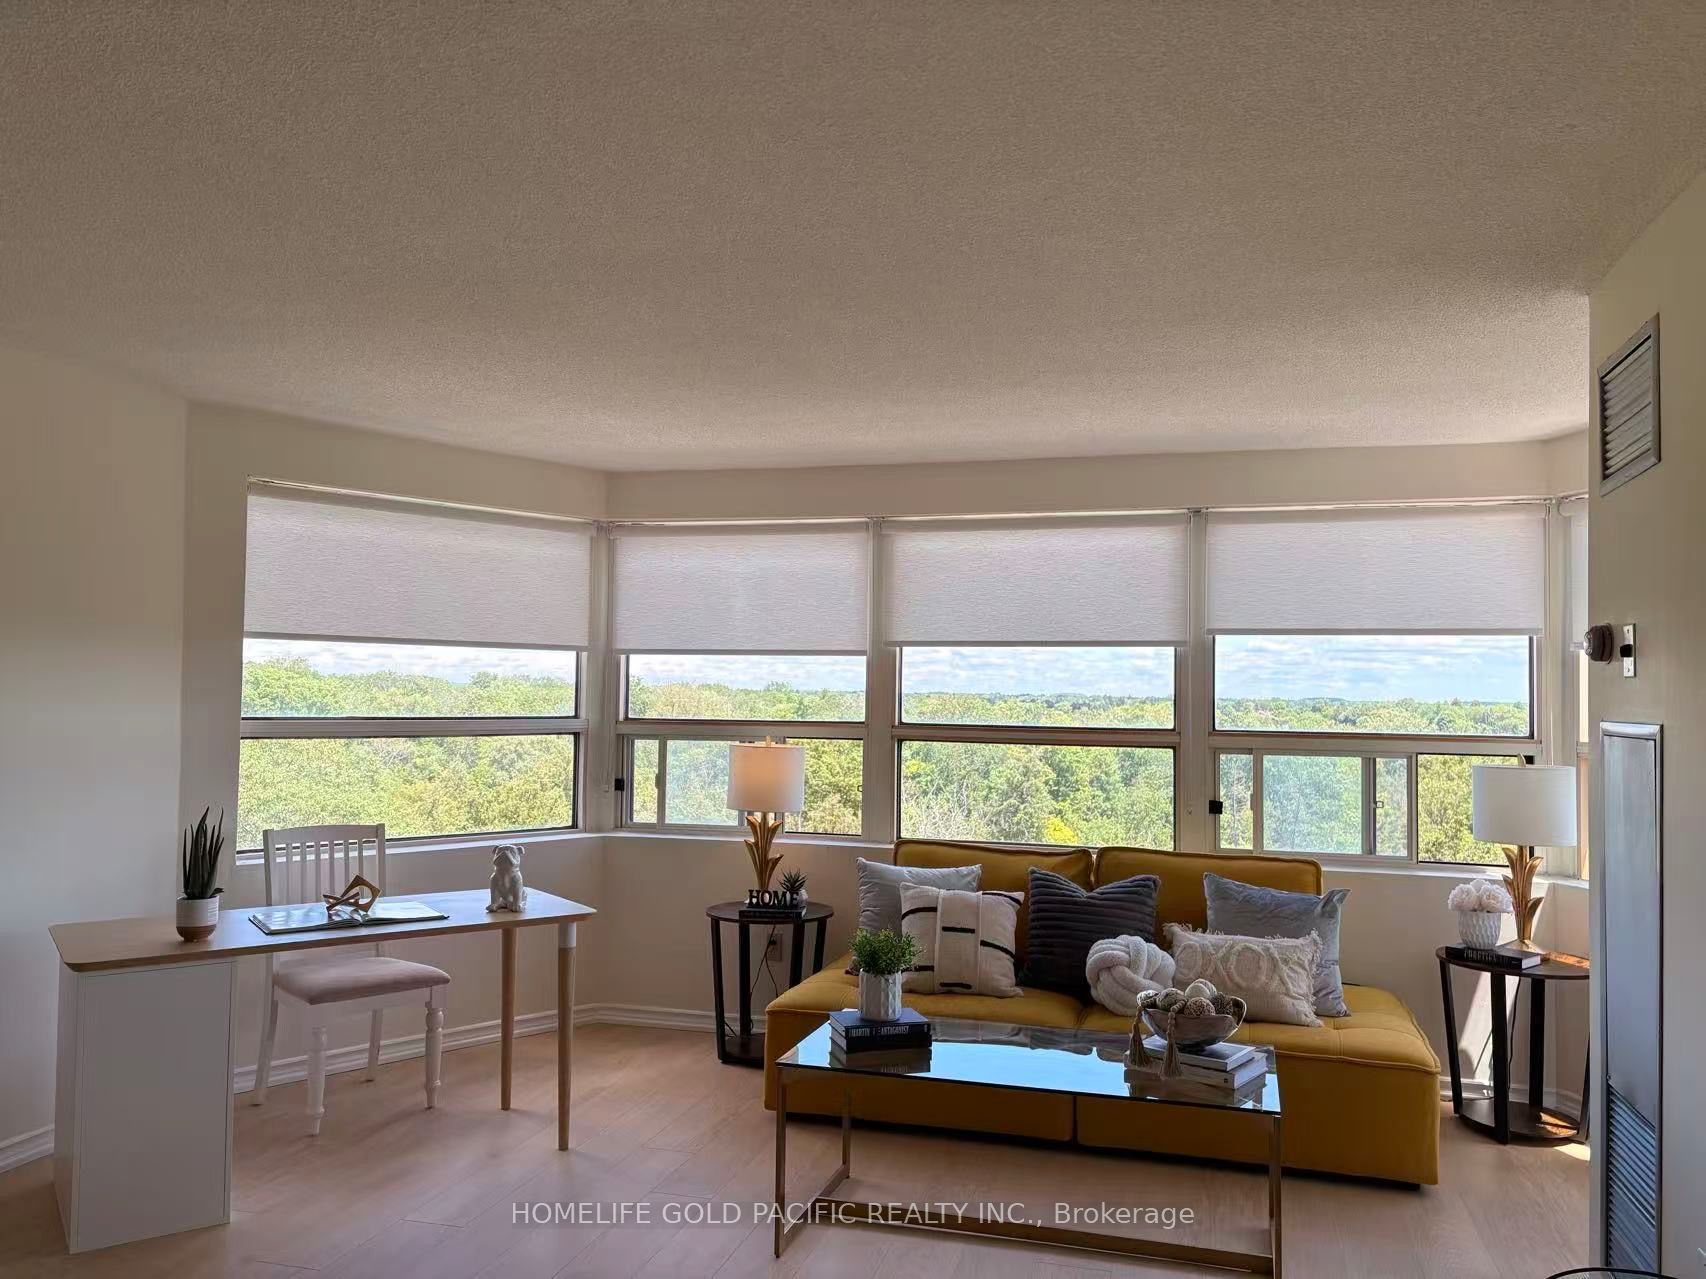
Attention First Time Home Buyers or investor! Your Chance To Own This Immaculate Unit In The Desirable Hampton Green Condo Building close to 800 sft. Gleaming new Wood Floors Throughout. Open Concept Living/Dining Rooms With Large Wall To Wall Windows Overlooking The Unobstructed Greenbelt Below. Newly Renovated Kitchen(2021) With Pristine White Cabinets, Walk-In Pantry With Laundry & Convenient Pass Through To The Dining Room. Main Bedroom Has His/Her Sliding Closets Leading To The Updated Semi-Ensuite Bath(2018). Building Amenities Include Exercise Room, Indoor Pool, Sauna, Tennis Court & Visitor Parking. Leave The Car At Home! This Prime Location Offers Local Transit On Site And Is Within Walking Distance To Markville Mall, Go Station, Loblaws, Centennial Park & Community Centre. Just A Short Drive To The Trendy Shops & Eateries On Main St. Nothing To Do But Move In! steps to High Ranking Markville Secondary School!

Save
Ask
Tour
Hide
Share
Listing Snapshot
Price 
$445,000
Days On Site 
85 Days
Bedrooms 
1
Inside Area (SqFt) 
700-799 sqft
Total Baths 
1
Full Baths 
N/A
Partial Baths 
N/A
Lot Size 
N/A
Year Built 
N/A
MLS® Number 
N13497536
Status 
Active
Property Tax 
$1,903.74
Maintenance Fees 
$873.16
Sq Ft Source 
N/A
Friends & Family
Recent Activity
3 weeks agoListing updated with changes from the MLS®
3 weeks agoPrice changed to $445,000
3 months agoListing first seen on site
General Features
Attached Garage 
Yes
Cross Street 
Mccowan And Raymerville
Direction Faces 
East
Garage 
Yes
Number Of Stories 
8
Parking 
UndergroundAttached
Parking Spaces 
1
Pets 
Yes
Property Sub Type 
Condominium
Style 
Apartment
Interior Features
Basement 
None
Cooling 
Central Air
Heating 
Natural GasForced Air
Dining Room 
Dimensions - 7.11 x 4.22Area - 30Area Source - OtherArea Units - Square MetersFeatures - Open FloorplanDescription - Dining Room
Kitchen 
Dimensions - 2.30 x 2.18Area - 5Area Source - OtherArea Units - Square MetersFeatures - PantryDescription - Kitchen
Living Room 
Dimensions - 7.11 x 4.22Area - 30Area Source - OtherArea Units - Square MetersDescription - Living Room
Master Bedroom 
Dimensions - 4.16 x 3.11Area - 12Area Source - OtherArea Units - Square MetersFeatures - His and Hers ClosetsDescription - Primary Bedroom
Save
Ask
Tour
Hide
Share
Exterior Features
Construction Details 
Brick
Community Features
Association Amenities 
Indoor Pool
Maintenance Fee 
$873.16
Listing courtesy of HOMELIFE GOLD PACIFIC REALTY INC.

Listing information is provided by Participants of the Toronto Real Estate Board. IDX information is provided exclusively for personal, non-commercial use, and may not be used for any purpose other than to identify prospective properties consumers may be interested in purchasing. Information is deemed reliable but not guaranteed. Copyright 2026, Toronto Real Estate Board
Last checked 2026-09-21 08:34 AM UTC

Neighborhood & Commute
Source: Walkscore
Disclosure: Community information and market data powered by Constellation Data Labs. Information is deemed reliable but not guaranteed.
Save
Ask
Tour
Hide
Share
Scroll to Top