Save
Ask
Tour
Hide
Share
$999,900
84 Days On Site

51 Hillside Avenue
Vaughan, ON L4K 1X1

For Sale|Single Family Residence|Active
6
Beds
2
Total Baths
1100-1500
SqFt

/SqFt
County:
York
51 Hillside Avenue51 Hillside Avenue51 Hillside Avenue51 Hillside Avenue
Save
Ask
Tour
Hide
Share

Mortgage Calculator

Monthly Payment (Est.)

Enter an interest rate to see your estimated monthly payment.
Calculator powered by Showcase IDX, a Constellation1 Company. Copyright ©2026 Information is deemed reliable but not guaranteed.

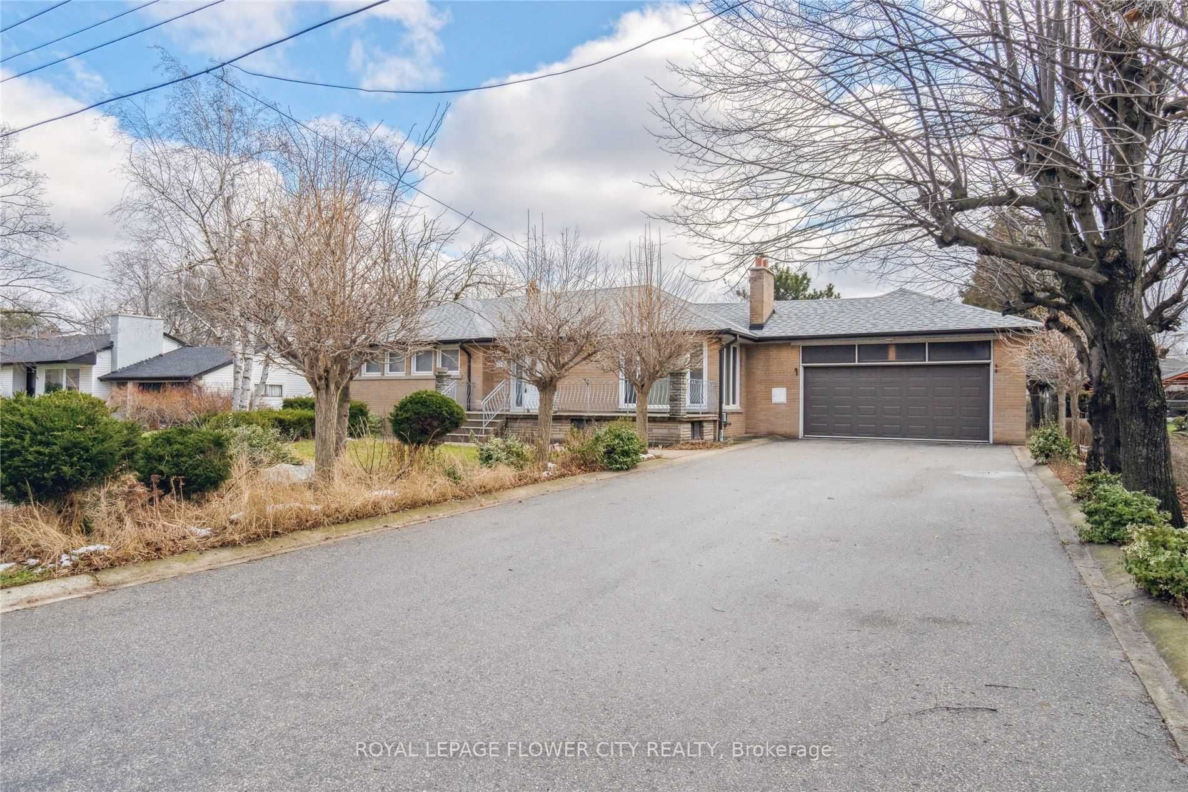
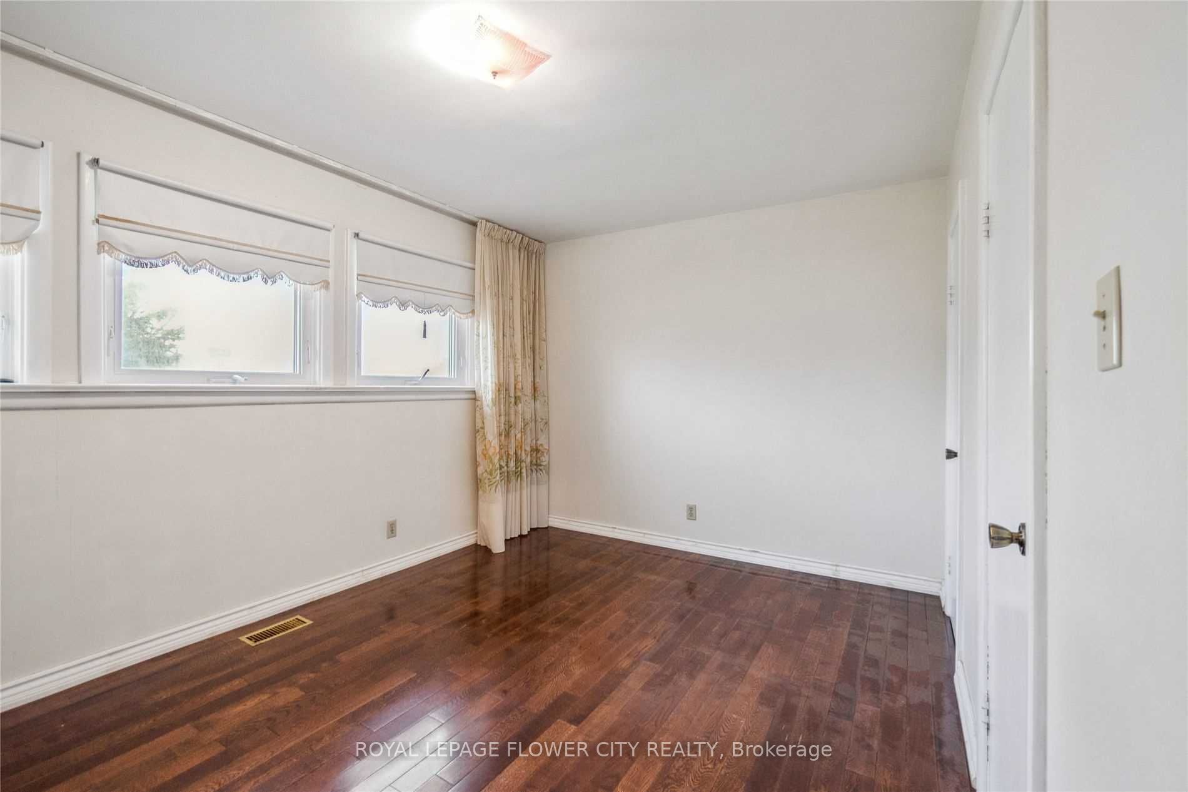
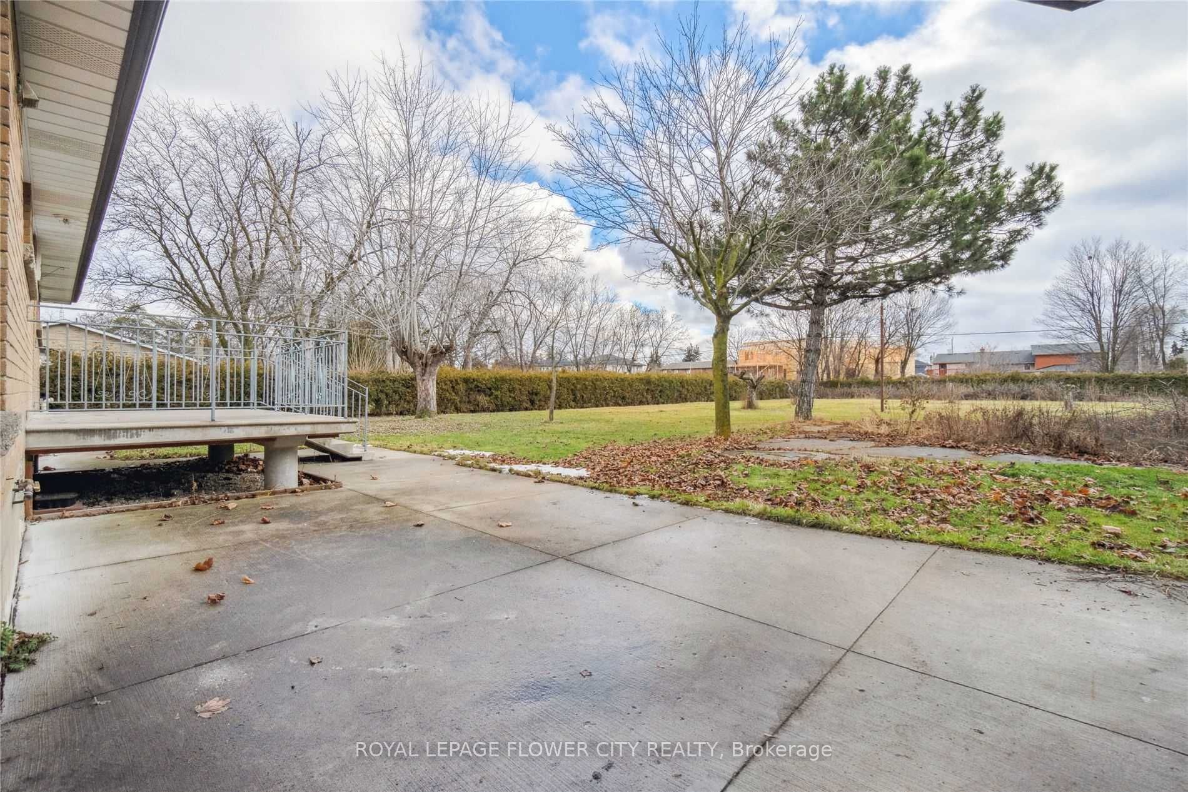
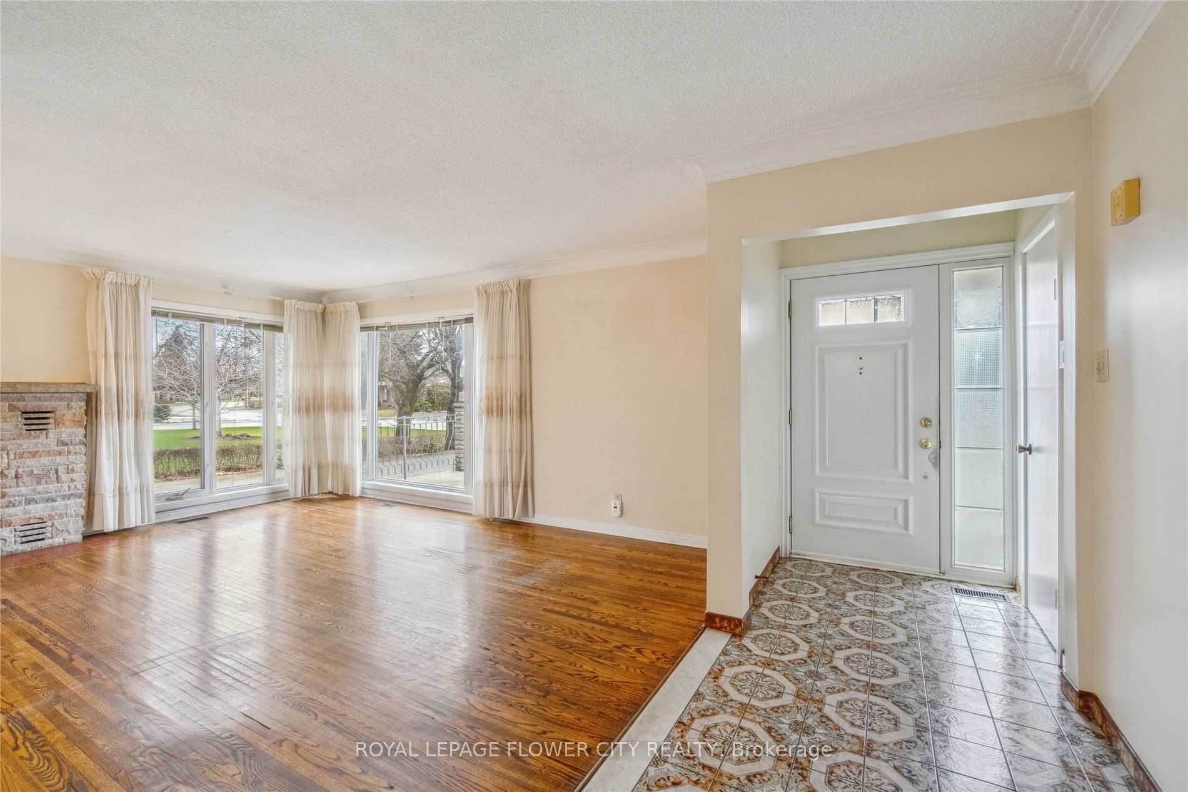
Huge 95'x260' lot near Vaughan Metropolitan Centre! Move into or lease this spacious, bright 3+3 bedroom detached bungalow. Main floor features an open-concept living/dining area, family kitchen, and 3 generous bedrooms. The massive, fully finished basement boasts 3 additional large bedrooms, a full washroom, and a spacious living zone-perfect for multi-generational families or rental income. Sprawling, park-like backyard with endless possibilities. BONUS NEW EUROPEAN-STYLE BUILD: Skip the city red tape! Fully approved building permit included for a magnificent, ultra-luxury New European-style estate (~10,000 sq ft) with a 6-car garage. The seller will construct turnkey for $5 Million. Buyer gets the exclusive privilege to hand-select all premium interior finishes, including a sleek European dream kitchen, custom spa-like washrooms, luxury flooring, and designer vanities. Move right in today, or build your ultimate architectural legacy tomorrow! Minutes to top schools, parks, shopping, highways, and subway.9

Save
Ask
Tour
Hide
Share
Listing Snapshot
Price 
$999,900
Days On Site 
84 Days
Bedrooms 
6
Inside Area (SqFt) 
1100-1500 sqft
Total Baths 
2
Full Baths 
N/A
Partial Baths 
N/A
Lot Size 
95.0x260.0 Acres
Year Built 
N/A
MLS® Number 
N13503930
Status 
Active
Property Tax 
$6,990
Maintenance Fees 
N/A
Sq Ft Source 
N/A
Friends & Family
Recent Activity
2 months agoListing updated with changes from the MLS®
3 months agoListing first seen on site
General Features
Attached Garage 
Yes
Cross Street 
Highway 7 & Keele Street
Direction Faces 
South
Foundation 
Block
Garage 
Yes
Parking 
PrivateAttached
Parking Spaces 
8
Property Sub Type 
Single Family Residence
Style 
Bungalow
Interior Features
Appliances 
Water Heater
Basement 
FullFinished
Cooling 
Central Air
Fireplace 
Yes
Fireplace Features 
Wood Burning
Heating 
Natural GasForced Air
Bedroom 2 
Dimensions - 4.01 x 2.9Level - Main
Bedroom 3 
Dimensions - 2.9 x 3.23Level - Main
Dining Room 
Dimensions - 3.99 x 2.77Level - Main
Family Room 
Dimensions - 4.19 x 2.77Level - Main
Kitchen 
Dimensions - 3.96 x 2.77Level - Main
Master Bedroom 
Dimensions - 4.01 x 2.77Level - Main
Save
Ask
Tour
Hide
Share
Exterior Features
Construction Details 
Brick
Pool Features 
None
Roof 
Asphalt
Listing courtesy of ROYAL LEPAGE FLOWER CITY REALTY

Listing information is provided by Participants of the Toronto Real Estate Board. IDX information is provided exclusively for personal, non-commercial use, and may not be used for any purpose other than to identify prospective properties consumers may be interested in purchasing. Information is deemed reliable but not guaranteed. Copyright 2026, Toronto Real Estate Board
Last checked 2026-09-23 07:48 AM UTC

Neighborhood & Commute
Source: Walkscore
Disclosure: Community information and market data powered by Constellation Data Labs. Information is deemed reliable but not guaranteed.
Save
Ask
Tour
Hide
Share
Scroll to Top