
9 William Bowes BoulevardVaughan, ON L6A 4B1
Mortgage Calculator
Monthly Payment (Est.)
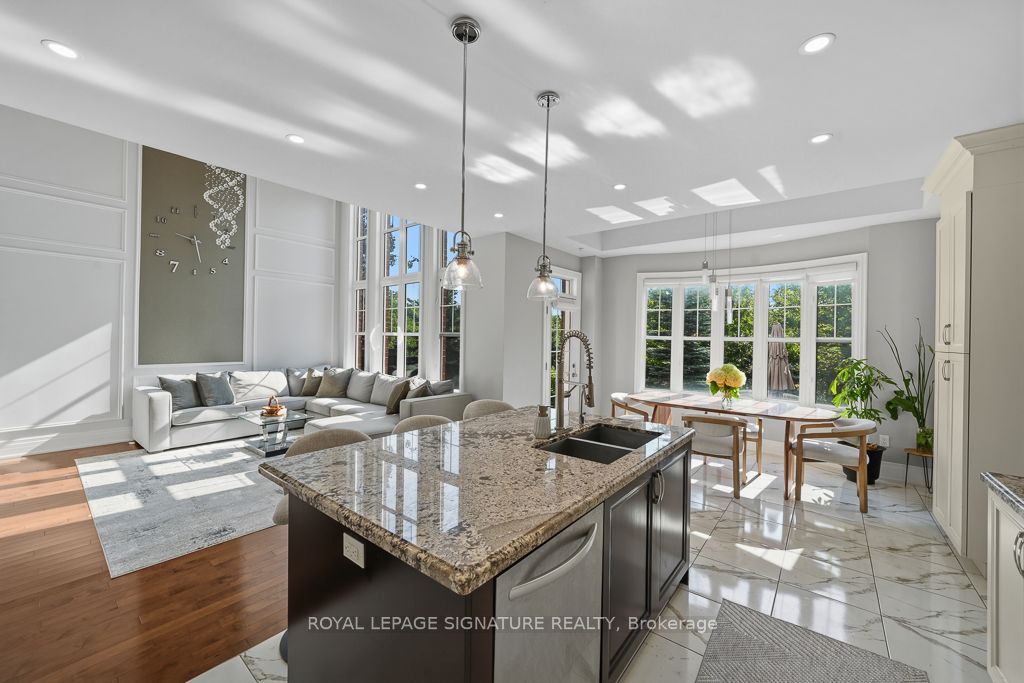
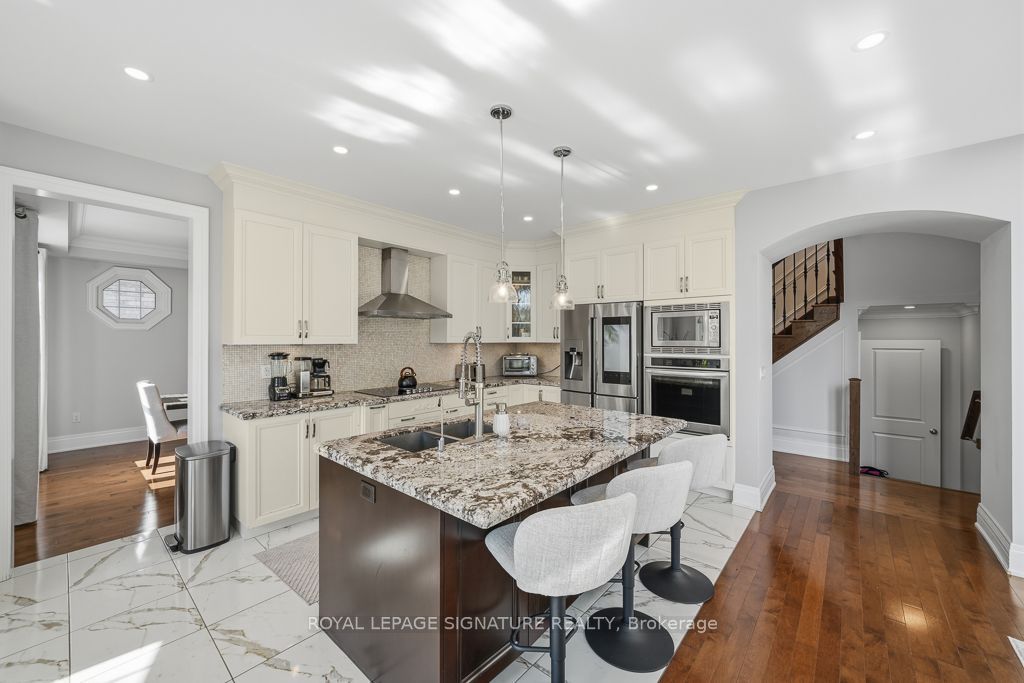
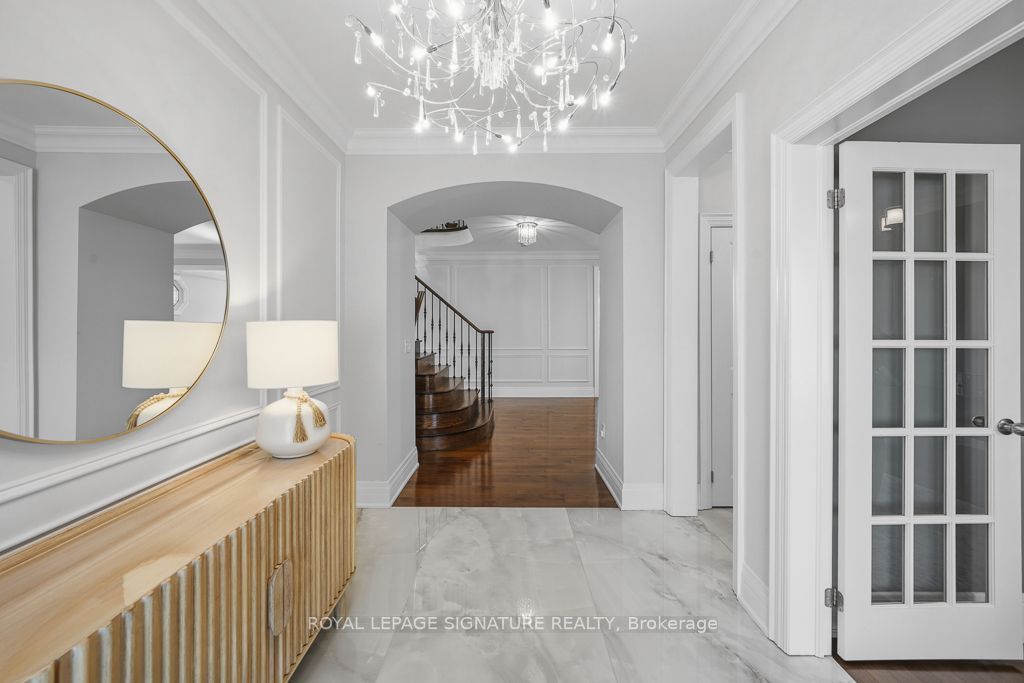
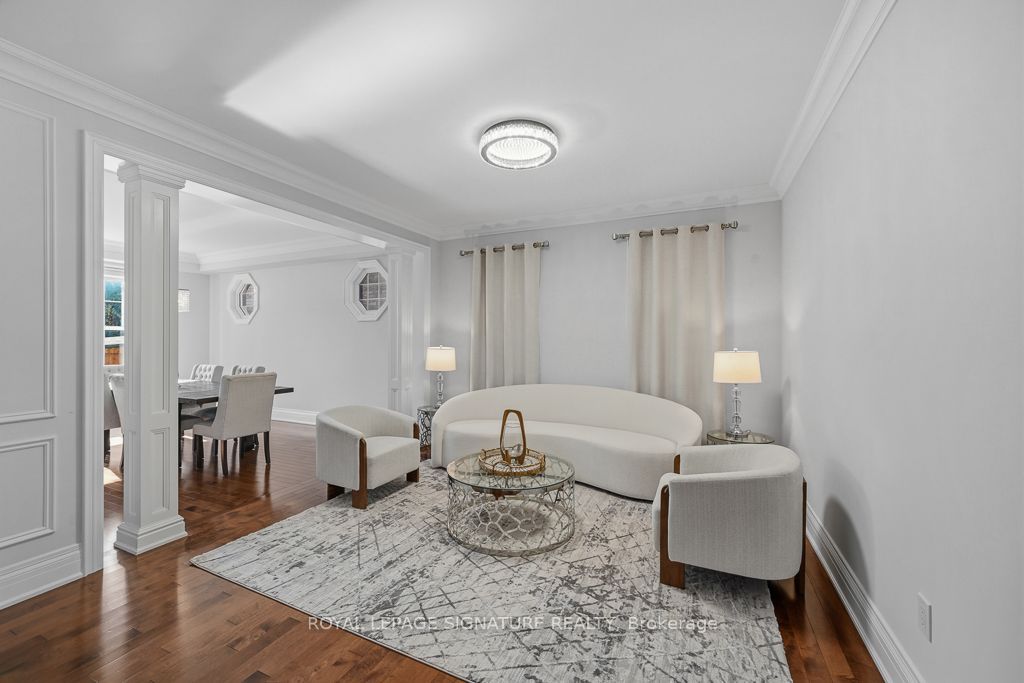
Enter an interest rate to see your estimated monthly payment.Rare opportunity to live and experience a private ravine retreat at 9 William Bowes Blvd. This unforgettable home features anoasis-style front and backyard, a water fountain surrounded by perennial plants, and a beautiful ravine backdrop. 9 William Bowes Blvd is located in the prestigious Upper Thornhill Estates; it offers luxury, privacy, and convenience in perfect harmony. Set on a premium 50 ft lot backing directly onto a serene ravine, the home delivers breathtaking natural views, no rear neighbours, and complete privacy. With sweeping treetop views, the setting feels like a private escape, yet you're minutes from major highways and key routes for effortless commuting. Step inside and experience an upgraded entrance with soaring 9-ftsmooth ceilings. Walking through the house, the ceiling rises to 18 ft in the family room, with elegant detailing throughout, including custom coffered ceilings, curved arches, wainscoting, and large windows-something you don't see in most houses. The kitchen is both stylish and functional, featuring granite countertops, a statement center island, and backsplash- perfect for hosting, gathering, or enjoying quiet evenings at home. Upstairs, the primary suite redefines luxury living. A spacious sitting or exercise area overlooks the ravine and backyard, creating a peaceful, tree-lined backdrop year-round. The stunning three-sidedfireplace adds ambiance and architectural drama, making this retreat feel like a private boutique hotel suite. The spa-inspiredensuite completes the experience with comfort and indulgence. A main-floor office located right at the front, with a picture window and French doors, offers privacy for remote work, while front and rear interlocking stonework enhances the home's curb appeal and outdoor enjoyment. Located within a top-tier school district and surrounded by executive homes. This property delivers not just a place to live, but a lifestyle defined by serenity, prestige, and convenience.
| 3 months ago | Listing updated with changes from the MLS® | |
| 3 months ago | Listing first seen on site |

Listing information is provided by Participants of the Toronto Real Estate Board. IDX information is provided exclusively for personal, non-commercial use, and may not be used for any purpose other than to identify prospective properties consumers may be interested in purchasing. Information is deemed reliable but not guaranteed. Copyright 2026, Toronto Real Estate Board
Last checked 2026-10-09 06:58 PM UTC