
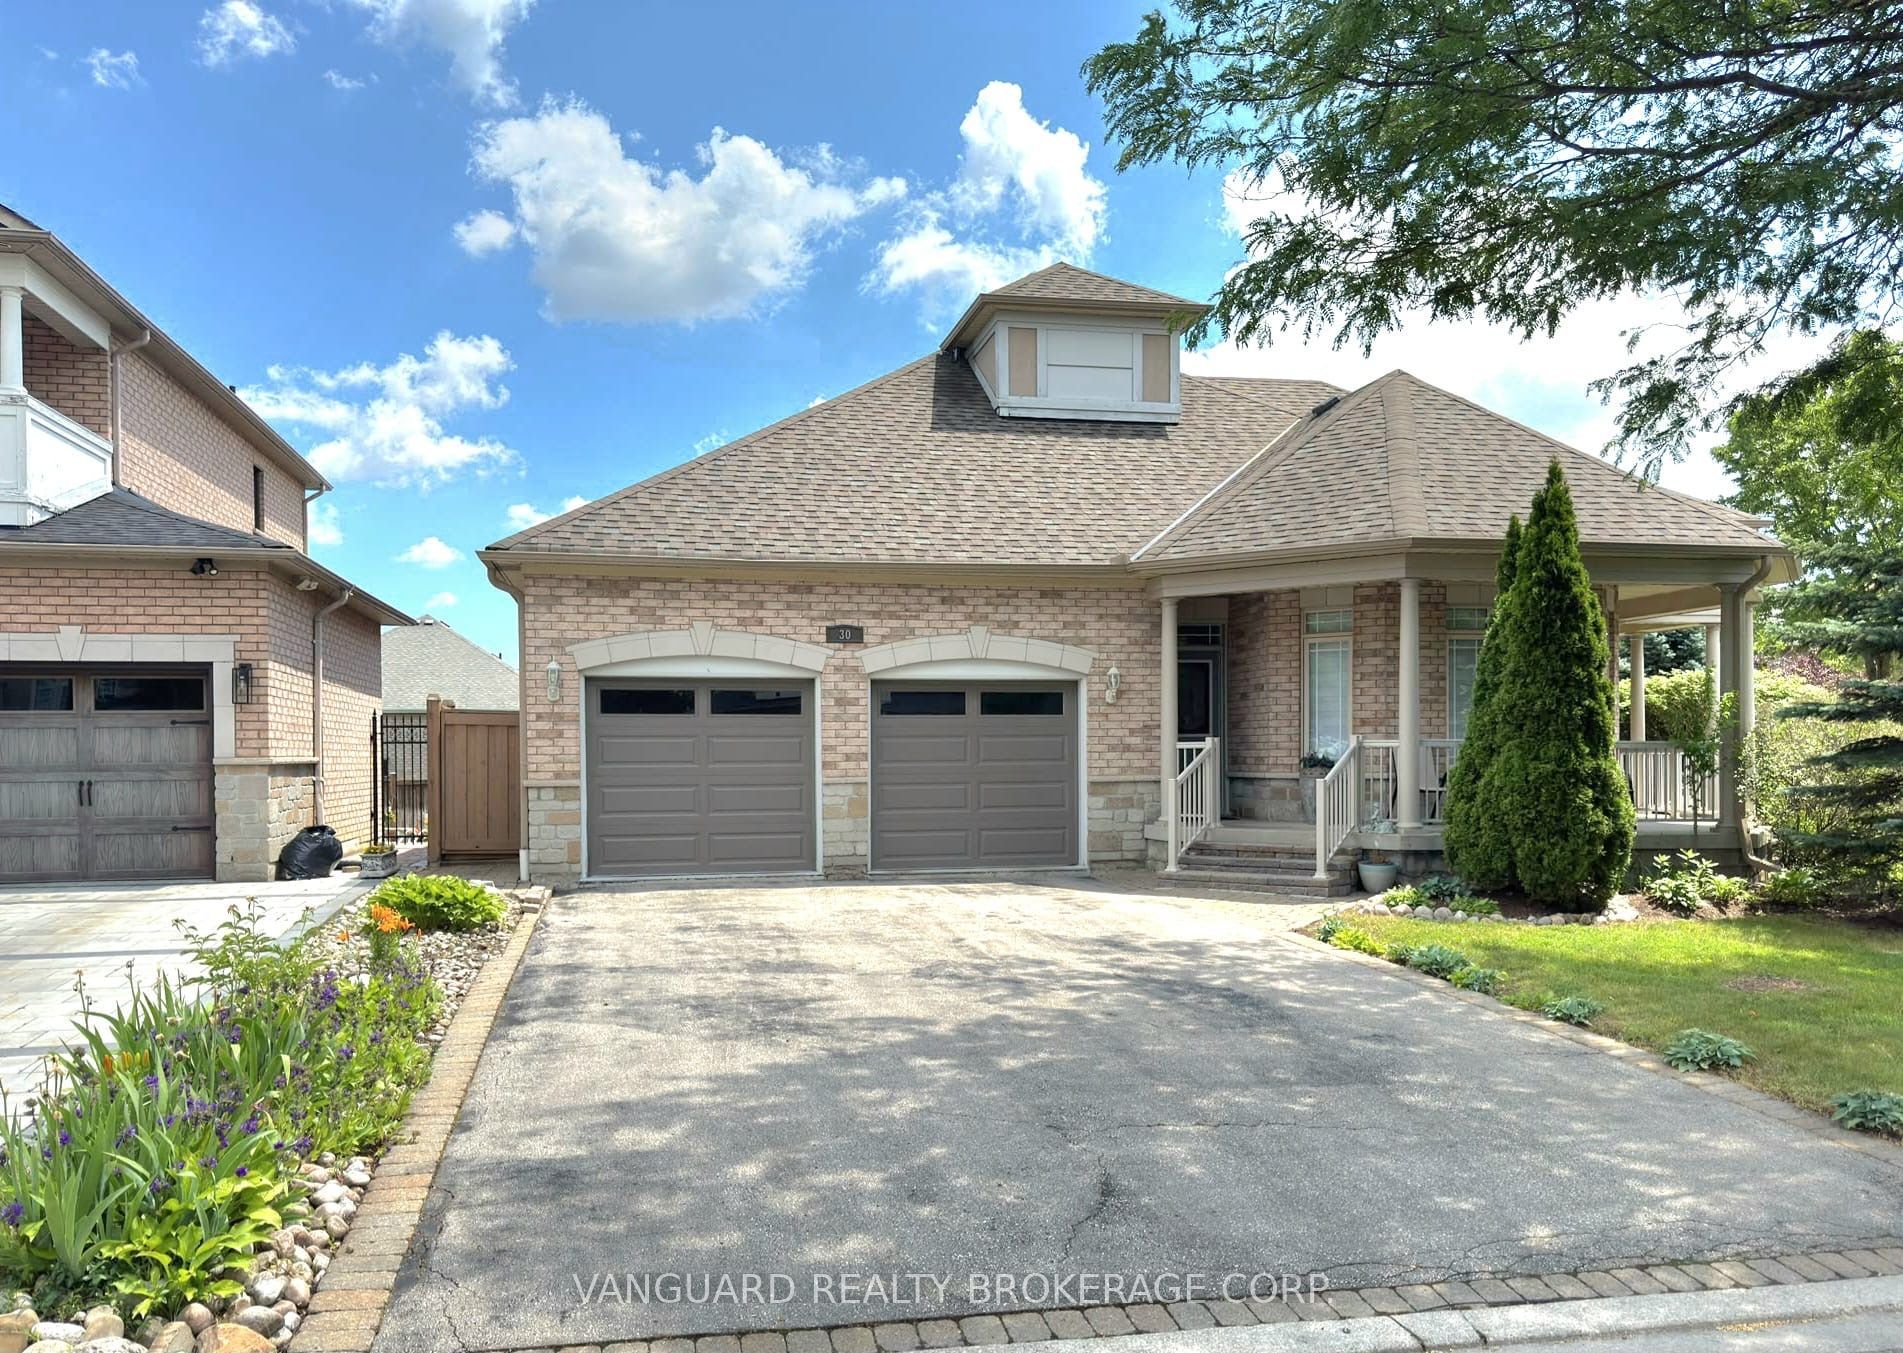
30 Noah CrescentVaughan, ON L4H 1Z2
Mortgage Calculator
Monthly Payment (Est.)
Enter an interest rate to see your estimated monthly payment.Nestled in one of Napa Valley's most sought-after communities, this exceptional 2,543 sq. ft. bungalow offers an outstanding combination of quality, comfort, and versatility. Featuring 3 spacious bedrooms and 3 full bathrooms, this beautifully maintained home showcases hardwood flooring throughout with elegant tile finishes in the foyer and kitchen. The modern kitchen is equipped with stainless steel appliances and is designed for both everyday living and entertaining. A separate basement entrance provides excellent potential for an in-law suite or extended family living. Enjoy the expansive wrap-around balcony, welcoming front entrance, convenient mudroom access, and attached two-car garage. This impressive home is ideal for families seeking spacious, functional living in a prestigious neighbourhood.
| 3 months ago | Listing updated with changes from the MLS® | |
| 3 months ago | Listing first seen on site |

Listing information is provided by Participants of the Toronto Real Estate Board. IDX information is provided exclusively for personal, non-commercial use, and may not be used for any purpose other than to identify prospective properties consumers may be interested in purchasing. Information is deemed reliable but not guaranteed. Copyright 2026, Toronto Real Estate Board
Last checked 2026-10-09 07:51 PM UTC