
Save
Ask
Tour
Hide
$1,399,000
90 Days On Site
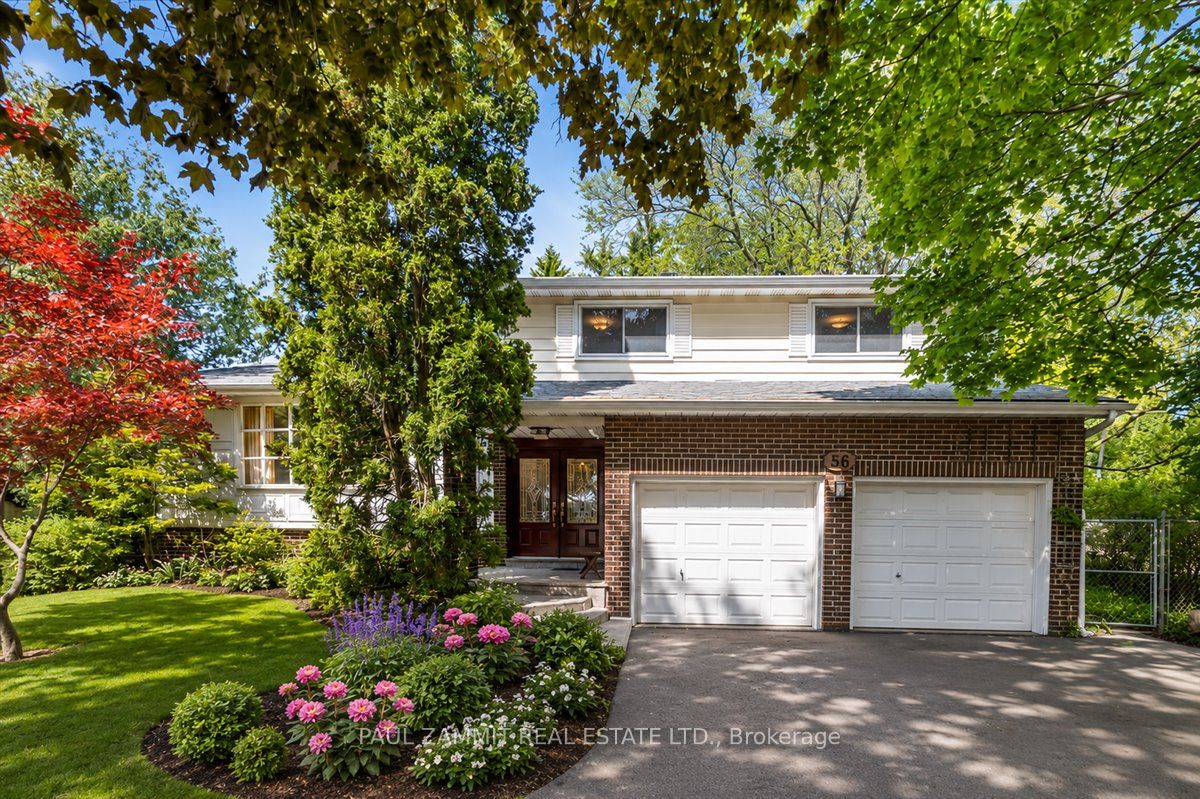
56 Coral Harbour CrescentMarkham, ON L3T 2Z7
For Sale|Single Family Residence|Active
5
Beds
3
Total Baths
2000-2500
SqFt
—
/SqFt
County:
York
Save
Ask
Tour
Hide
Mortgage Calculator
Monthly Payment (Est.)
Enter an interest rate to see your estimated monthly payment.Calculator powered by Showcase IDX, a Constellation1 Company. Copyright ©2026 Information is deemed reliable but not guaranteed.
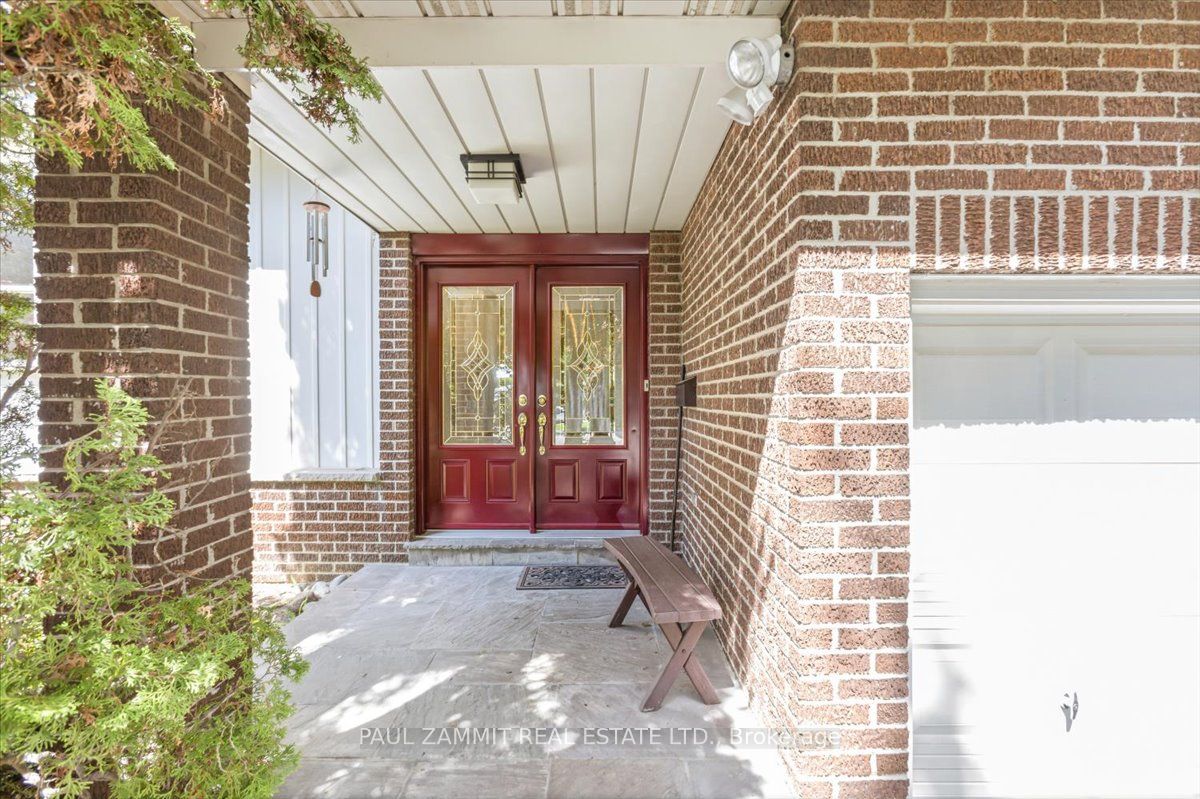
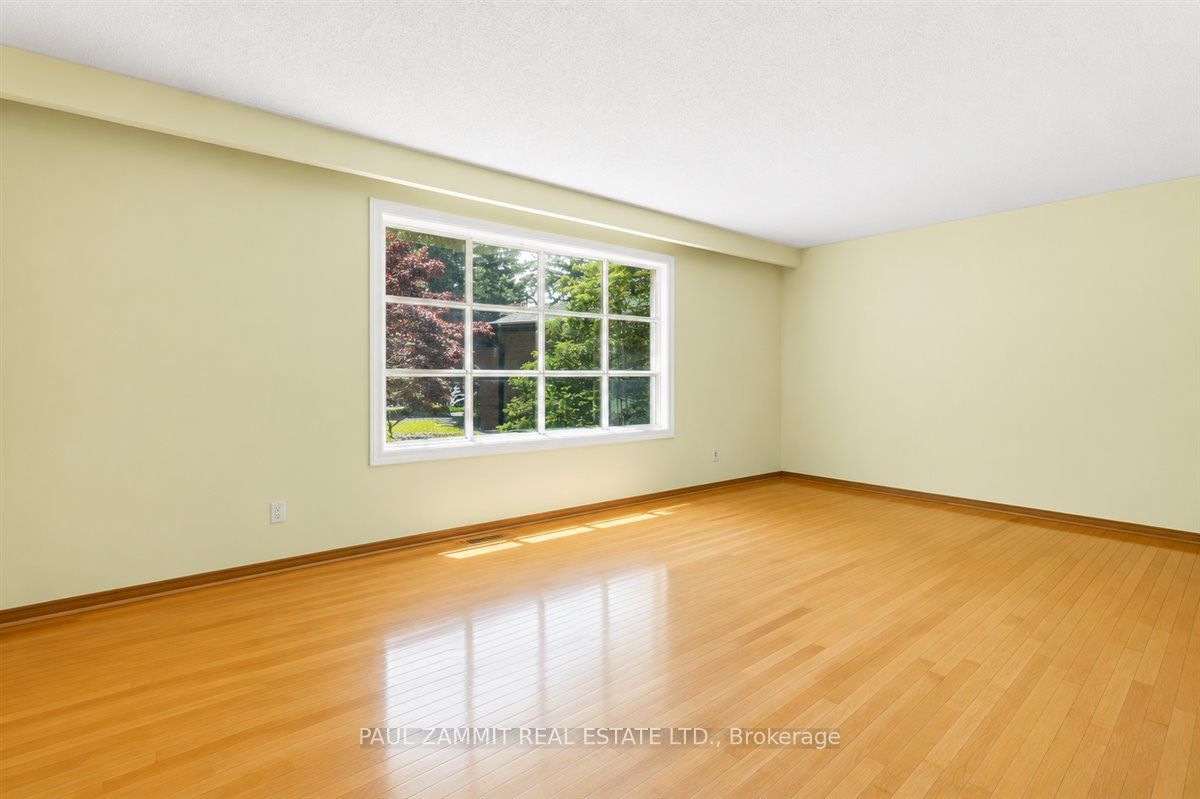
Spacious 5-level sidesplit situated on a huge pie-shaped lot on a quiet crescent. This 4-bedroom home offers incredible space for families and entertaining, featuring a private backyard oasis with an inground pool and plenty of room to relax or play. Located in a sought-after, low-traffic neighbourhood, this property combines comfort, privacy, and exceptional outdoor living. Situated within the catchment for top-rated Bayview Fairways Public School, this is an ideal home for growing families. *Hardwood Floors under Broadloom in Bedrooms* Roof 2011, CAC 2015, Furnace 2010, Kitchen 2012, Wdws on main floor (except Bow wdw) 2009, Pool Heater (electric) 2021, Water Softner (2021)
Save
Ask
Tour
Hide
Listing Snapshot
Price
$1,399,000
Days On Site
90 Days
Bedrooms
5
Inside Area (SqFt)
2000-2500 sqft
Total Baths
3
Full Baths
N/A
Partial Baths
N/A
Lot Size
33.57x200.15 Acres
Year Built
N/A
MLS® Number
N13566992
Status
Active
Property Tax
$8,130
Maintenance Fees
N/A
Sq Ft Source
N/A
Friends & Family
Recent Activity
| 6 hours ago | Listing updated with changes from the MLS® | |
| 2 months ago | Price changed to $1,399,000 | |
| 3 months ago | Listing first seen on site |
General Features
Cross Street
Bayview Ave/John St
Direction Faces
East
Garage
Yes
Parking Spaces
6
Property Sub Type
Single Family Residence
Style
Sidesplit 5
Utilities
Cable Available
Interior Features
Basement
Finished
Cooling
Central Air
Fireplace
Yes
Heating
Natural GasForced Air
Bedroom
Dimensions - 2.97 x 2.52Level - Lower
Bedroom 2
Dimensions - 3.96 x 3.48Level - Upper
Bedroom 3
Dimensions - 3.48 x 3.0Level - Upper
Bedroom 4
Dimensions - 3.6 x 3.3Level - Upper
Breakfast
Dimensions - 3.48 x 2.82Level - Main
Den
Dimensions - 1.7 x 2.19Level - Main
Dining Room
Dimensions - 3.66 x 3.23Level - Main
Family Room
Dimensions - 7.73 x 3.9Level - Main
Kitchen
Dimensions - 3.92 x 2.45Level - Main
Laundry
Dimensions - 3.83 x 3.06Level - Lower
Living Room
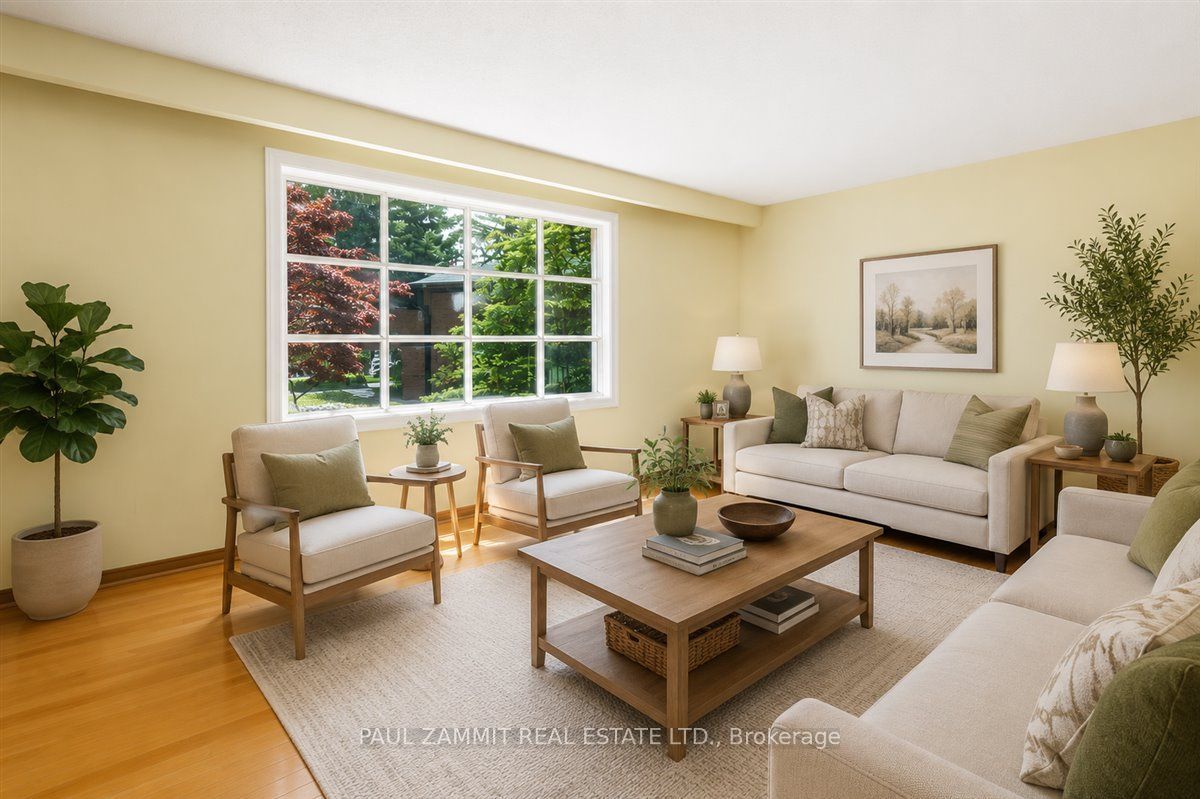
Dimensions - 6.42 x 3.66Level - Main
Master Bedroom
Dimensions - 4.63 x 3.96Level - UpperFeatures - Walk-In Closet(s)
Recreation
Dimensions - 6.22 x 6.16Level - Lower
Save
Ask
Tour
Hide
Exterior Features
Construction Details
Brick
Pool Features
In Ground
Roof
Shingle
Listing courtesy of PAUL ZAMMIT REAL ESTATE LTD.

Listing information is provided by Participants of the Toronto Real Estate Board. IDX information is provided exclusively for personal, non-commercial use, and may not be used for any purpose other than to identify prospective properties consumers may be interested in purchasing. Information is deemed reliable but not guaranteed. Copyright 2026, Toronto Real Estate Board
Last checked 2026-10-13 08:11 PM UTC
Listing information is provided by Participants of the Toronto Real Estate Board. IDX information is provided exclusively for personal, non-commercial use, and may not be used for any purpose other than to identify prospective properties consumers may be interested in purchasing. Information is deemed reliable but not guaranteed. Copyright 2026, Toronto Real Estate Board
Last checked 2026-10-13 08:11 PM UTC
Neighborhood & Commute
Source: Walkscore
Disclosure: Community information and market data powered by Constellation Data Labs. Information is deemed reliable but not guaranteed.
Save
Ask
Tour
Hide