Save
Ask
Tour
Hide
Share
$1,699,000
81 Days On Site

7 Cummings Court
Markham, ON L3T 6S4

For Sale|Single Family Residence|Active
7
Beds
5
Total Baths
3000-3500
SqFt
—
/SqFt
County:
York
7 Cummings Court7 Cummings Court7 Cummings Court7 Cummings Court
Save
Ask
Tour
Hide
Share

Mortgage Calculator

Monthly Payment (Est.)

Enter an interest rate to see your estimated monthly payment.
Calculator powered by Showcase IDX, a Constellation1 Company. Copyright ©2026 Information is deemed reliable but not guaranteed.

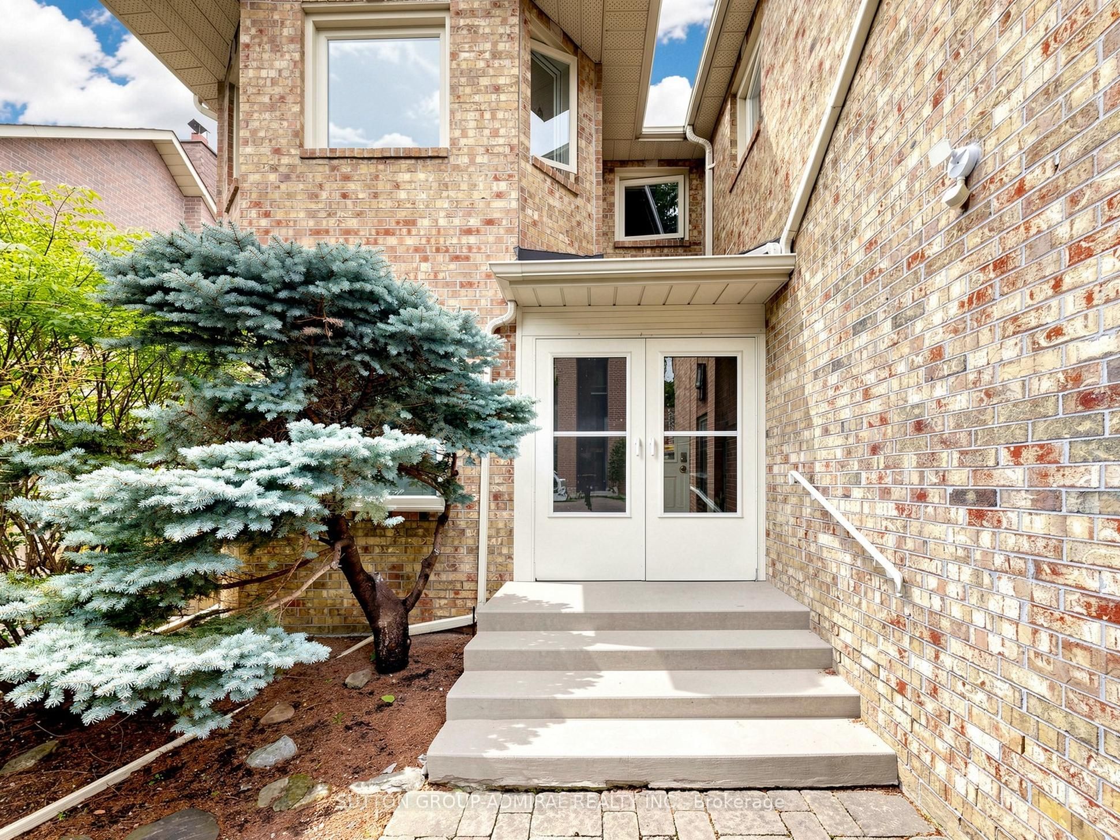
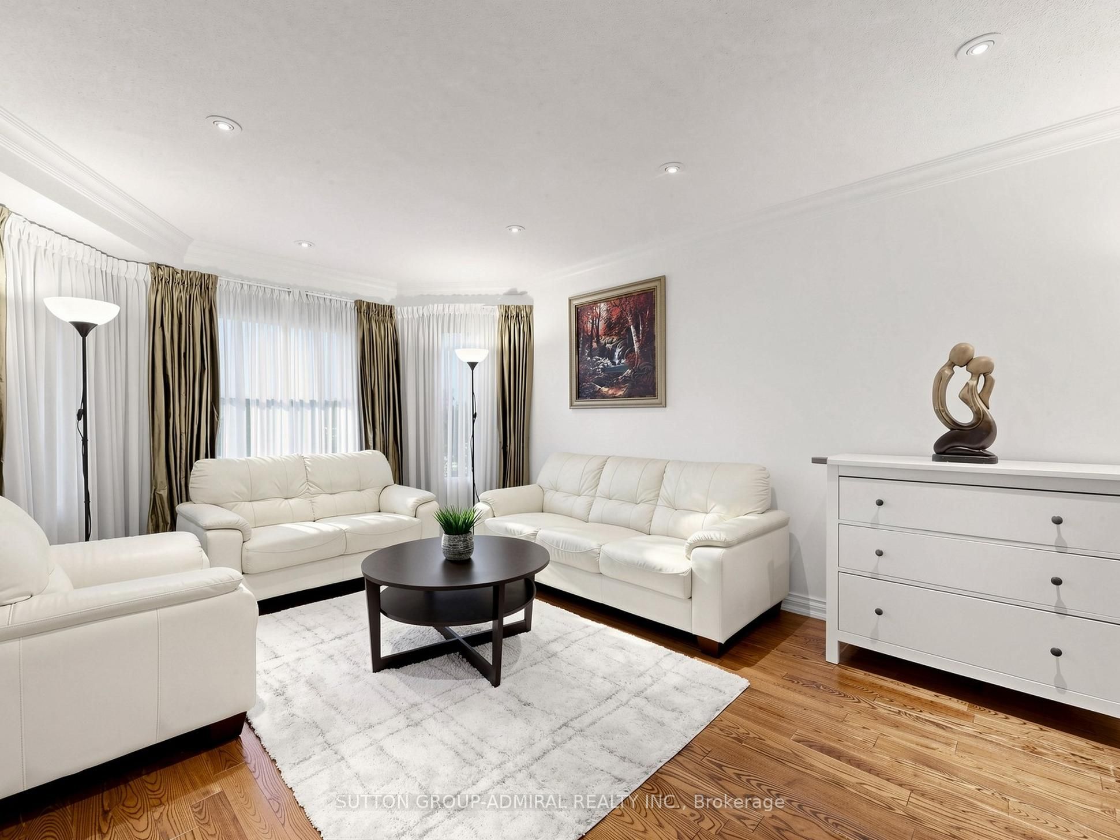
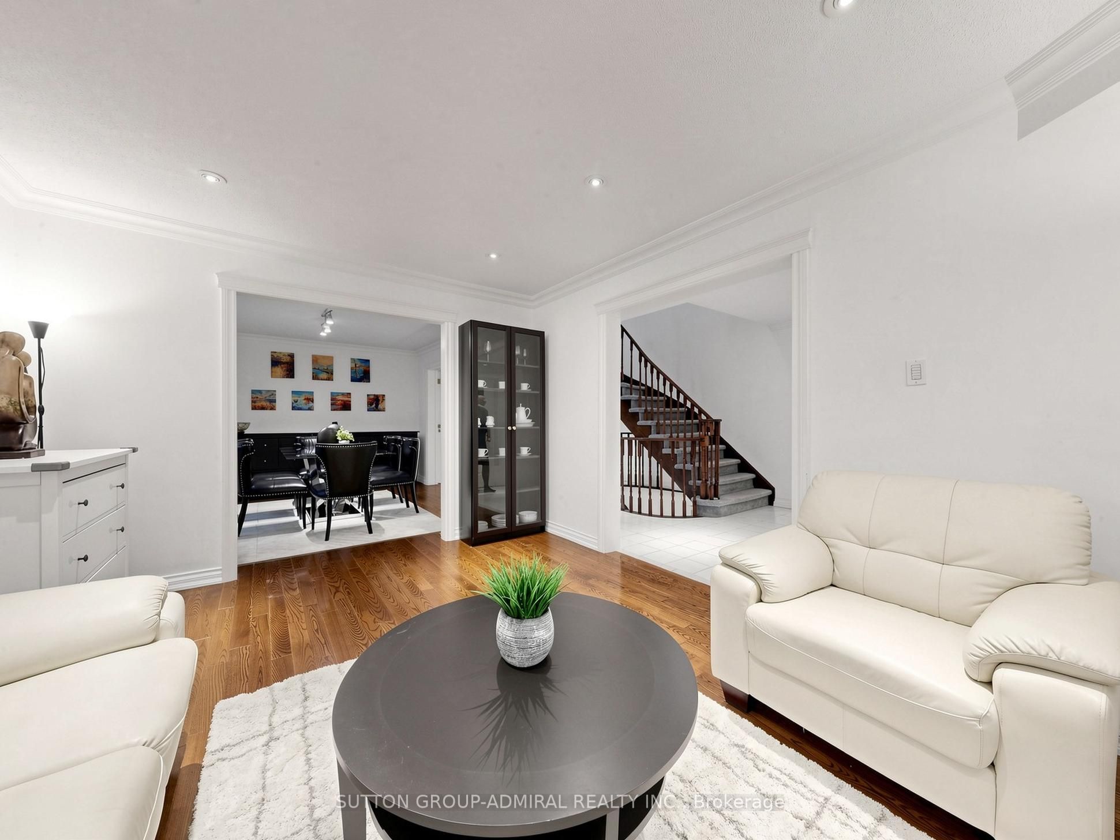
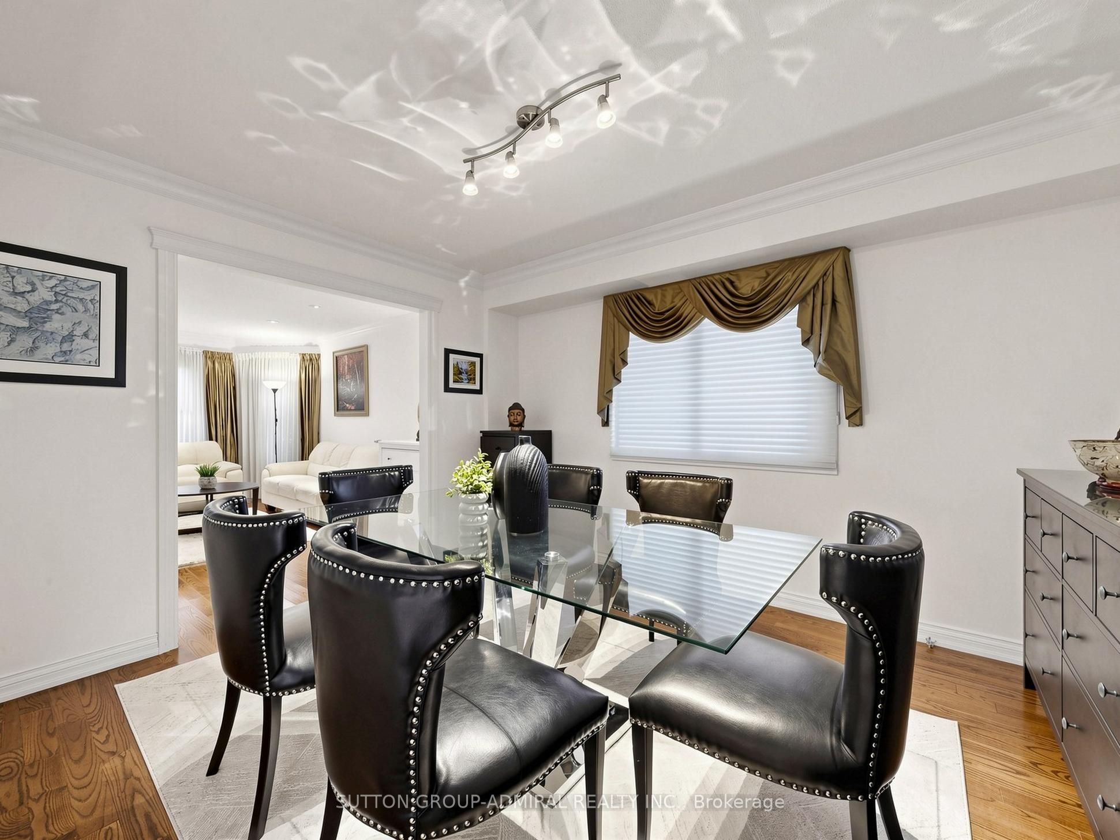
Valleyview Living at Its Finest! Nestled on a quiet, family-friendly street in the prestigious Thornlea community, this exceptional home offers a rare blend of privacy, sophistication, and everyday functionality. Bright and welcoming principal rooms provide comfortable living and dining spaces, perfect for both everyday living and entertaining. Step outside to a fully fenced backyard featuring an interlocking patio, ideal for summer gatherings, outdoor dining, and relaxation.Generously sized bedrooms offer exceptional space and comfort for growing families. The finished basement adds remarkable versatility with additional bedrooms and a 3-piece bathroom, making it an ideal nanny or in-law suite, perfect for extended family living, guests, or recreation. A spacious driveway leads to a large double-car garage with automatic door opener, providing ample parking and convenience.Located in one of Markham's most sought-after neighborhoods, this home is within walking distance to St. Robert Catholic High School, consistently recognized as one of Ontario's top-ranked secondary schools, and is situated within the highly regarded school districts for Bayview Fairways Public School and Thornlea Secondary School. Enjoy unparalleled convenience just minutes from Highways 404 and 407, parks, shopping, grocery stores, restaurants, and all essential amenities. An exceptional opportunity to own a beautiful family home in a premier location.

Save
Ask
Tour
Hide
Share
Listing Snapshot
Price 
$1,699,000
Days On Site 
81 Days
Bedrooms 
7
Inside Area (SqFt) 
3000-3500 sqft
Total Baths 
5
Full Baths 
N/A
Partial Baths 
N/A
Lot Size 
15.03x33.39 Acres
Year Built 
N/A
MLS® Number 
N13593302
Status 
Active
Property Tax 
$7,500
Maintenance Fees 
N/A
Sq Ft Source 
N/A
Friends & Family
Recent Activity
15 hours agoListing updated with changes from the MLS®
3 weeks agoPrice changed to $1,699,000
3 months agoListing first seen on site
General Features
Attached Garage 
Yes
Cross Street 
Leslie/Lyndhurst
Direction Faces 
East
Garage 
Yes
Number Of Stories 
2
Parking 
Garage Door OpenerPrivateAttached
Parking Spaces 
6
Property Sub Type 
Single Family Residence
Style 
2-Storey
Interior Features
Basement 
Finished
Cooling 
Central Air
Fireplace 
Yes
Heating 
Natural GasForced Air
Bedroom 2 
Dimensions - 4.75 x 3.70Level - SecondArea - 17Area Source - OtherArea Units - Square MetersDescription - Bedroom 2
Bedroom 3 
Dimensions - 5.00 x 4.48Level - SecondArea - 22Area Source - OtherArea Units - Square MetersDescription - Bedroom 3
Bedroom 4 
Dimensions - 4.50 x 4.48Level - SecondArea - 20Area Source - OtherArea Units - Square MetersDescription - Bedroom 4
Den 
Dimensions - 3.36 x 2.90Area - 9Area Source - OtherArea Units - Square MetersDescription - Den
Dining Room 
Dimensions - 3.90 x 3.50Area - 13Area Source - OtherArea Units - Square MetersDescription - Dining Room
Family Room 
Dimensions - 5.25 x 3.28Area - 17Area Source - OtherArea Units - Square MetersDescription - Family Room
Kitchen 
Dimensions - 6.60 x 3.20Area - 21Area Source - OtherArea Units - Square MetersFeatures - Built-in FeaturesDescription - Kitchen
Living Room 
Dimensions - 5.15 x 3.50Area - 18Area Source - OtherArea Units - Square MetersDescription - Living Room
Master Bedroom 
Dimensions - 6.45 x 4.47Level - SecondArea - 28Area Source - OtherArea Units - Square MetersDescription - Primary Bedroom
Save
Ask
Tour
Hide
Share
Exterior Features
Construction Details 
Brick
Pool Features 
None
Roof 
Asphalt
Listing courtesy of SUTTON GROUP-ADMIRAL REALTY INC.

Listing information is provided by Participants of the Toronto Real Estate Board. IDX information is provided exclusively for personal, non-commercial use, and may not be used for any purpose other than to identify prospective properties consumers may be interested in purchasing. Information is deemed reliable but not guaranteed. Copyright 2026, Toronto Real Estate Board
Last checked 2026-10-12 09:18 AM UTC

Neighborhood & Commute
Source: Walkscore
Disclosure: Community information and market data powered by Constellation Data Labs. Information is deemed reliable but not guaranteed.
Save
Ask
Tour
Hide
Share
Scroll to Top