Save
Ask
Tour
Hide
Share
$1,749,000
61 Days On Site

2 Portia Street
Markham, ON L6B 0Z4

For Sale|Single Family Residence|Active
5
Beds
4
Total Baths
3000-3500
SqFt

/SqFt
County:
York
2 Portia Street2 Portia Street2 Portia Street2 Portia Street
Save
Ask
Tour
Hide
Share

Mortgage Calculator

Monthly Payment (Est.)

Enter an interest rate to see your estimated monthly payment.
Calculator powered by Showcase IDX, a Constellation1 Company. Copyright ©2026 Information is deemed reliable but not guaranteed.

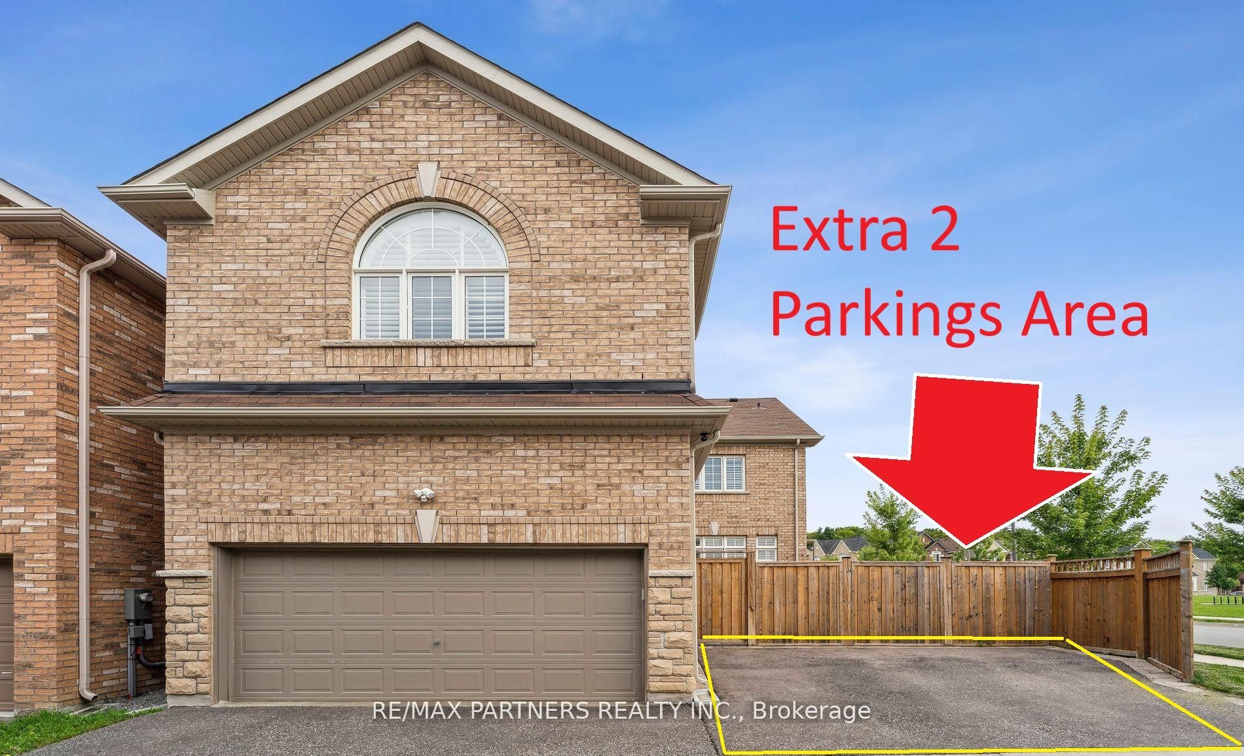
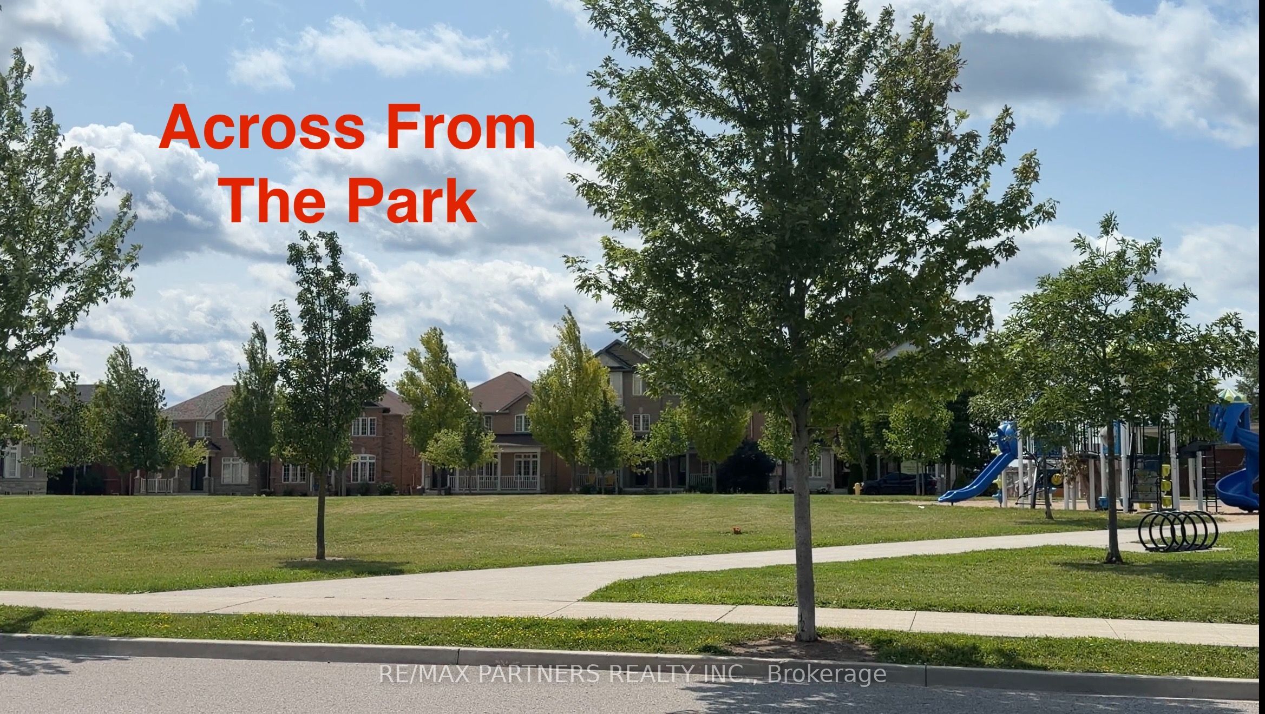
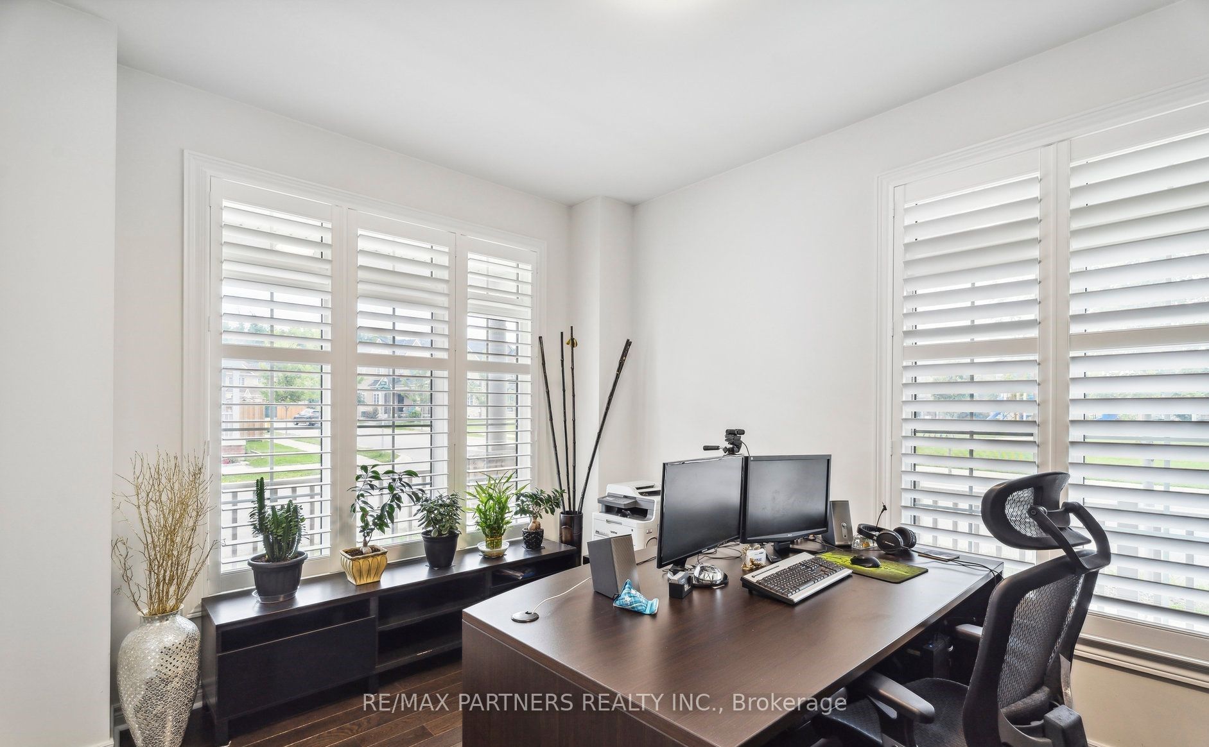
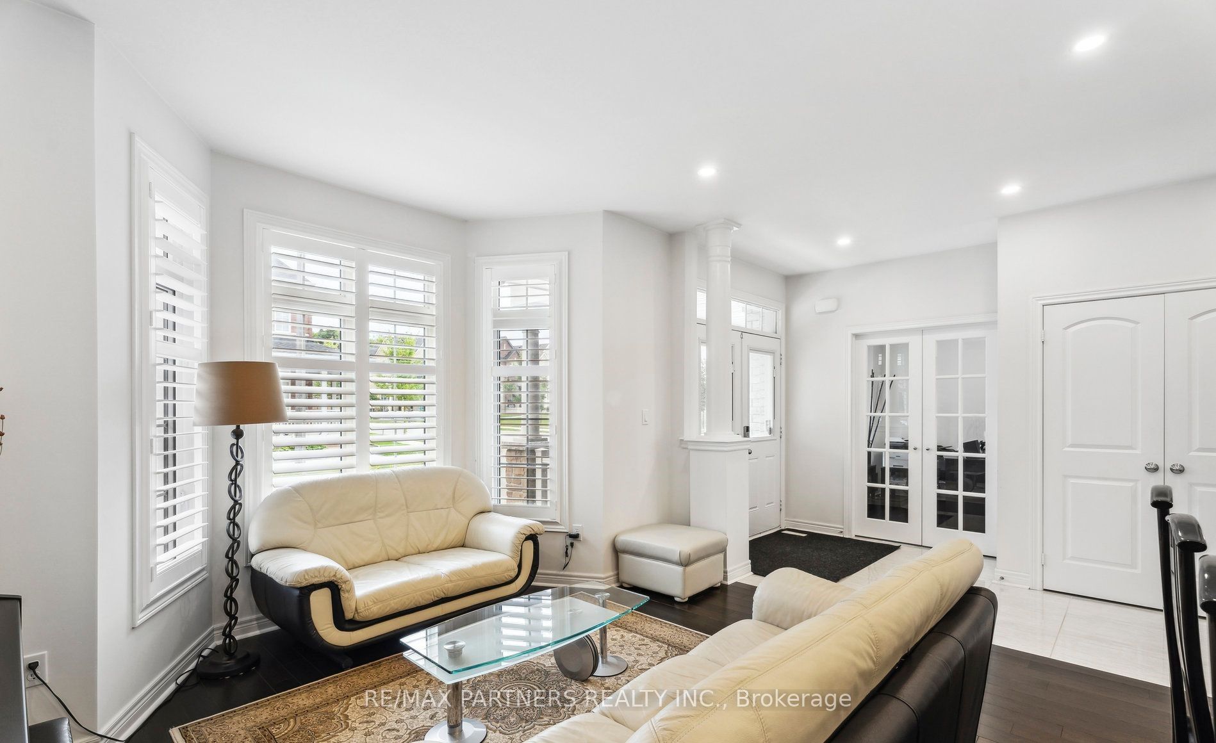
Premium Corner Lot approx 50 feet + 82 feet deep *Facing the Park*Over 3,200 sq ft*Upgraded Interlock landscaping + Long Driveway* Double Garage W/ 3 External Parking Spots.Total Can Park 5 Cars*Abundant Natural Light & Sunshine*Luxury Detached Home in Cornell, Markham* Stunning Detached Home W/ Spacious 4 Bdrms + versatile Library Rm (can convert into 5th Bedroom), W/ 4 Modern Bathrooms*Wrap Around Porch*Double Entrance Door*9' Ceilings on the Main Flr* Combined Dining & Family Rm feat. Cozy Fireplace* Open Concept Large Kitchen W/ Custom Built-In Cabinets* 5-Pc Ensuite Master Bdrm W/ W/I Closet, Jacuzzi Tub*Hardwood Throughout*Pot Lights* Just minutes from Rouge National Urban Park, top-rated schools, Markham Stouffville Hospital, community centres, public transit, and with convenient access to Highway 407, this exceptional home combines comfort, style, and an unbeatable location.

Save
Ask
Tour
Hide
Share
Listing Snapshot
Price 
$1,749,000
Days On Site 
61 Days
Bedrooms 
5
Inside Area (SqFt) 
3000-3500 sqft
Total Baths 
4
Full Baths 
N/A
Partial Baths 
N/A
Lot Size 
35.0x82.0 Acres
Year Built 
N/A
MLS® Number 
N13594802
Status 
Active
Property Tax 
$7,710
Maintenance Fees 
N/A
Sq Ft Source 
N/A
Friends & Family
Recent Activity
a month agoListing updated with changes from the MLS®
2 months agoListing first seen on site
General Features
Cross Street 
16th Ave & Donald Cousens Pkwy
Direction Faces 
North
Garage 
Yes
Number Of Stories 
2
Parking Spaces 
5
Property Sub Type 
Single Family Residence
Style 
2-Storey
Utilities 
Cable Available
Interior Features
Basement 
Full
Cooling 
Central Air
Fireplace 
Yes
Heating 
Natural GasForced Air
Interior 
Other
Bedroom 2 
Dimensions - 3.5 x 3.65Level - Second
Bedroom 3 
Dimensions - 3.57 x 3.65Level - Second
Bedroom 4 
Dimensions - 3.65 x 3.81Level - Second
Breakfast 
Dimensions - 4.58 x 3.36Level - Main
Dining Room 
Dimensions - 4.27 x 6.1Level - Main
Family Room 
Dimensions - 4.7 x 397.0Level - Main
Kitchen 
Dimensions - 3.97 x 2.97Level - Main
Library 
Dimensions - 4.97 x 4.02Level - Second
Master Bedroom 
Dimensions - 4.57 x 8.22Level - SecondFeatures - Walk-In Closet(s)
Office 
Dimensions - 3.09 x 3.97Level - Main
Save
Ask
Tour
Hide
Share
Exterior Features
Construction Details 
Brick
Pool Features 
None
Roof 
Shingle
Listing courtesy of RE/MAX PARTNERS REALTY INC.

Listing information is provided by Participants of the Toronto Real Estate Board. IDX information is provided exclusively for personal, non-commercial use, and may not be used for any purpose other than to identify prospective properties consumers may be interested in purchasing. Information is deemed reliable but not guaranteed. Copyright 2026, Toronto Real Estate Board
Last checked 2026-09-22 08:48 AM UTC

Neighborhood & Commute
Source: Walkscore
Disclosure: Community information and market data powered by Constellation Data Labs. Information is deemed reliable but not guaranteed.
Save
Ask
Tour
Hide
Share
Scroll to Top