
8 Rock Garden StreetMarkham, ON L6B 0J6
Mortgage Calculator
Monthly Payment (Est.)
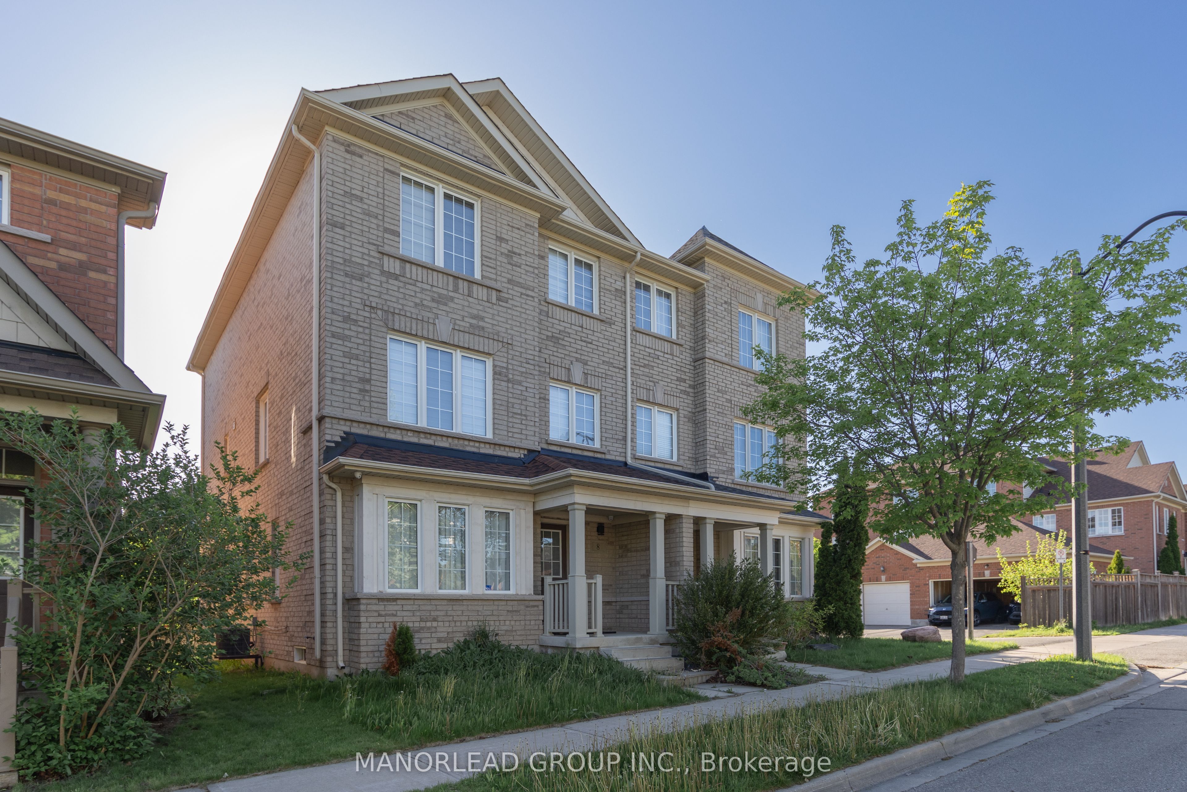
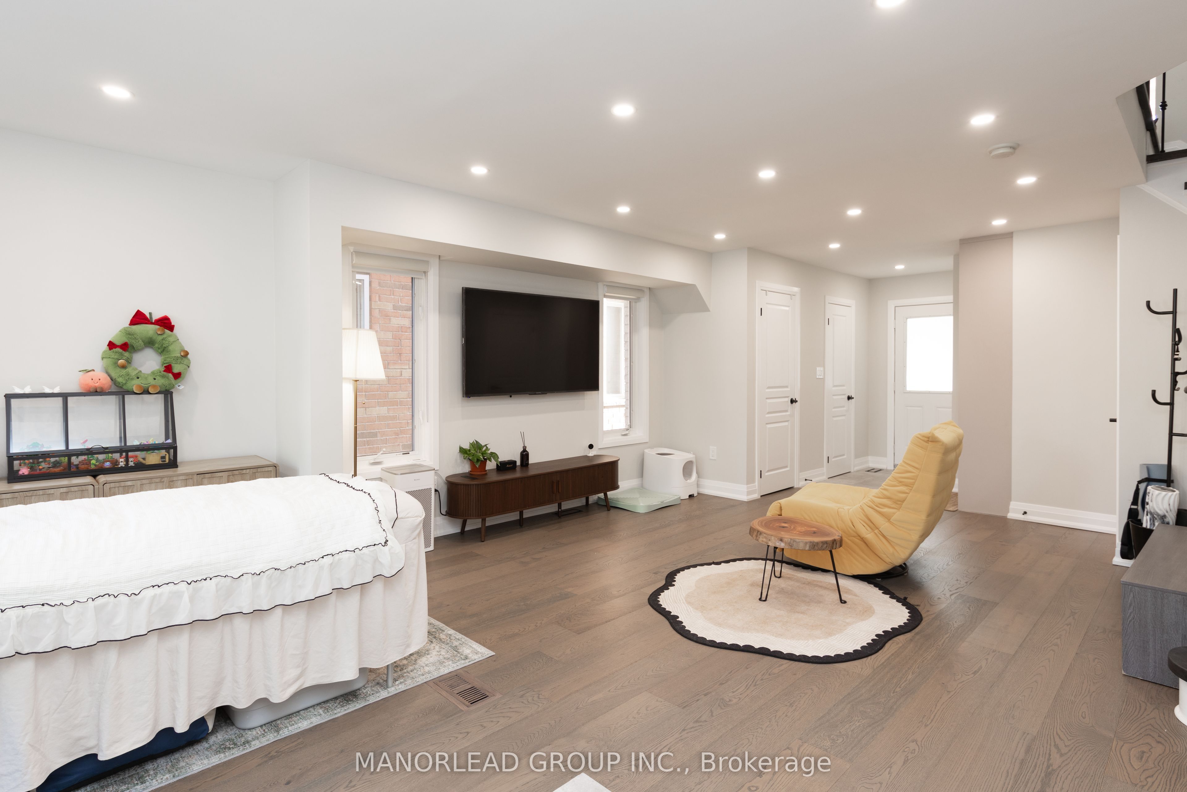
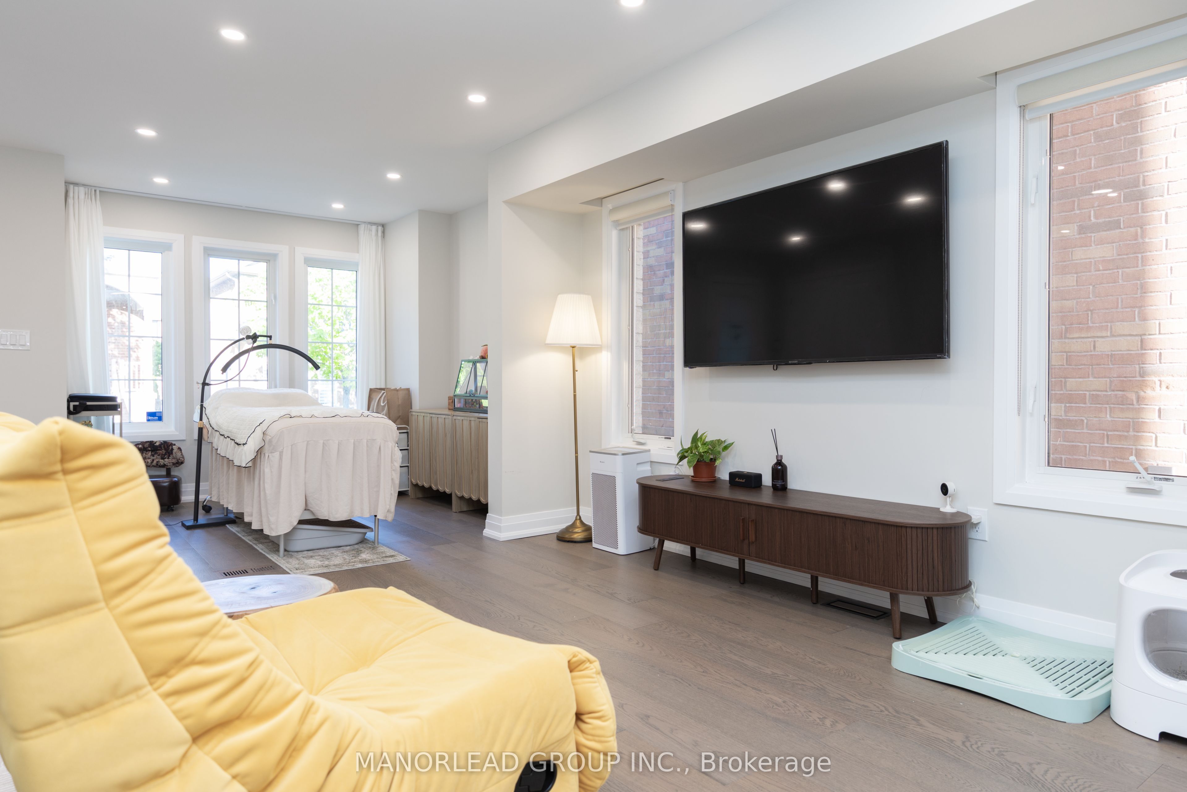
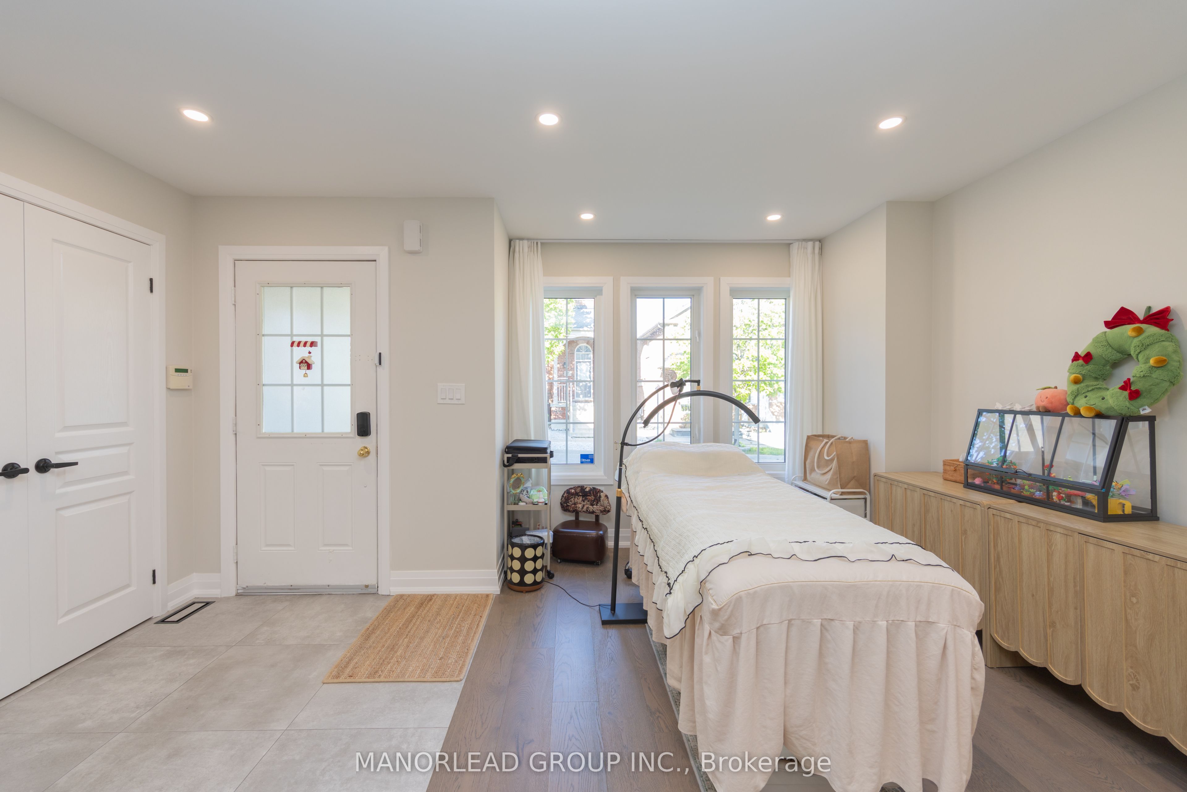
Enter an interest rate to see your estimated monthly payment.This stunning 3+1 bedroom, 4 bathroom semi-detached home has been completely renovated from top to bottom, offering over 2,300 sq. ft. of stylish, move-in-ready living space. Every detail has been thoughtfully updated with modern finishes, creating the perfect blend of comfort, functionality, and contemporary design.The bright and spacious layout features a dedicated main-floor office, two separate living areas, and a beautifully redesigned chef-inspired kitchen with quartz countertops, ample cabinetry, premium appliances, and a seamless walk-out to an oversized private terrace-ideal for entertaining, family gatherings, or relaxing outdoors.Upstairs, the generous primary suite offers a walk-in closet and a private ensuite, complemented by two additional well-sized bedrooms. The professionally finished basement includes a full bathroom, providing exceptional flexibility for a guest suite, recreation room, home gym, or additional living space.Recent renovations include a new roof, luxury vinyl flooring, designer light fixtures, a fully renovated kitchen, updated basement with full bath, and new stainless steel appliances, delivering true turnkey living.Perfectly situated in the highly sought-after Cornell community, you're just minutes from Markham Stouffville Hospital, Cornell Bus Terminal, Mount Joy GO Station, Highway 407, excellent schools, parks, walking trails, shopping, and everyday amenities-making this an exceptional home for families and professionals alike.
| 4 weeks ago | Listing updated with changes from the MLS® | |
| 4 weeks ago | Price changed to $1,099,999 | |
| 2 months ago | Listing first seen on site |

Listing information is provided by Participants of the Toronto Real Estate Board. IDX information is provided exclusively for personal, non-commercial use, and may not be used for any purpose other than to identify prospective properties consumers may be interested in purchasing. Information is deemed reliable but not guaranteed. Copyright 2026, Toronto Real Estate Board
Last checked 2026-09-22 08:48 AM UTC