
8 Harlequin Court BsmtRichmond Hill, ON L4S 2K7
Mortgage Calculator
Monthly Payment (Est.)
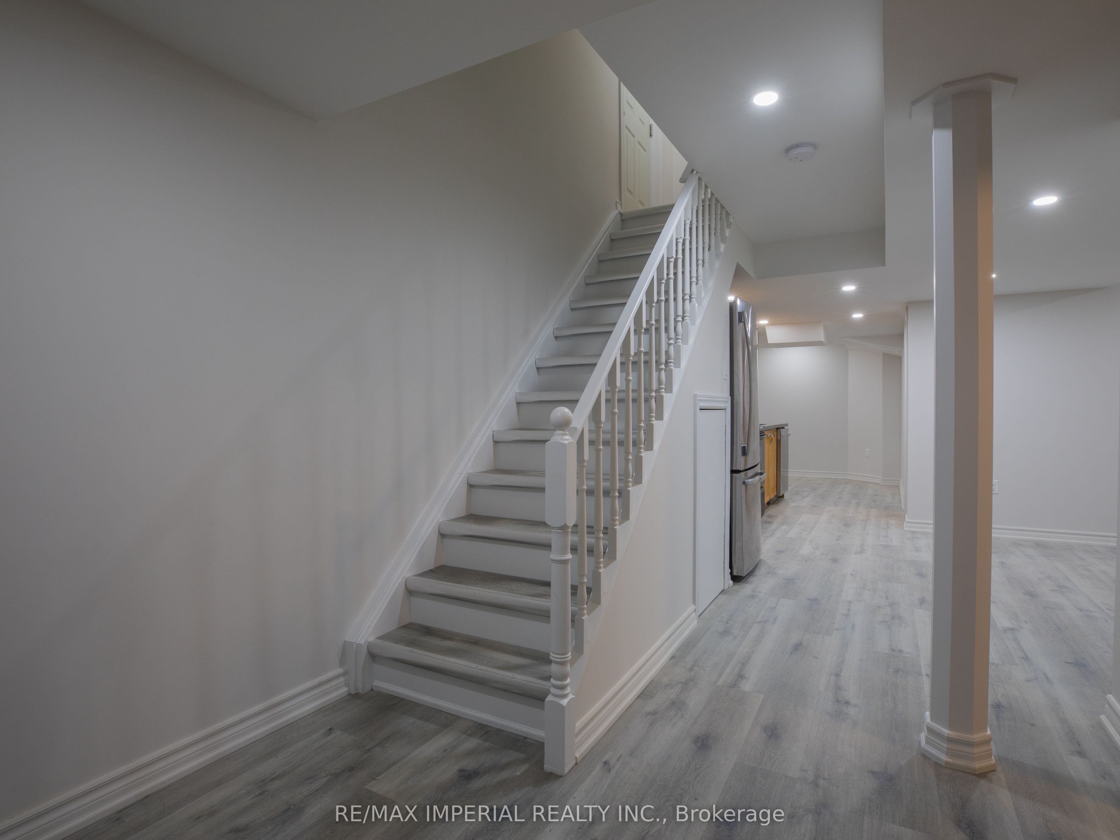
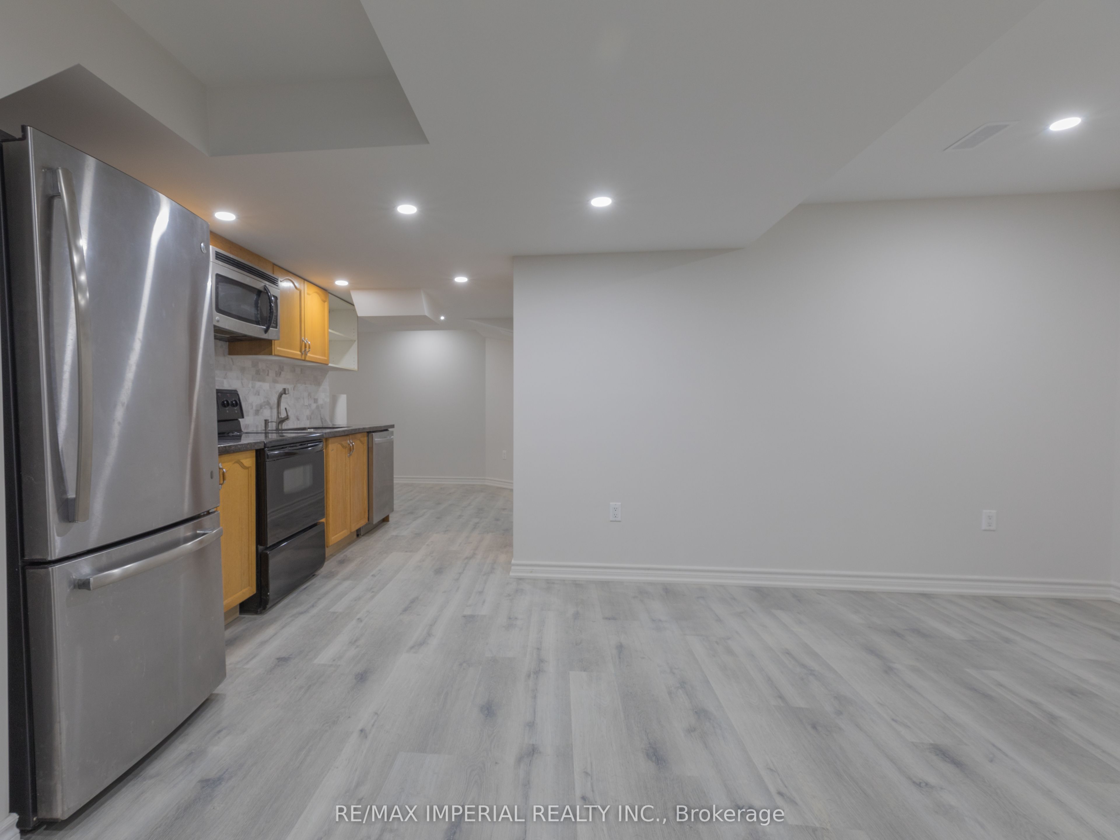
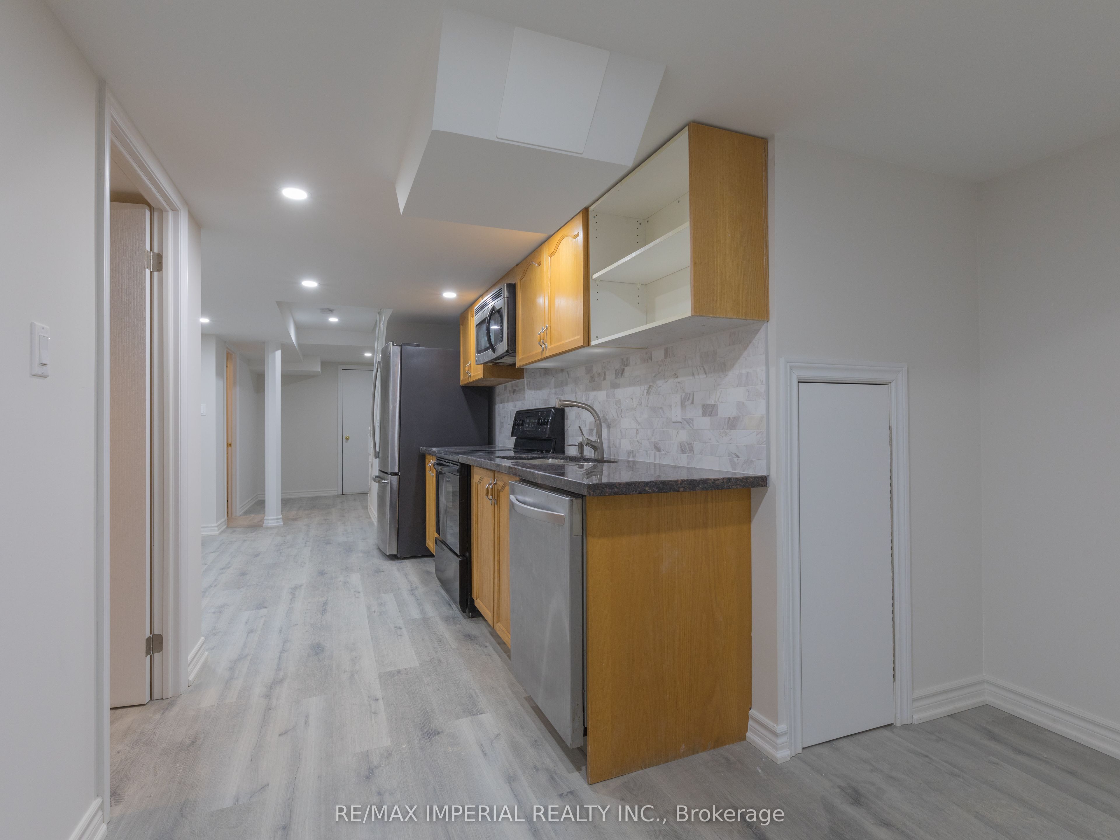
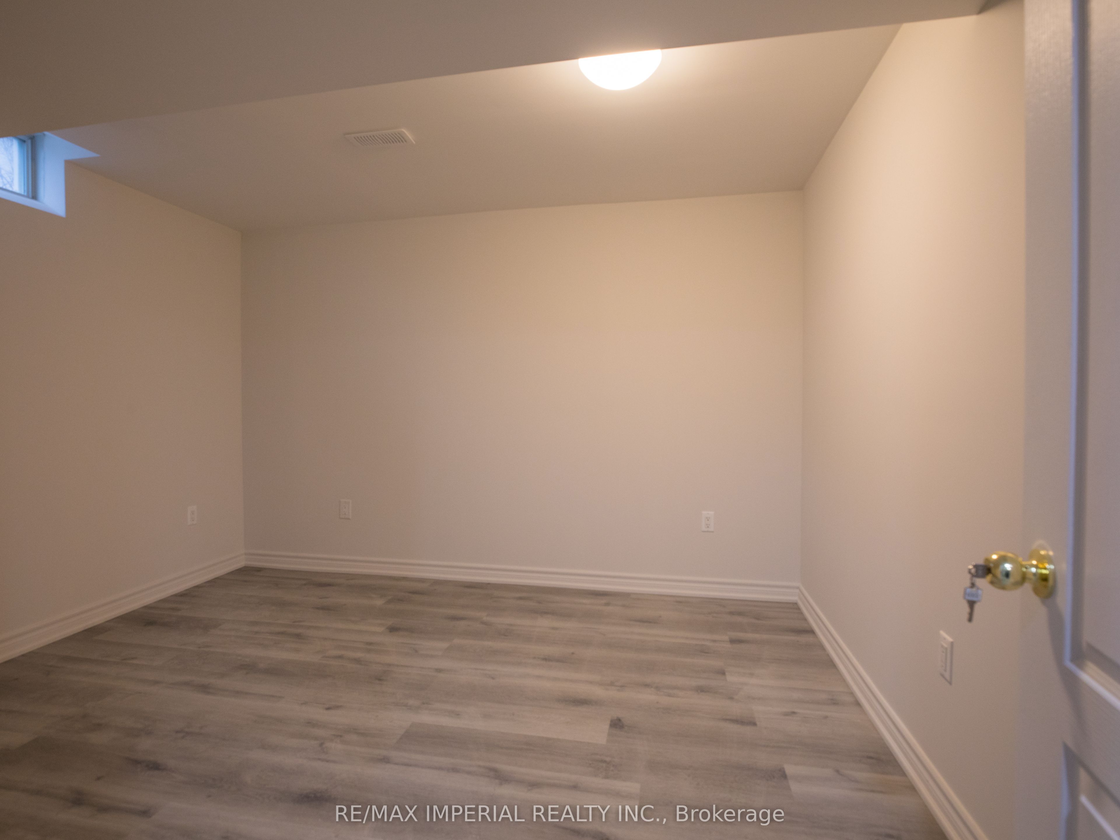
Enter an interest rate to see your estimated monthly payment.Basement With Separate Entrance Through Garage Door. In A High Demand Community On Quiet Child Safe Court, Top Primary School & Top Secondary School. 2 Bedrooms, Living, Dining, Kitchen, Washroom, Ensuite Laundry. Shops Nearby. Basement With Separate Entrance Through Garage Door. In A High Demand Community On Quiet Child Safe Court, Top Primary School & Top Secondary School. 2 Bedrooms, Living, Dining, Kitchen, Washroom. Shops Nearby, Steps To All Amenities, Transit, Go Train, Rec Centre Etc. Easy Access To 404, 407 & Hwy #7. Steps To All Amenities, Transit, Go Train, Rec Centre Etc. Easy Access To 404, 407 & Hwy #7. Walking Distance to Grocery Store, to High Ranking Silver Stream PS and Bayview SecondaryHigh Ranking Silver Stream PS and Bayview Secondary
| 3 months ago | Listing updated with changes from the MLS® | |
| 3 months ago | Listing first seen on site |

Listing information is provided by Participants of the Toronto Real Estate Board. IDX information is provided exclusively for personal, non-commercial use, and may not be used for any purpose other than to identify prospective properties consumers may be interested in purchasing. Information is deemed reliable but not guaranteed. Copyright 2026, Toronto Real Estate Board
Last checked 2026-10-13 03:07 PM UTC