Save
Ask
Tour
Hide
Share
$1,599,000
47 Days On Site

502 Apple Blossom Drive
Vaughan, ON L4J 9A3

For Sale|Single Family Residence|Active
6
Beds
5
Total Baths
2500-3000
SqFt

/SqFt
County:
York
502 Apple Blossom Drive502 Apple Blossom Drive502 Apple Blossom Drive502 Apple Blossom Drive
Save
Ask
Tour
Hide
Share

Mortgage Calculator

Monthly Payment (Est.)

$7,295
Calculator powered by Showcase IDX, a Constellation1 Company. Copyright ©2026 Information is deemed reliable but not guaranteed.

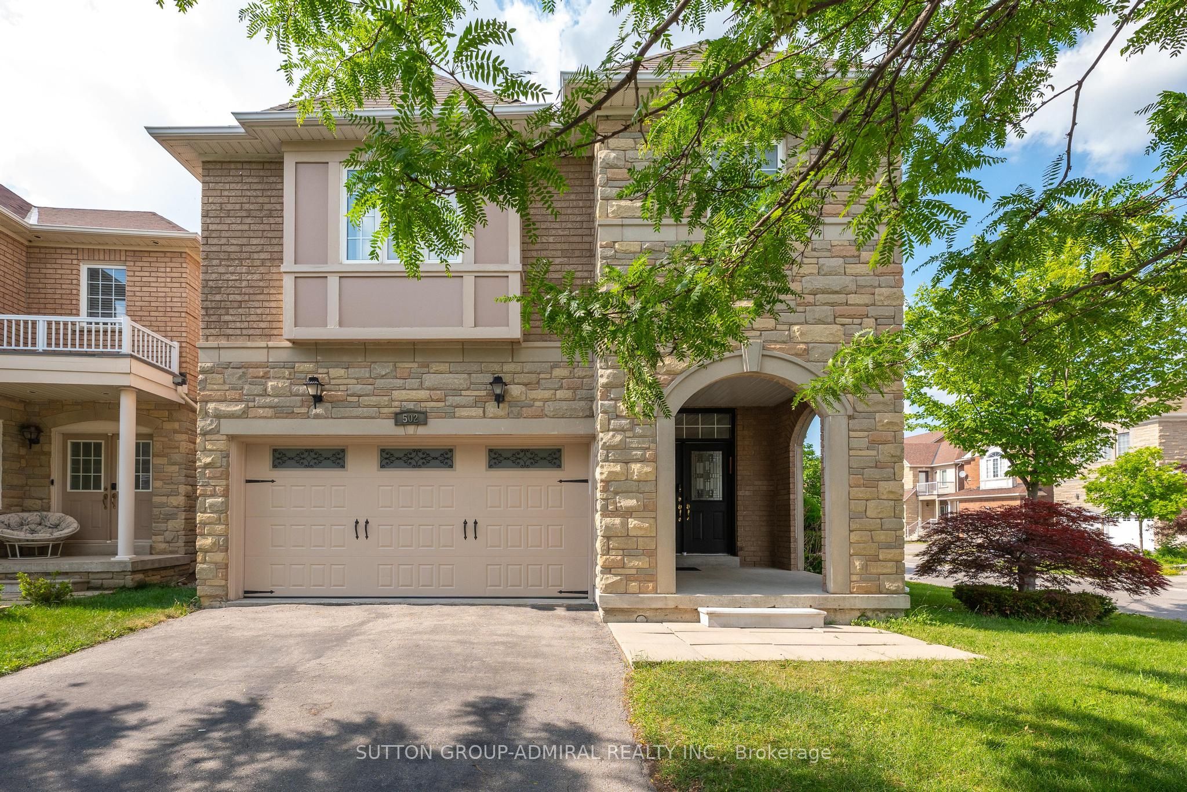
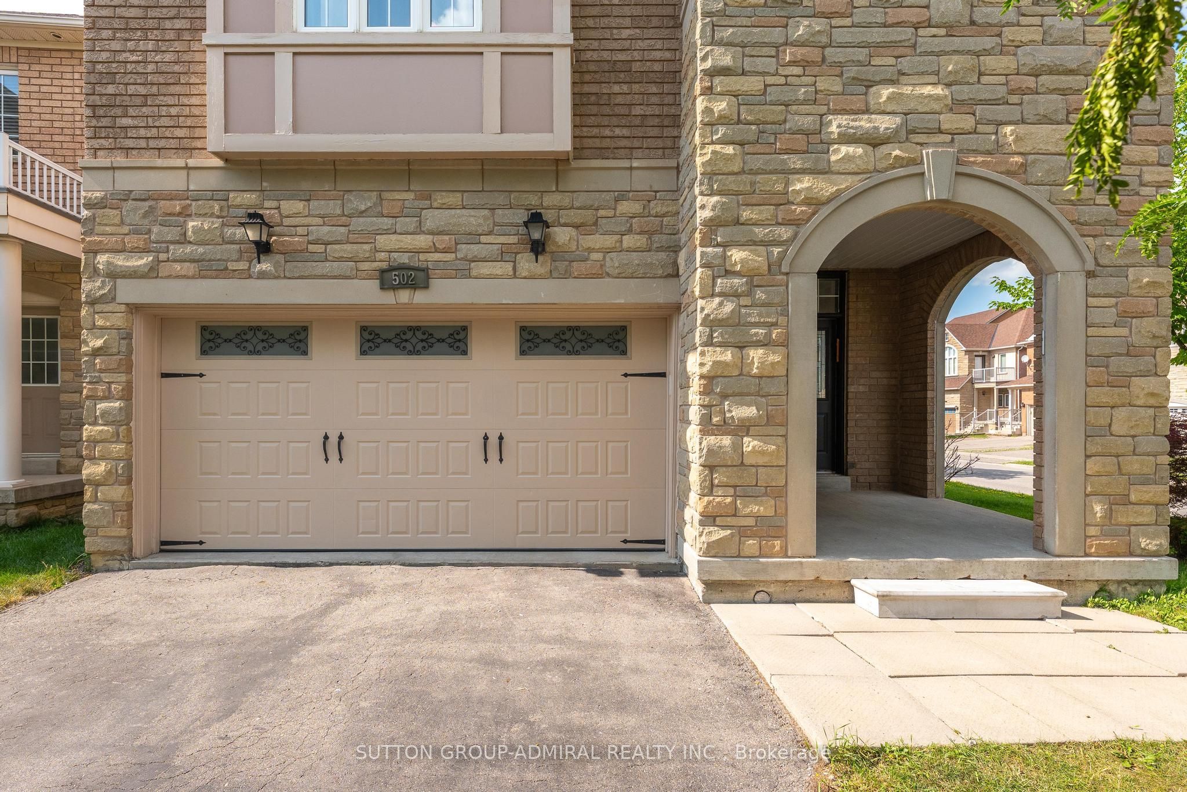
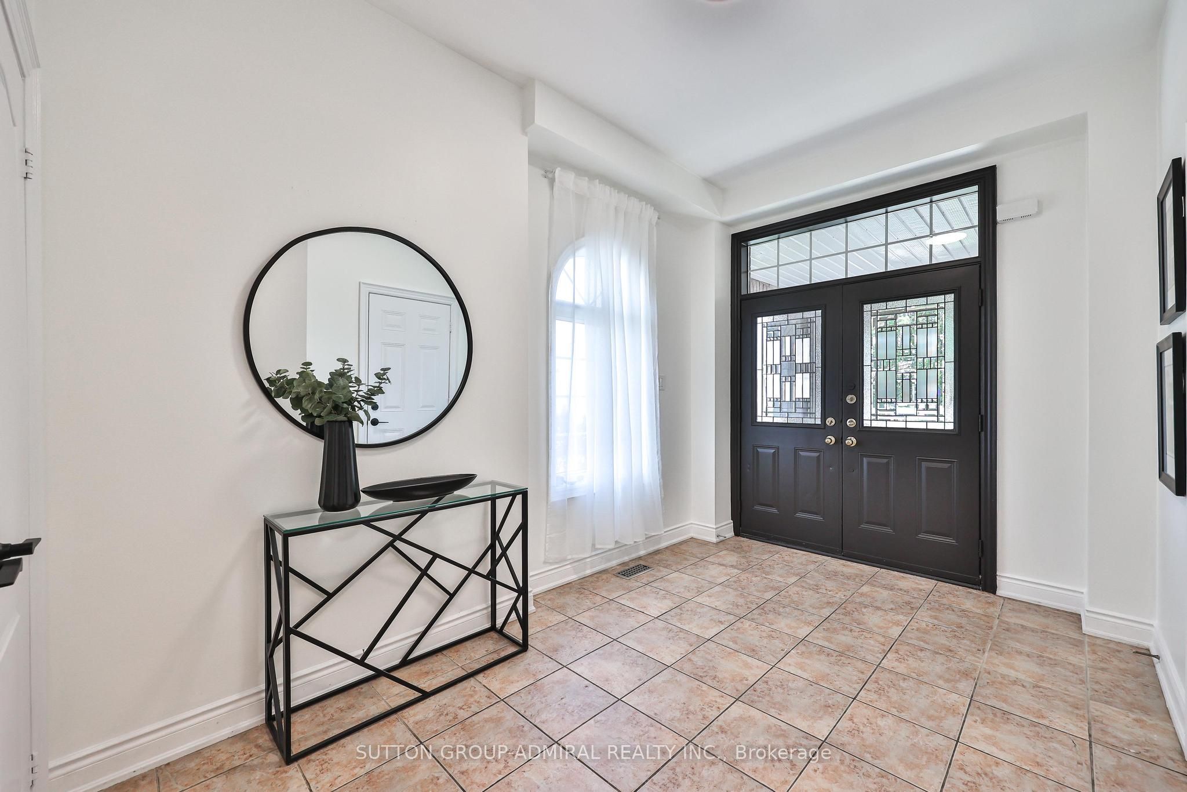
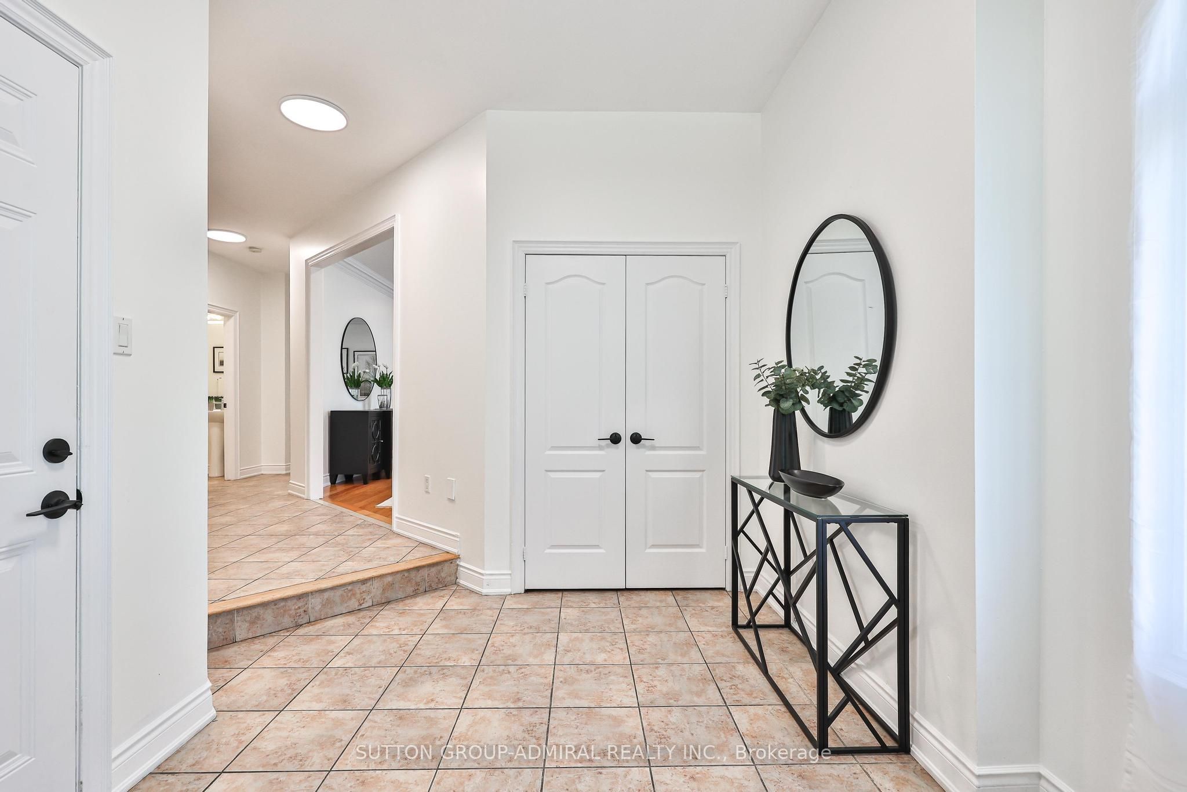
Welcome to this beautifully updated home situated on a corner lot in the prestigious Thornhill Woods community. Filled with an abundance of natural sunlight from every direction, this exceptional home offers 9-foot ceilings, spacious principal rooms, and a functional layout designed for modern family living.The renovated gourmet kitchen features quartz countertops, a matching backsplash, stainless steel appliances, dual sinks, a beverage fridge, and plenty of workspace for everyday living and entertaining. The upper level offers brand-new flooring, oversized bedrooms with large closets, a convenient second-floor laundry room, and a stunning renovated 5-piece primary ensuite. The finished basement adds two additional bedrooms, a full bathroom, and versatile living space perfect for extended family, guests, or a home office. Enjoy the extra-wide backyard with plenty of room to entertain, relax, or let the kids play. Ideally located close to top-rated schools, parks, trails, shopping, transit, and every amenity. Beautifully updated, move-in ready, and offering the perfect blend of style, space, and location.

Save
Ask
Tour
Hide
Share
Listing Snapshot
Price 
$1,599,000
Days On Site 
47 Days
Bedrooms 
6
Inside Area (SqFt) 
2500-3000 sqft
Total Baths 
5
Full Baths 
N/A
Partial Baths 
N/A
Lot Size 
48.81x111.35 Acres
Year Built 
N/A
MLS® Number 
N13634786
Status 
Active
Property Tax 
$7,942
Maintenance Fees 
N/A
Sq Ft Source 
N/A
Friends & Family
Recent Activity
yesterdayListing updated with changes from the MLS®
yesterdayPrice changed to $1,599,000
2 months agoListing first seen on site
General Features
Cross Street 
Bathurst / Rutherford
Direction Faces 
North
Garage 
Yes
Number Of Stories 
2
Parking 
Garage Door Opener
Parking Spaces 
4
Property Sub Type 
Single Family Residence
Style 
2-Storey
Interior Features
Appliances 
Water Heater
Basement 
FinishedFull
Cooling 
Central Air
Fireplace 
Yes
Heating 
Natural GasForced Air
Interior 
Storage
Bedroom 
Dimensions - 0.0 x 0.0Level - Basement
Bedroom 2 
Dimensions - 4.02 x 3.9Level - Second
Bedroom 3 
Dimensions - 4.55 x 3.33Level - Second
Bedroom 4 
Dimensions - 4.92 x 4.32Level - SecondFeatures - Walk-In Closet(s)
Breakfast 
Dimensions - 3.21 x 2.72Level - MainFeatures - Eat-in Kitchen
Dining Room 
Dimensions - 3.21 x 4.45Level - Main
Family Room 
Dimensions - 4.65 x 4.35Level - Main
Kitchen 
Dimensions - 4.9 x 3.21Level - Main
Laundry 
Dimensions - 2.21 x 1.89Level - Second
Living Room 
Dimensions - 4.0 x 4.45Level - Main
Master Bedroom 
Dimensions - 6.06 x 4.02Level - SecondFeatures - Walk-In Closet(s)
Recreation 
Dimensions - 0.0 x 0.0Level - BasementFeatures - Built-in Features
Save
Ask
Tour
Hide
Share
Exterior Features
Construction Details 
BrickStone
Pool Features 
None
Roof 
Shingle
Listing courtesy of SUTTON GROUP-ADMIRAL REALTY INC.

Listing information is provided by Participants of the Toronto Real Estate Board. IDX information is provided exclusively for personal, non-commercial use, and may not be used for any purpose other than to identify prospective properties consumers may be interested in purchasing. Information is deemed reliable but not guaranteed. Copyright 2026, Toronto Real Estate Board
Last checked 2026-09-20 07:41 PM UTC

Neighborhood & Commute
Source: Walkscore
Disclosure: Community information and market data powered by Constellation Data Labs. Information is deemed reliable but not guaranteed.
Save
Ask
Tour
Hide
Share
Scroll to Top