Save
Ask
Tour
Hide
Share
$1,938,000
46 Days On Site

32 Lake Forest Drive
Richmond Hill, ON L4E 0B2

For Sale|Single Family Residence|Active
4
Beds
4
Total Baths
3000-3500
SqFt

/SqFt
County:
York
32 Lake Forest Drive32 Lake Forest Drive32 Lake Forest Drive32 Lake Forest Drive
Save
Ask
Tour
Hide
Share

Mortgage Calculator

Monthly Payment (Est.)

Enter an interest rate to see your estimated monthly payment.
Calculator powered by Showcase IDX, a Constellation1 Company. Copyright ©2026 Information is deemed reliable but not guaranteed.

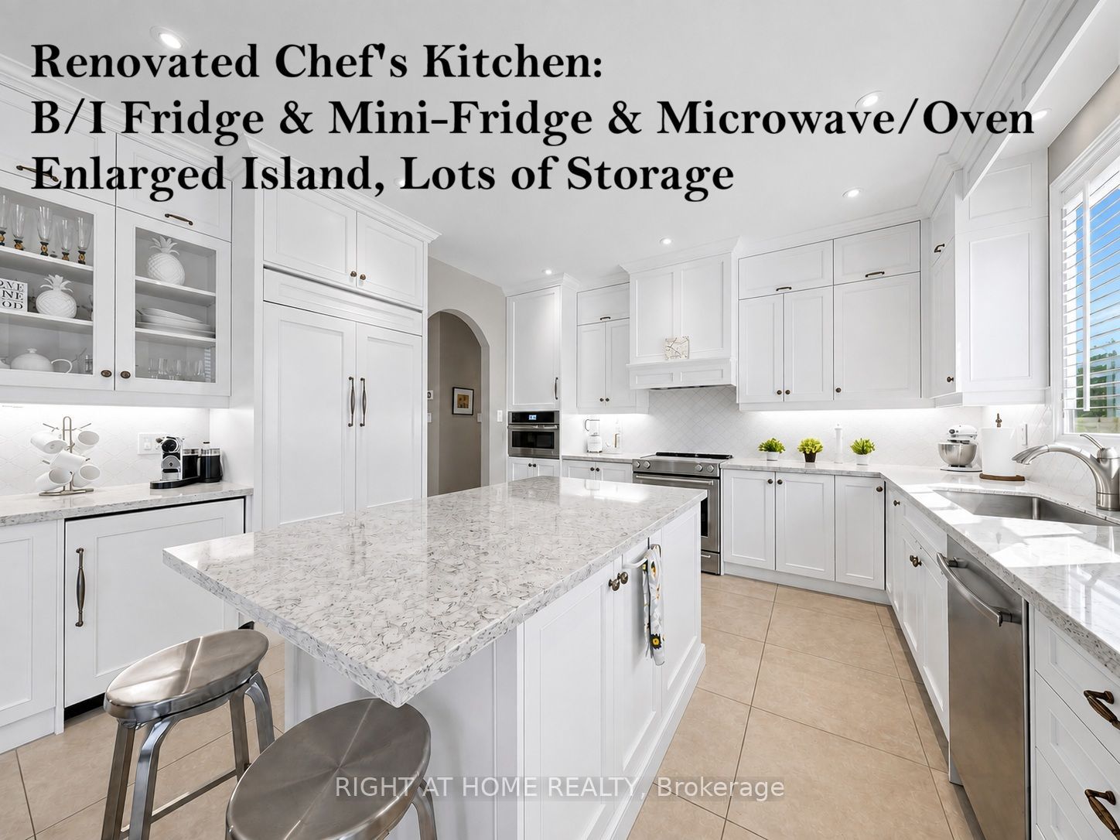
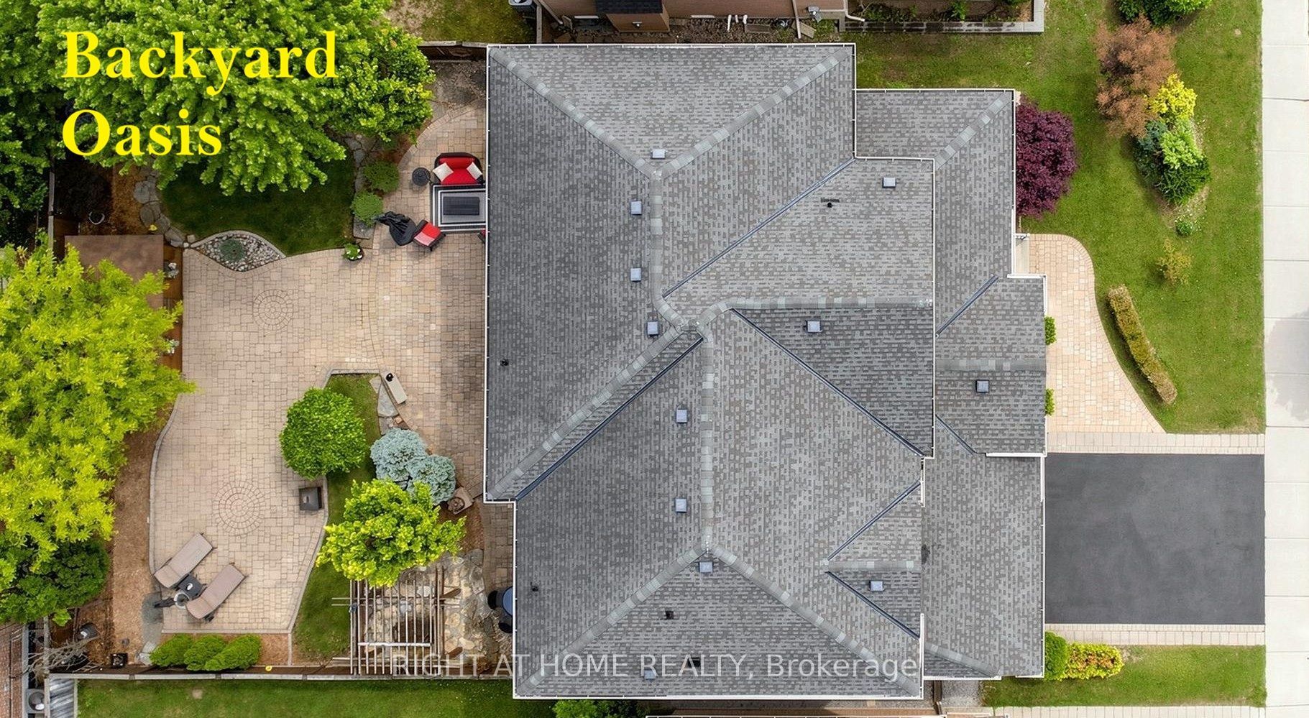
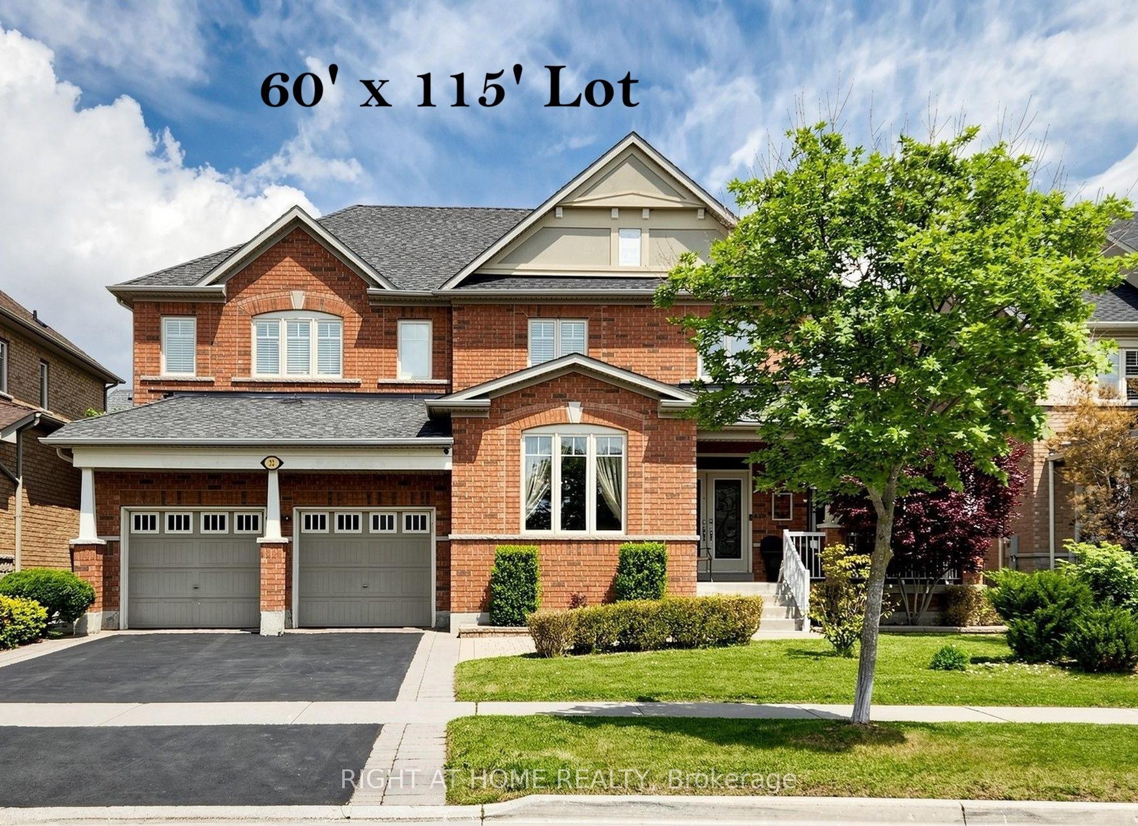
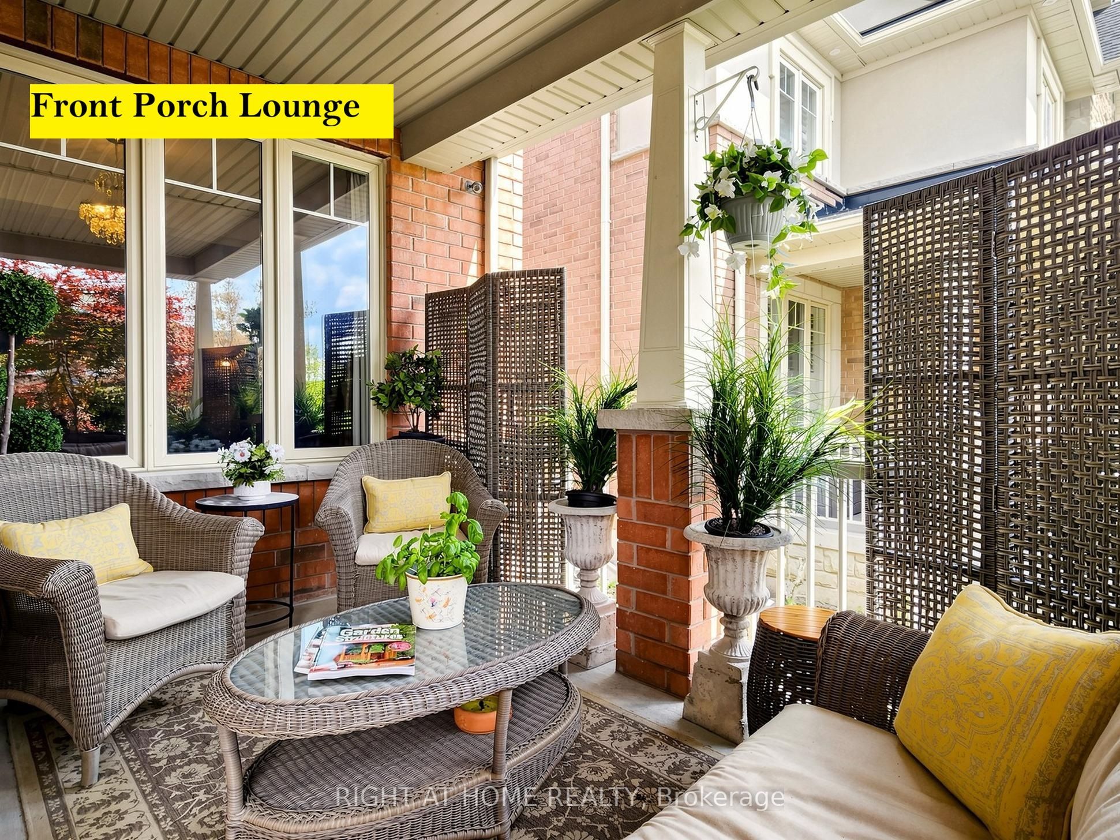
*Quality ASPEN RIDGE home, 60-FT WIDE LOT, Rare 3-CAR TANDEM GARAGE *Distinguished home blends timeless elegance with extensive luxury upgrades, refined architectural details and exceptional functionality *Double-entry doors lead to the formal Living and Dining rooms adorned with coffered ceilings and timeless archways *Main Floor DEN w/French doors provides the perfect dedicated office space *Fully RENOVATED CHEF'S KITCHEN, thoughtfully designed, an entertainer's dream, featuring massive central island, quartz counters, premium built-in appliances, lots cabinets/drawers, and an oversized eat-in area overlooks the spectacular Family Room with SOARING 18-FT CEILING, custom shutters & cast-stone gas fireplace *Newer Hardwood Floor on 2/F with 4 Large Bedrms *Relax or entertain in summer on the covered FRONT PORCH LOUNGE or the Low-Maintenance Professionally Landscaped BACKYARD OASIS with large paver patio, custom-built shed, pergola & swing *On winter days, snuggle, play or entertain in the Huge cosy Basement Recreation room with Wine Cellar & Gas Fireplace for movie nights, games, dedicated gym area... *Huge 3-CAR Tandem Garage with 11-FT CEILING, convenient Backyard Access & Exhaust Fan offers exceptional space for vehicles, storage, bikes, recreation equipment or a workshop *Surrounded by parks & trails and close to top-rated schools, golf and shopping *Enjoy this exquisite home with year-round splendid living, for quiet family time or entertaining friends.

Save
Ask
Tour
Hide
Share
Listing Snapshot
Price 
$1,938,000
Days On Site 
46 Days
Bedrooms 
4
Inside Area (SqFt) 
3000-3500 sqft
Total Baths 
4
Full Baths 
N/A
Partial Baths 
N/A
Lot Size 
60.04x115.0 Acres
Year Built 
N/A
MLS® Number 
N13644848
Status 
Active
Property Tax 
$9,318.87
Maintenance Fees 
N/A
Sq Ft Source 
N/A
Friends & Family
Recent Activity
5 days agoListing updated with changes from the MLS®
5 days agoPrice changed to $1,938,000
2 months agoListing first seen on site
General Features
Attached Garage 
Yes
Cross Street 
Yonge/Jefferson Side Rd
Direction Faces 
North
Garage 
Yes
Number Of Stories 
2
Parking 
Garage Door OpenerAttached
Parking Spaces 
5
Property Sub Type 
Single Family Residence
Style 
2-Storey
Utilities 
Cable Available
Interior Features
Basement 
FullPartially Finished
Cooling 
Central Air
Fireplace 
Yes
Heating 
Natural GasForced Air
Interior 
Central Vacuum
Bedroom 2 
Dimensions - 4.45 x 4.10Level - SecondArea - 18Area Source - OtherArea Units - Square MetersFeatures - Walk-In Closet(s)Description - Bedroom 2
Bedroom 3 
Dimensions - 3.90 x 3.80Level - SecondArea - 14Area Source - OtherArea Units - Square MetersFeatures - Walk-In Closet(s)Description - Bedroom 3
Bedroom 4 
Dimensions - 3.97 x 3.35Level - SecondArea - 13Area Source - OtherArea Units - Square MetersFeatures - Walk-In Closet(s)Description - Bedroom 4
Breakfast 
Dimensions - 4.27 x 3.70Level - MainArea - 15Area Source - OtherArea Units - Square MetersDescription - Breakfast
Dining Room 
Dimensions - 6.83 x 3.70Level - MainArea - 25Area Source - OtherArea Units - Square MetersDescription - Dining Room
Family Room 
Dimensions - 5.20 x 3.70Level - MainArea - 19Area Source - OtherArea Units - Square MetersDescription - Family Room
Game Room 
Dimensions - 0.0 x 0.0Level - BasementFeatures - Built-in Features
Kitchen 
Dimensions - 4.27 x 3.38Level - MainArea - 14Area Source - OtherArea Units - Square MetersDescription - Kitchen
Laundry 
Dimensions - 0.0 x 0.0Level - Main
Living Room 
Dimensions - 6.83 x 3.70Level - MainArea - 25Area Source - OtherArea Units - Square MetersFeatures - Coffered Ceiling(s)Description - Living Room
Master Bedroom 
Dimensions - 6.95 x 4.27Level - SecondArea - 29Area Source - OtherArea Units - Square MetersFeatures - Walk-In Closet(s)Description - Primary Bedroom
Office 
Dimensions - 3.70 x 3.00Level - MainArea - 11Area Source - OtherArea Units - Square MetersFeatures - Coffered Ceiling(s)Description - Office
Play 
Dimensions - 2.69 x 1.91Level - BasementFeatures - Built-in Features
Recreation 
Dimensions - 10.92 x 4.34Level - Basement
Save
Ask
Tour
Hide
Share
Exterior Features
Construction Details 
Brick
Lot Features 
On Golf CourseGreenbelt
Other Structures 
Shed(s)
Pool Features 
None
Roof 
Shingle
Listing courtesy of RIGHT AT HOME REALTY

Listing information is provided by Participants of the Toronto Real Estate Board. IDX information is provided exclusively for personal, non-commercial use, and may not be used for any purpose other than to identify prospective properties consumers may be interested in purchasing. Information is deemed reliable but not guaranteed. Copyright 2026, Toronto Real Estate Board
Last checked 2026-09-21 11:30 PM UTC

Neighborhood & Commute
Source: Walkscore
Disclosure: Community information and market data powered by Constellation Data Labs. Information is deemed reliable but not guaranteed.
Save
Ask
Tour
Hide
Share
Scroll to Top