
62 Boxwood CrescentMarkham, ON L3S 3P9
Mortgage Calculator
Monthly Payment (Est.)
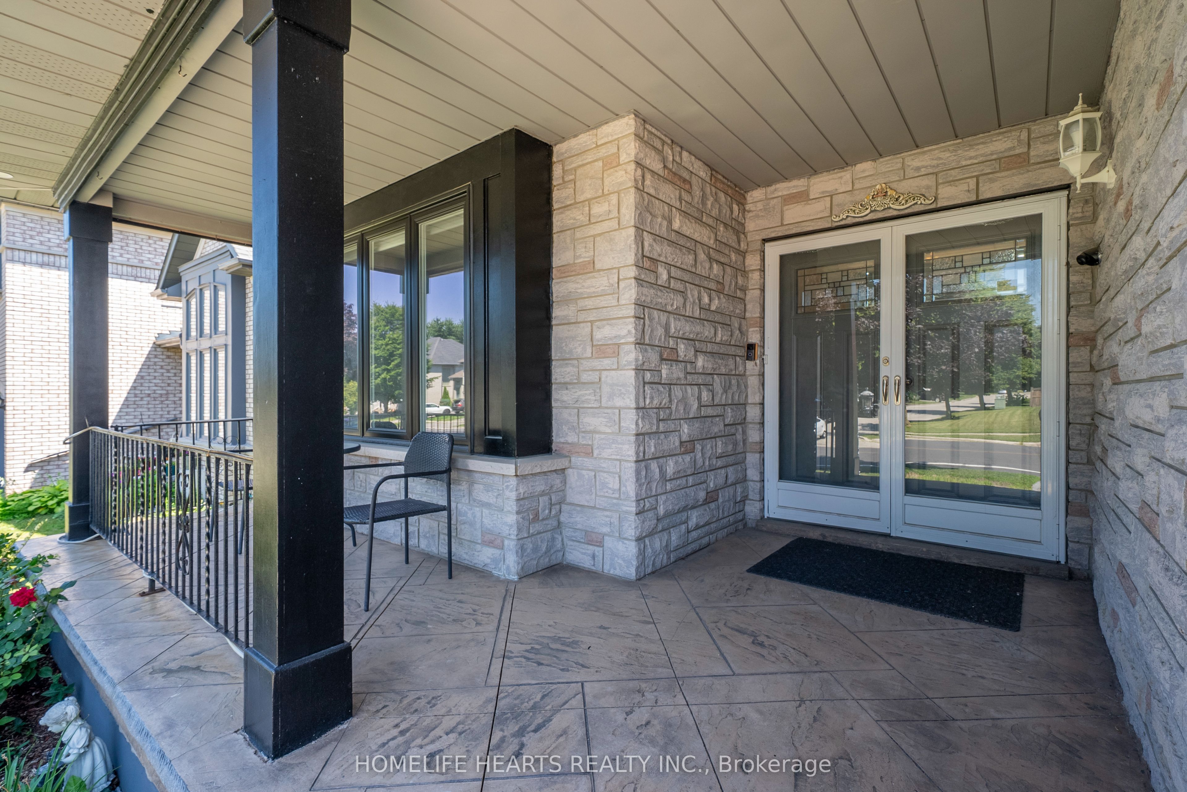
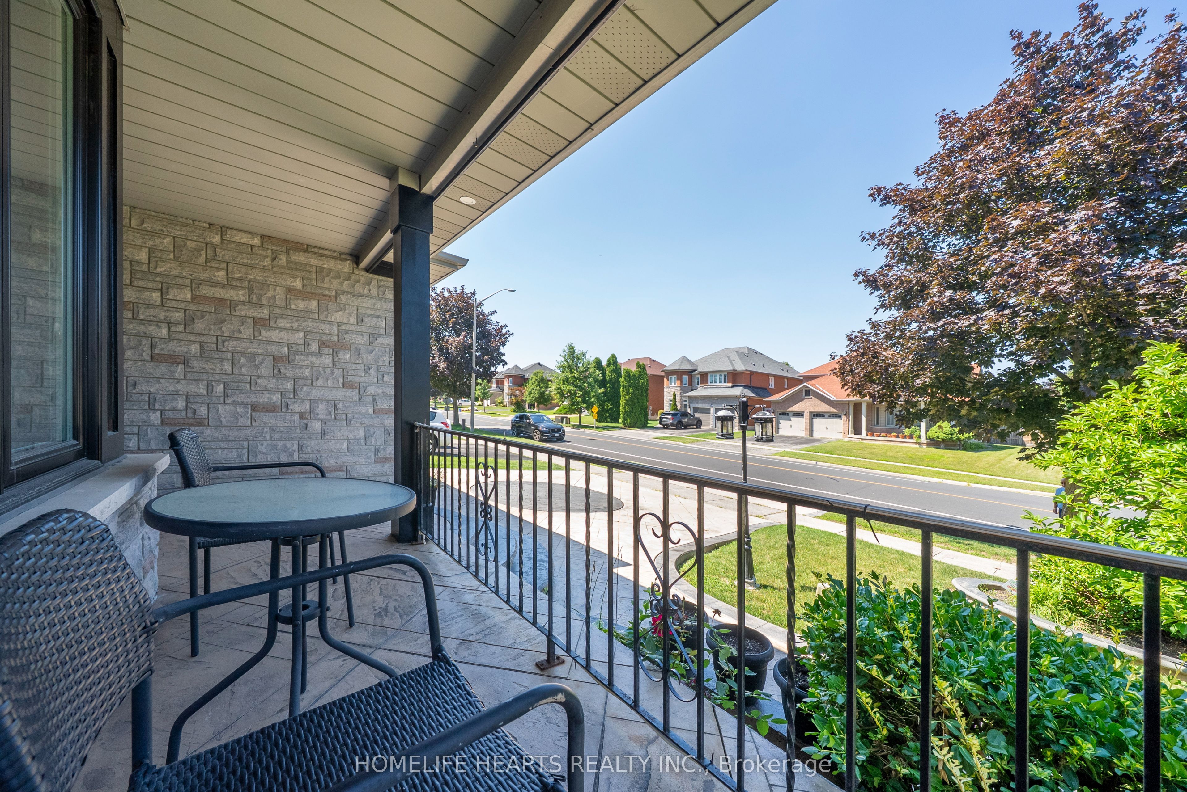
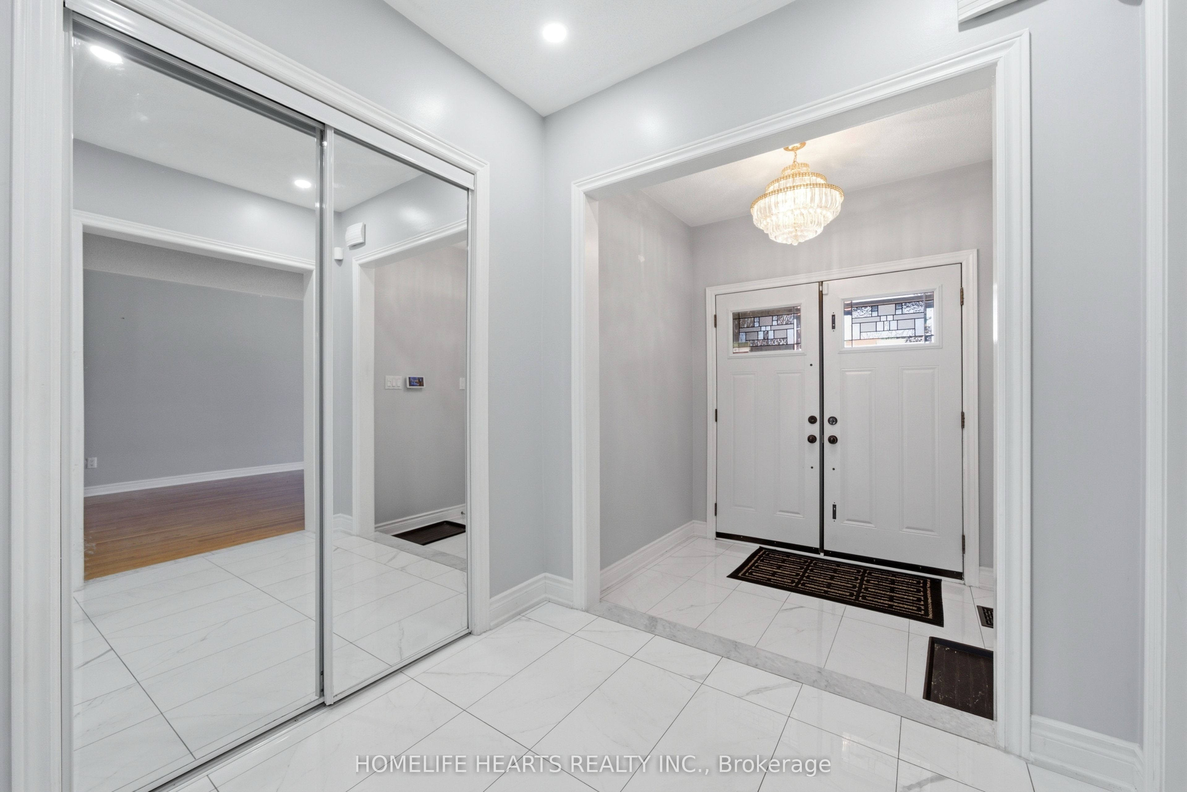
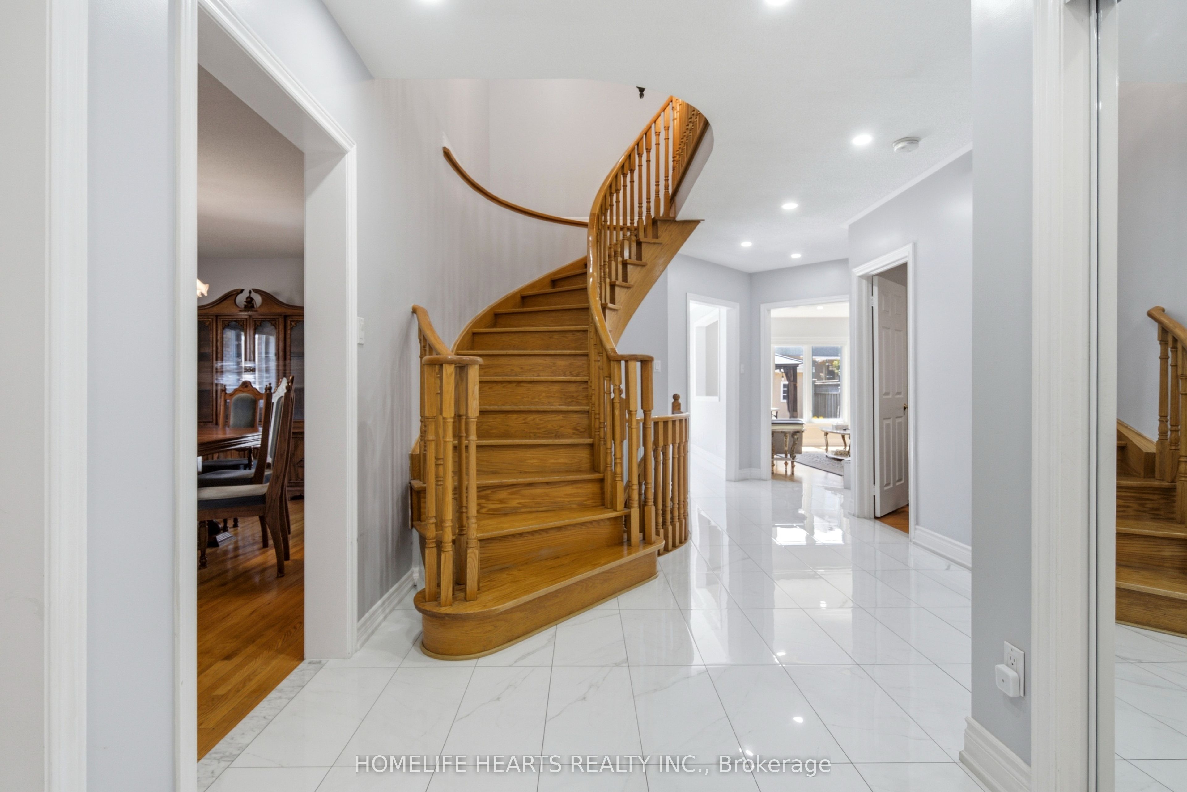
Enter an interest rate to see your estimated monthly payment.Elegant Greenpark Built Luxury Home Is Desirable Rouge Fairways! Welcome To 62 Boxwood Crescent, A Grand 2-Storey Detached Residence On A Premium 49.93Ft x 121.5 Ft Lot Offering Approx 3600 SqFt Of Above-Grade Living Space. The Main Level Features Light-Filled Open Concept Living And Dining Areas, A Main Floor Library/Home Office, An Eat-In Kitchen With A Spacious Breakfast Area, An A Family Room Complete With A Cozy Natural Gas Fireplace. Upstairs Features 5 Generous Bedrooms And 3 Full Baths, Including A Primary Retreat With A 5-Piece Ensuite. The Lower Level Expands Your Living Space With A Finished Basement And 3-Piece Bath (Note: Not Certified As A Legal Suite). Complete With Central Air, Central Vacuum, And A 2-Car Attached Garage Plus Driveway Parking For 3 Vehicles. Outside, relax In A Magnificently Landscaped, Fully Fenced Private Backyard Oasis Featuring A Garden Shed. Unbeatable Location Near 14th Avenue & Markham Road - Minutes To Top Ranked Schools, Parks, Golf Courses, Shopping, Direct Transit, And Quick Hwy 407 Access! *Video Tour link** ------>https://listings.realestatephoto360.ca/videos/019fee23-4cb0-7082-9039-3b30124ce5ad?v=378
| a week ago | Listing updated with changes from the MLS® | |
| 4 weeks ago | Price changed to $1,829,888 | |
| 2 months ago | Listing first seen on site |

Listing information is provided by Participants of the Toronto Real Estate Board. IDX information is provided exclusively for personal, non-commercial use, and may not be used for any purpose other than to identify prospective properties consumers may be interested in purchasing. Information is deemed reliable but not guaranteed. Copyright 2026, Toronto Real Estate Board
Last checked 2026-10-13 11:29 AM UTC