
46 Troon AvenueVaughan, ON L6A 4Z2
Mortgage Calculator
Monthly Payment (Est.)
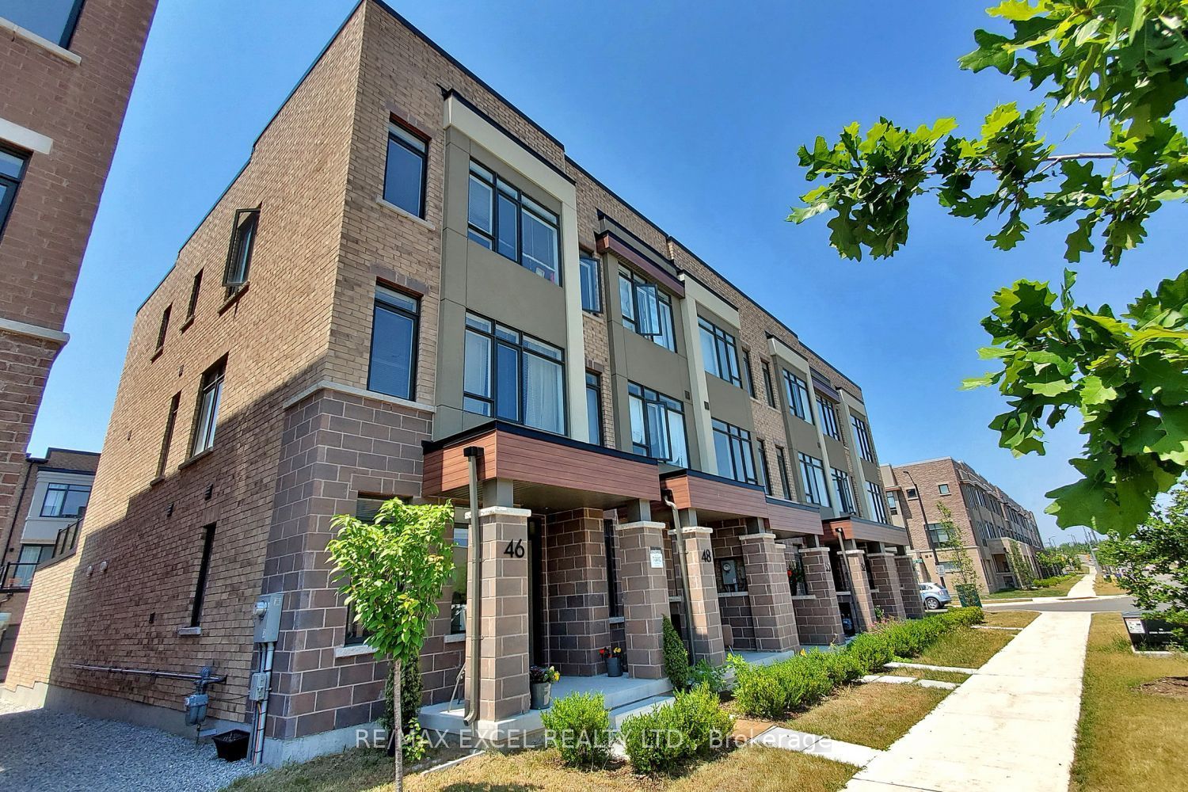
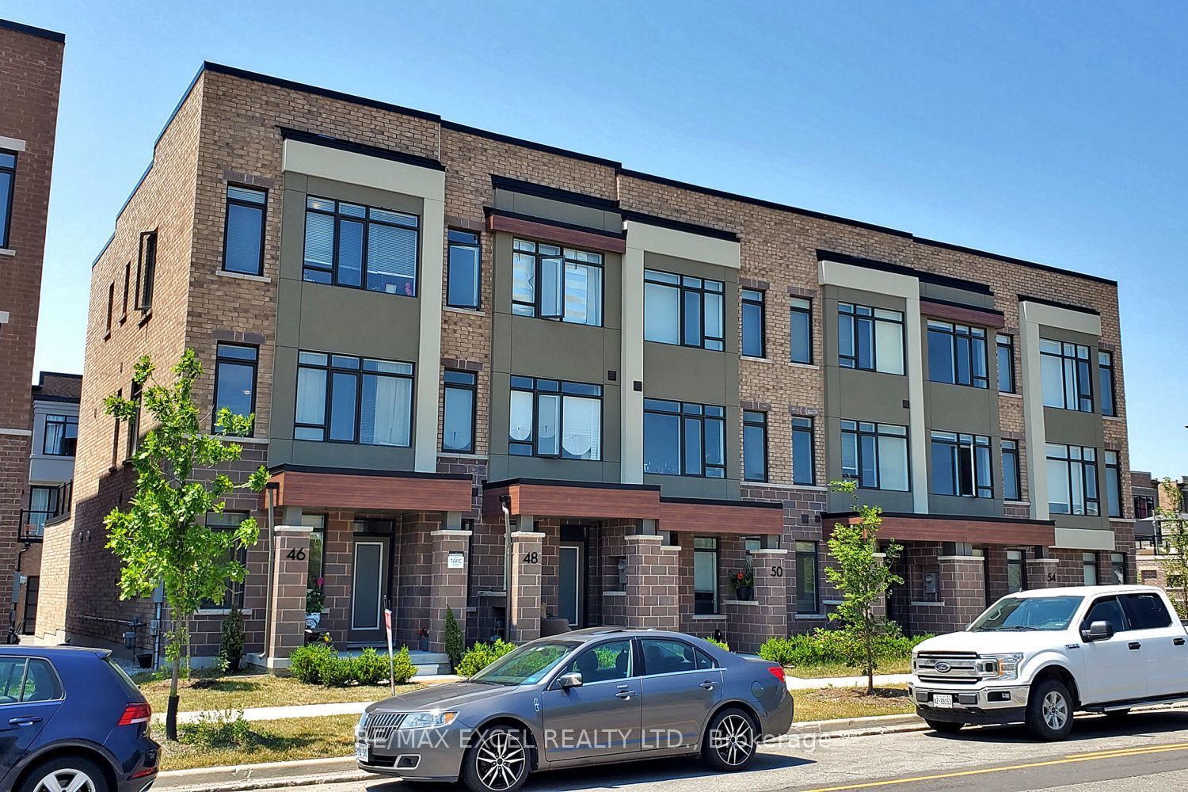
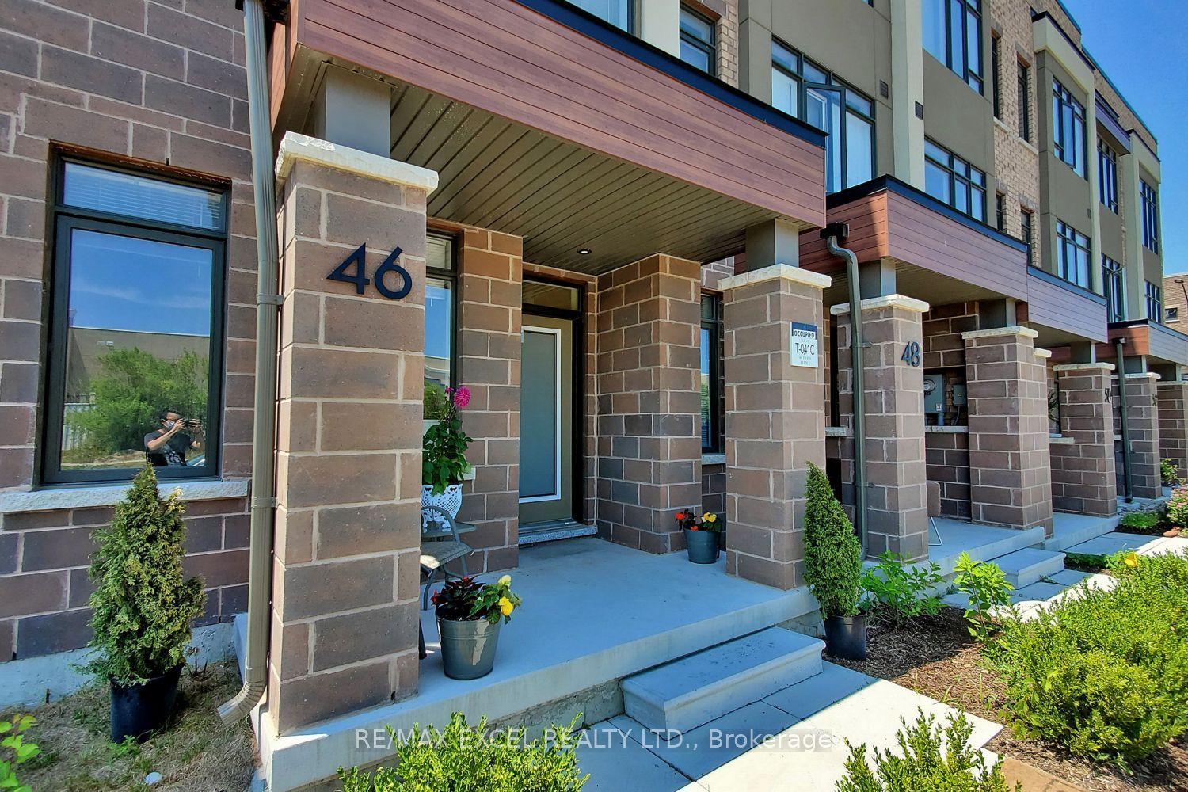
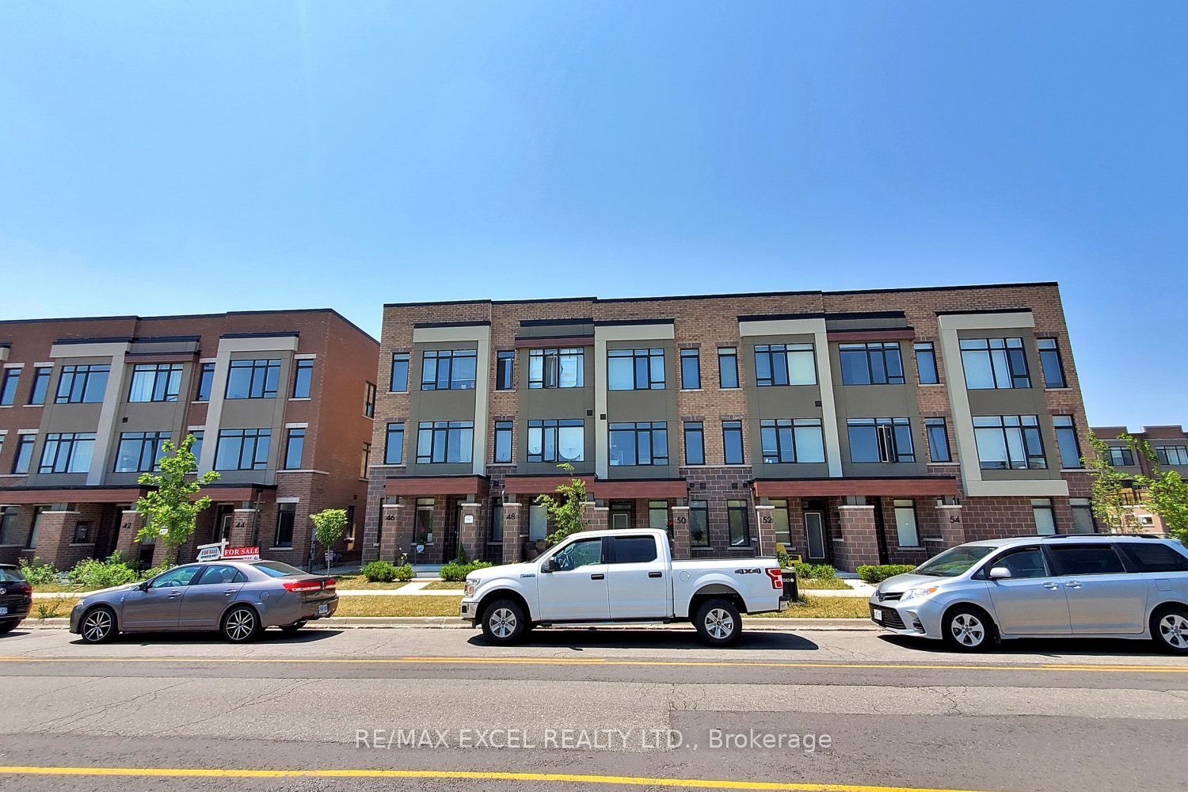
Enter an interest rate to see your estimated monthly payment.Welcome to this stunning end-unit freehold townhome with POTL, offering the perfect blend of modern design, comfort, and functionality in one of Vaughan's most desirable communities. This beautifully appointed three-storey home features 4 bedrooms and 4 bathrooms, showcasing a carpet-free interior, contemporary finishes, and an abundance of natural light throughout. The open-concept living and dining areas provide an ideal space for both everyday living and entertaining. The modern kitchen is equipped with stainless steel appliances, a stylish backsplash, a centre island, and a walkout to a spacious terrace-perfect for outdoor dining, relaxing, or hosting guests. A versatile main-floor bedroom offers the flexibility to be used as a private home office, guest room, or additional living space to suit today's lifestyle. Upstairs, you'll find three generously sized bedrooms, including a spacious primary retreat complete with a private ensuite, as well as an additional full bathroom. Ideally situated just minutes from Maple GO Station, Highway 400, Vaughan Mills, schools, parks, restaurants, and everyday amenities, this exceptional home offers the perfect combination of convenience, style, and modern living. Don't miss this outstanding opportunity to own an elegant home in a prime Vaughan location.
| a month ago | Listing updated with changes from the MLS® | |
| a month ago | Listing first seen on site |

Listing information is provided by Participants of the Toronto Real Estate Board. IDX information is provided exclusively for personal, non-commercial use, and may not be used for any purpose other than to identify prospective properties consumers may be interested in purchasing. Information is deemed reliable but not guaranteed. Copyright 2026, Toronto Real Estate Board
Last checked 2026-09-22 09:43 PM UTC