
136 Abner Miles DriveVaughan, ON L6A 4X4
Mortgage Calculator
Monthly Payment (Est.)
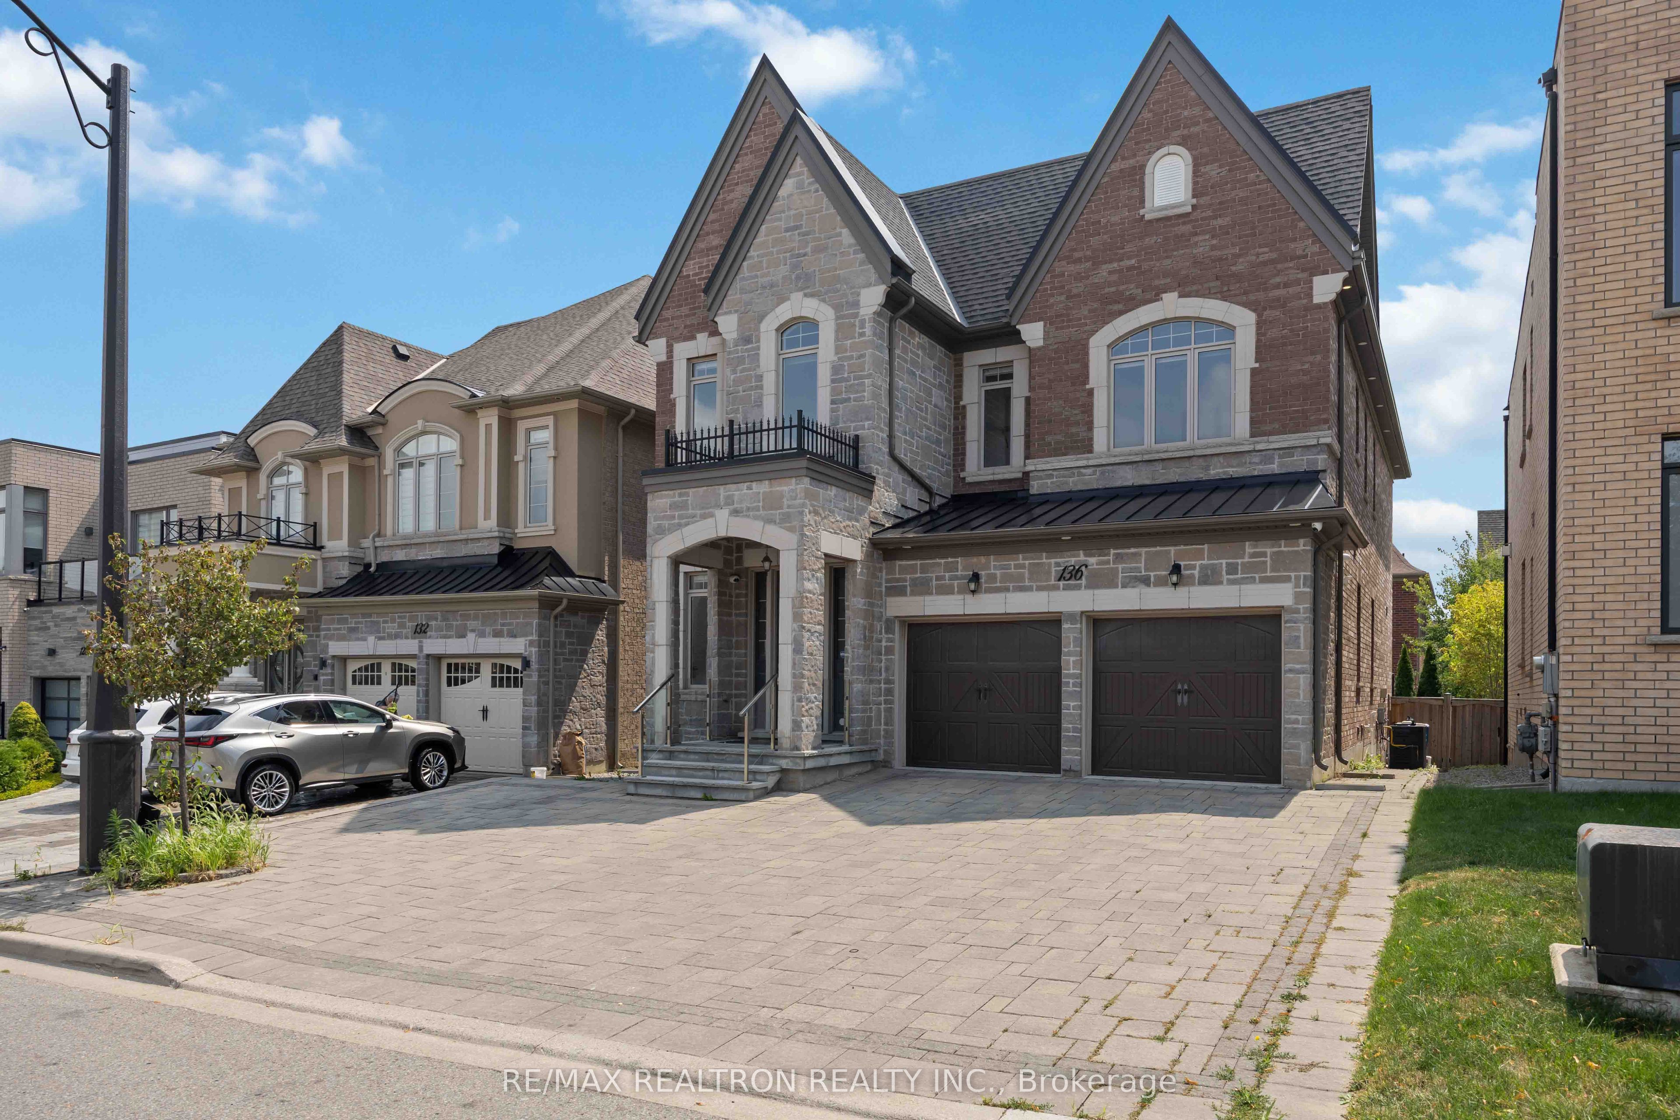
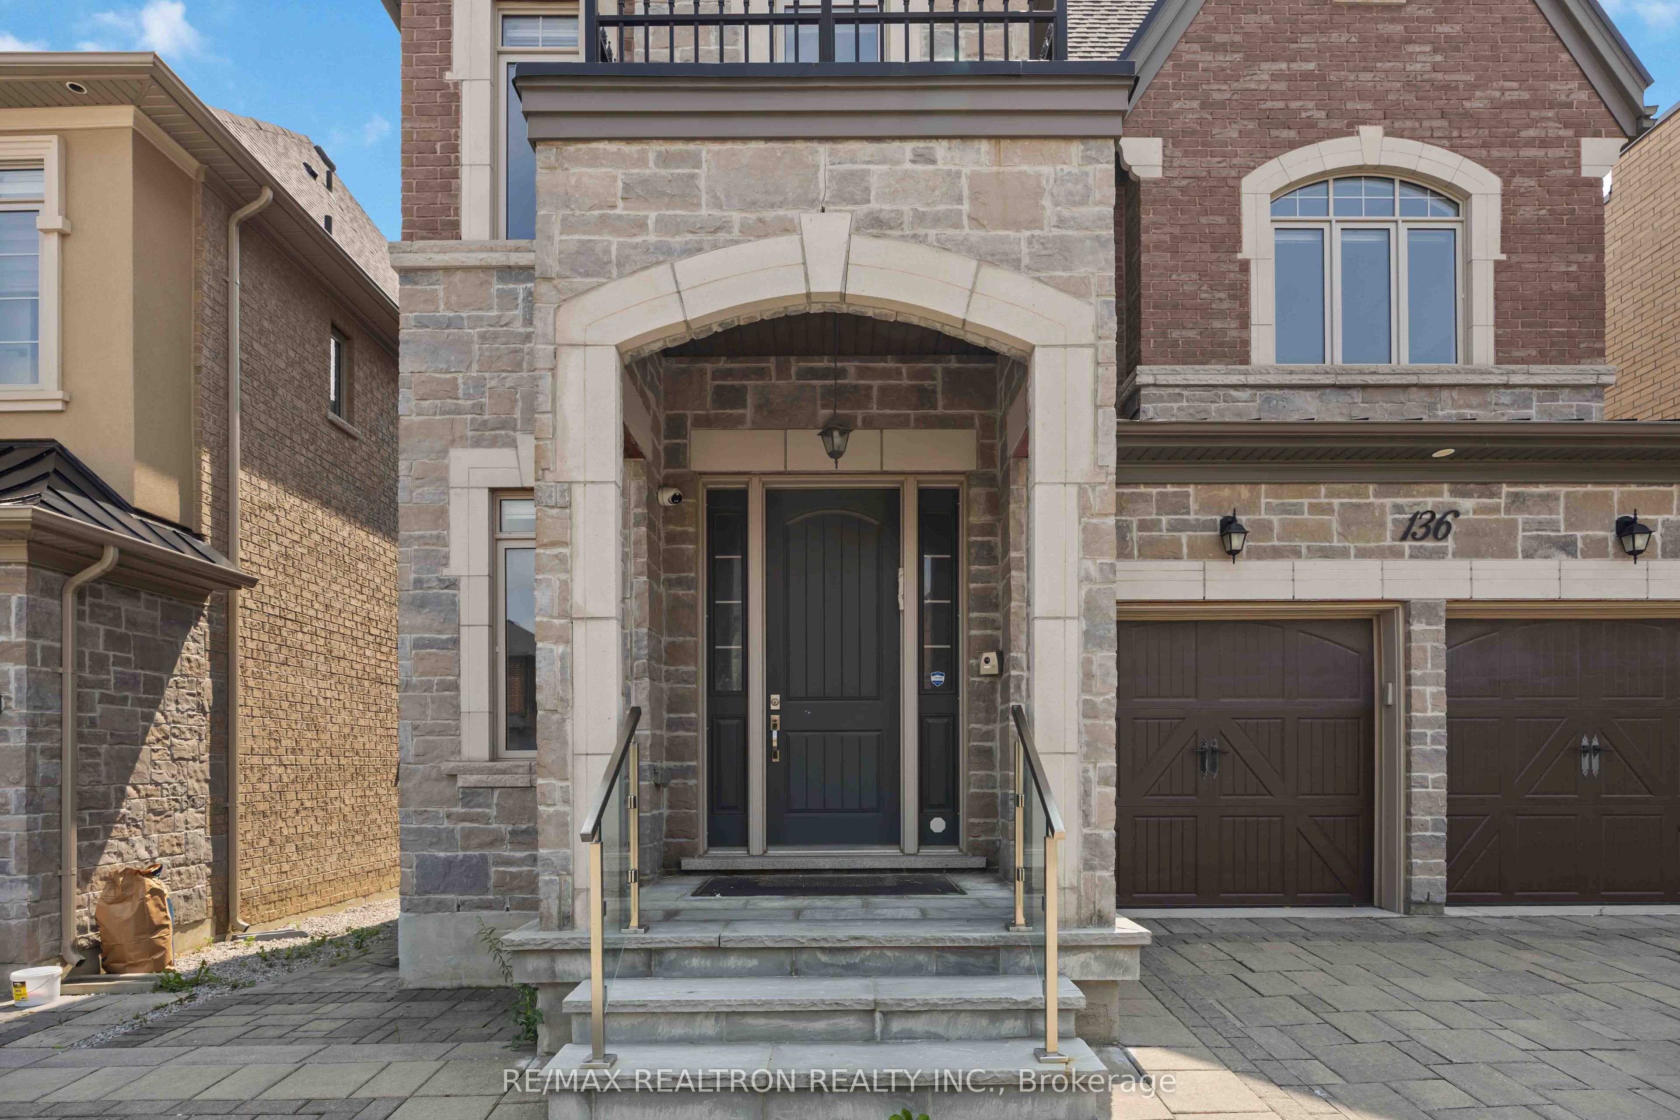
Enter an interest rate to see your estimated monthly payment.Remarkable Residence in Prestigious Upper Thornhill Estates! Gorgeous Salt Water Pool Backyard Oasis! This truly majestic home showcases an impressive stone façade, grand porticoes, and an inviting long driveway with no sidewalk. Elegant interior details include soaring 10-foot coffered ceilings on the main level and9-foot ceilings on the second floor and basement, complemented by rich hardwood flooring throughout. The sun-filled, open-concept layout is designed for both everyday living and effortless entertaining, featuring a chef-inspired gourmet kitchen equipped with premium Miele appliances, an oversized granite centre island, a kitchen servery, a dining bar sink and custom window coverings. The spacious family room flows seamlessly from the kitchen, creating a warm and inviting gathering space. Upstairs, discover four generously sized bedrooms plus a versatile library that can easily serve as a fifth bedroom. The luxurious primary suite offers spa-inspired finishes and abundant closet space, creating a private retreat of exceptional comfort and style. Close proximity to top rated schools, parks, golf clubs, fine dining, shopping and major highways(407,400,) and Go Train.
| yesterday | Listing updated with changes from the MLS® | |
| 2 months ago | Listing first seen on site |

Listing information is provided by Participants of the Toronto Real Estate Board. IDX information is provided exclusively for personal, non-commercial use, and may not be used for any purpose other than to identify prospective properties consumers may be interested in purchasing. Information is deemed reliable but not guaranteed. Copyright 2026, Toronto Real Estate Board
Last checked 2026-10-09 06:53 PM UTC