
162 Corner Brook CrescentVaughan, ON L4H 0H4
Mortgage Calculator
Monthly Payment (Est.)
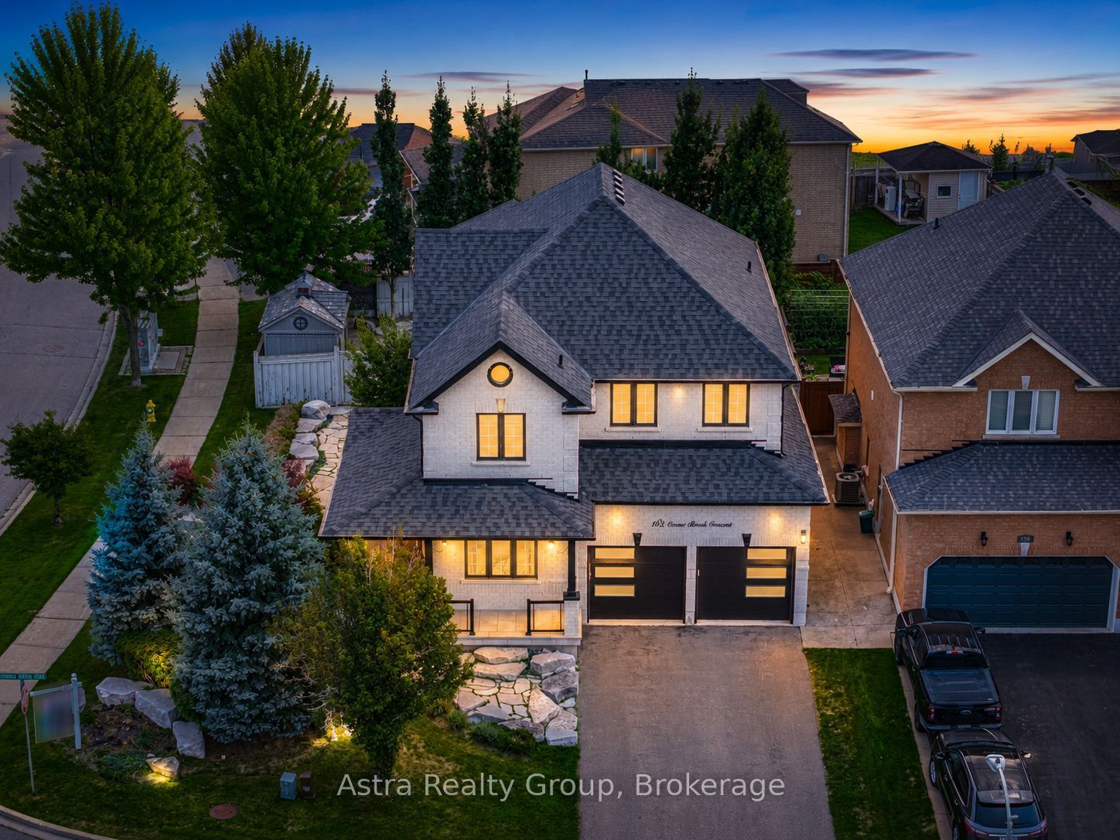
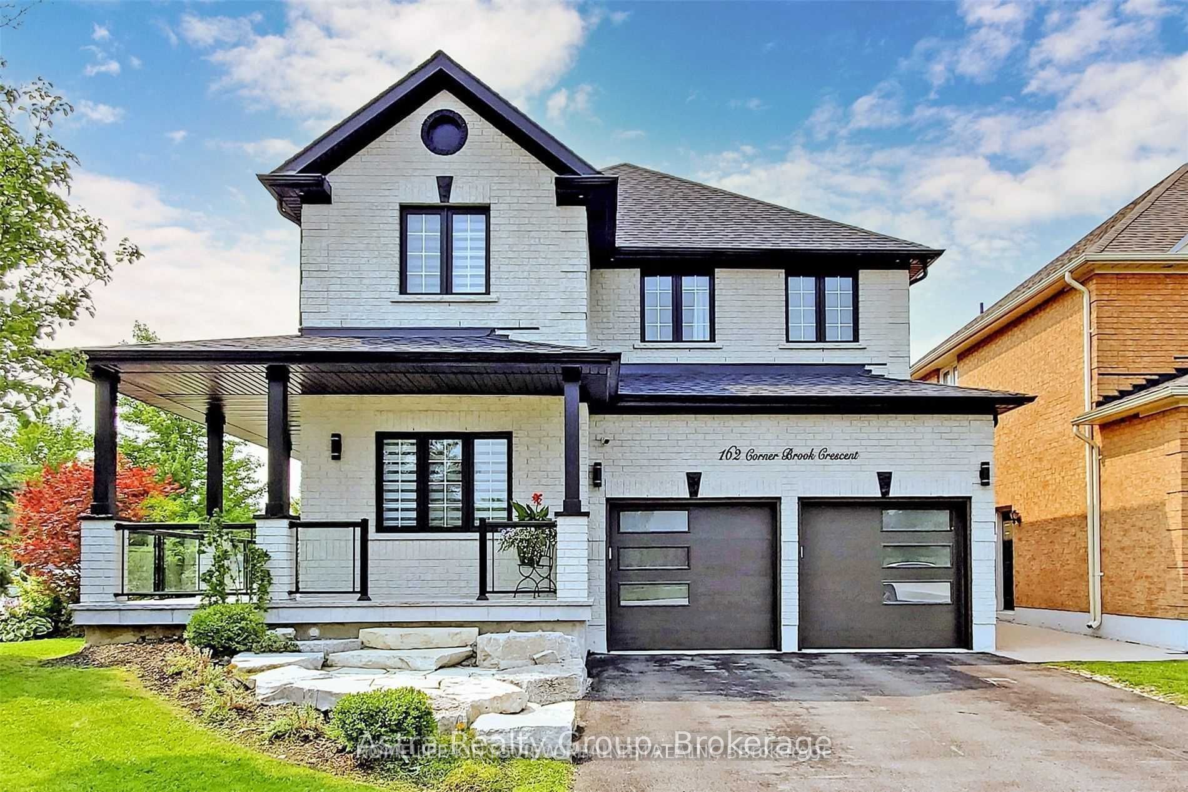
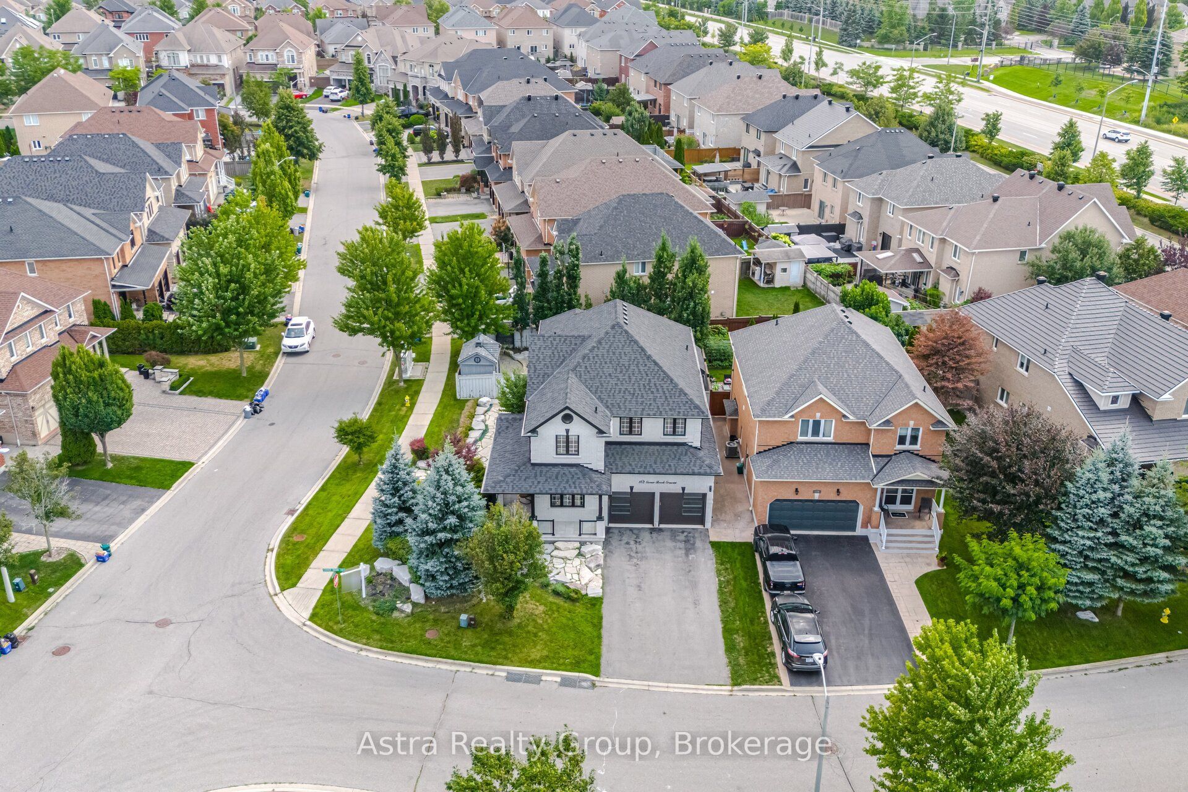
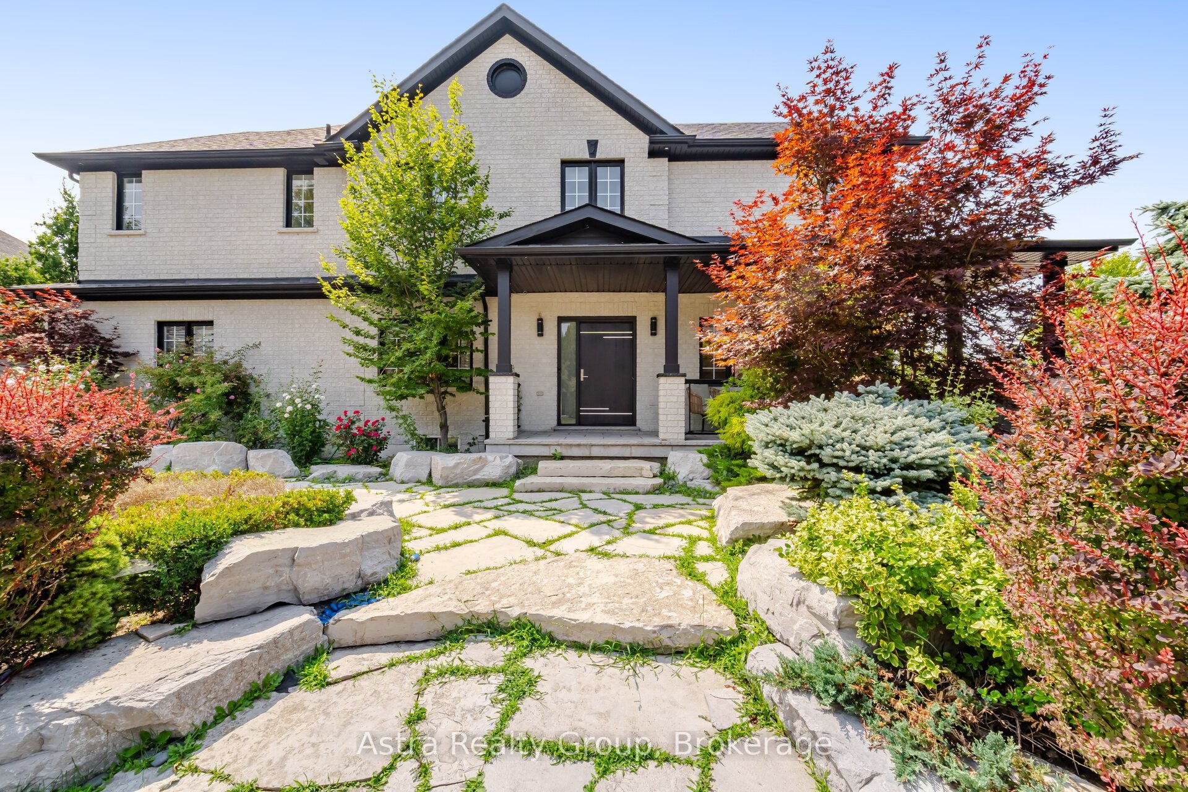
Enter an interest rate to see your estimated monthly payment.A Rare Corner-Lot Retreat Designed For Exceptional Family LivingWelcome To 162 Corner Brook, An Impressive Detached Corner Home Where Thoughtful Design, Beautiful Outdoor Spaces, And Extensive Upgrades Come Together Seamlessly. Set Against A Picturesque Park/Trail Backdrop With A Desirable South-Facing Backyard, This Residence Offers A Truly Special Setting For Everyday Family Living And Entertaining. The Professionally Landscaped Grounds Create An Inviting First Impression, While The Backyard Transforms Into A Private Summer Retreat Featuring A Luxurious Saltwater Pool With Waterfall, Gas Firepit, Fully Covered Cabana, And Outdoor Kitchen With Built-In BBQ. Inside, The Bright And Spacious Layout Offers An Ideal Blend Of Formal And Casual Living Spaces, Enhanced By Two Fireplaces, Abundant Natural Light, And An Open-Concept Design. The Gourmet Kitchen Is Beautifully Appointed With Quality Appliances, Quartz Countertops, Extensive Cabinetry, And A Generous Centre Island That Naturally Becomes The Heart Of The Home. Four Spacious Bedrooms Provide Plenty Of Room For The Family, With The Primary Suite Offering A Walk-In Closet And Private Ensuite. A Recently Finished Basement Adds Valuable Living Space With A Large Recreation Area, Full Bathroom, And Laundry. With Extensive Upgrades, Exceptional Landscaping, A Peaceful Family-Friendly Location, And Parks, Schools, Shopping, And Major Highways Just Minutes Away, This Is A Home That Delivers Both Lifestyle And Long-Term Value.
| 2 weeks ago | Listing updated with changes from the MLS® | |
| 2 months ago | Listing first seen on site |

Listing information is provided by Participants of the Toronto Real Estate Board. IDX information is provided exclusively for personal, non-commercial use, and may not be used for any purpose other than to identify prospective properties consumers may be interested in purchasing. Information is deemed reliable but not guaranteed. Copyright 2026, Toronto Real Estate Board
Last checked 2026-10-09 06:53 PM UTC