
23 Amberty StreetVaughan, ON L4J 8W6
Mortgage Calculator
Monthly Payment (Est.)
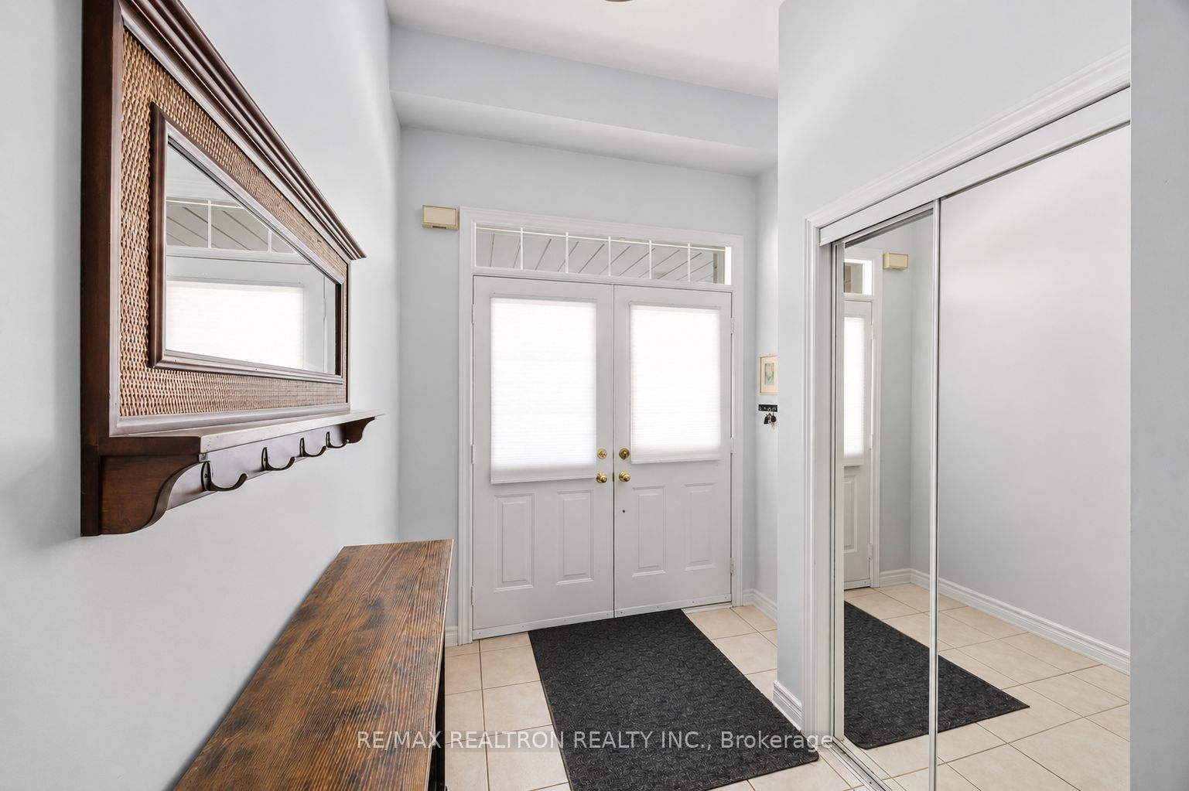
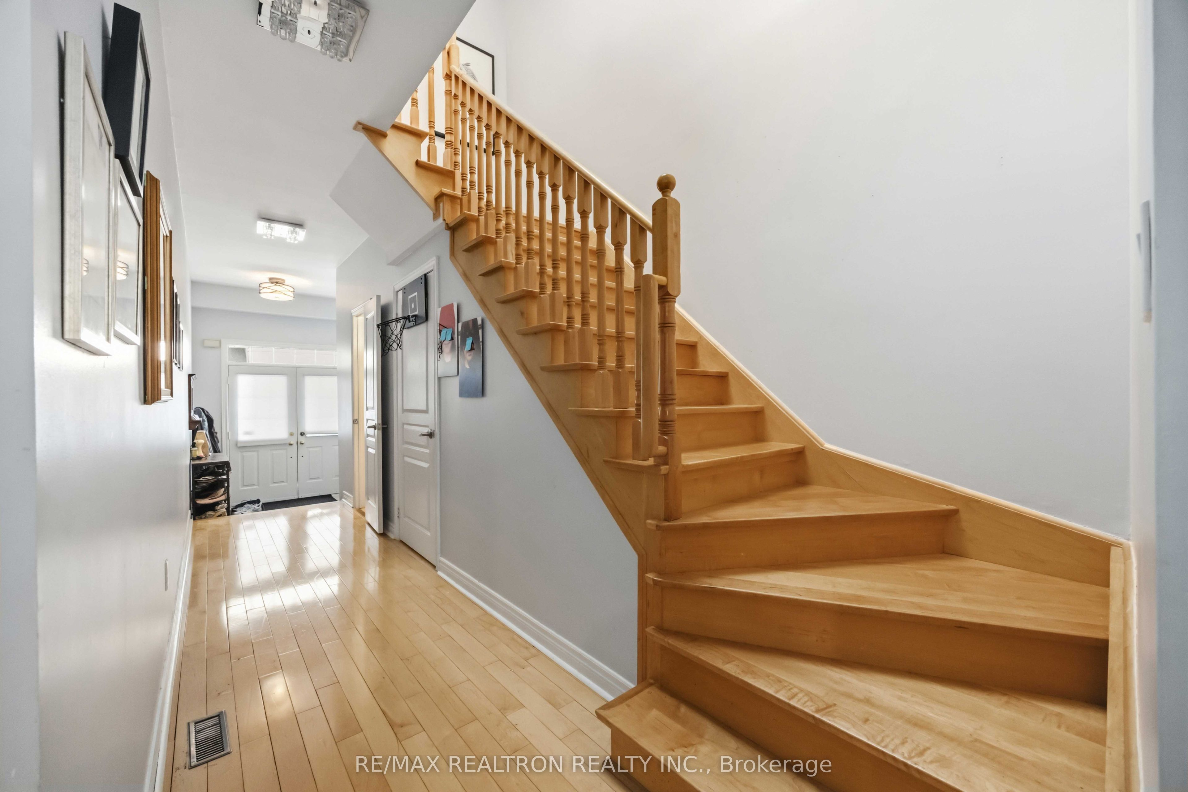
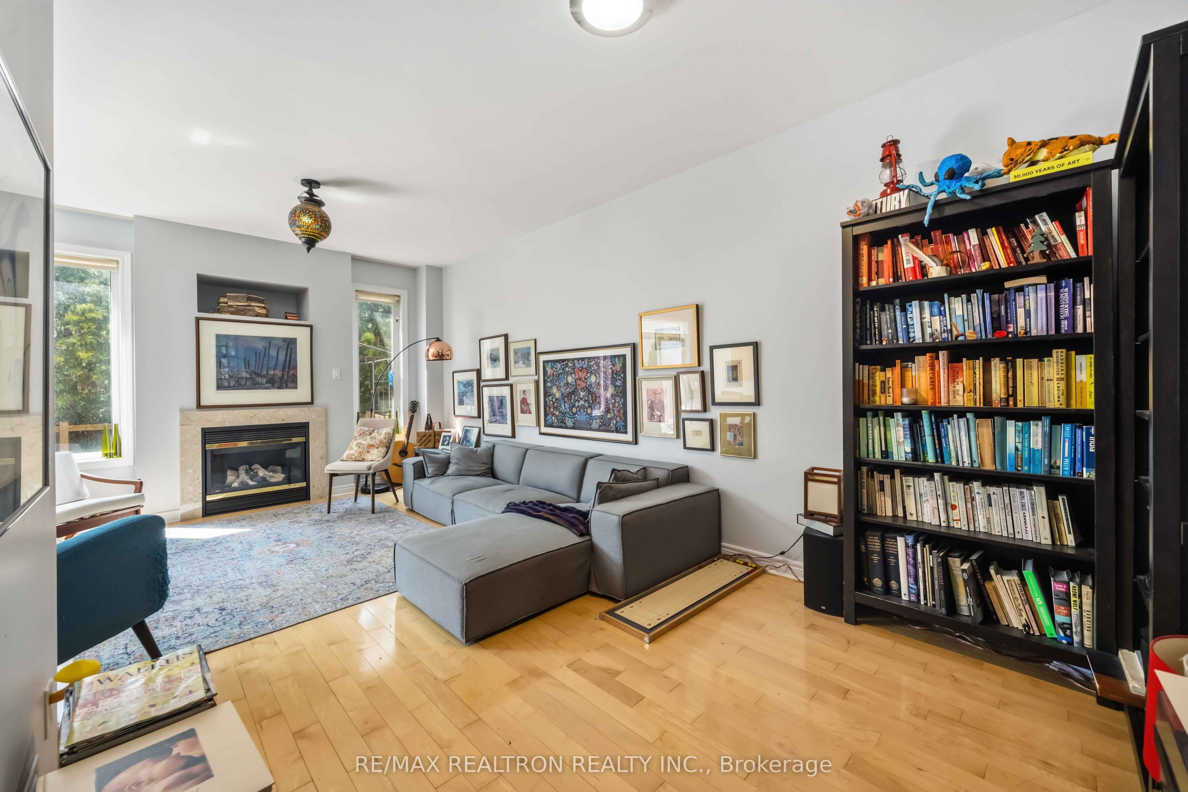
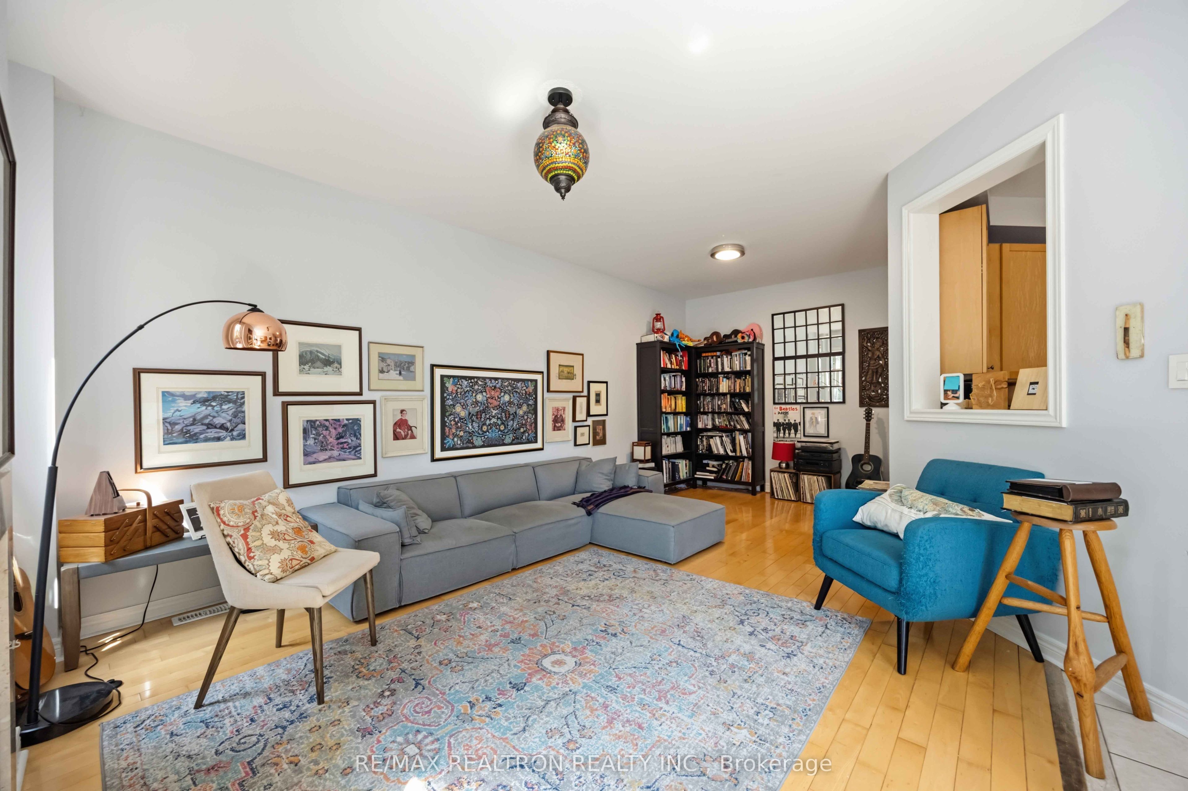
$21Prime Thornhill Woods Location! Welcome to this beautifully maintained 4-bedroom, 4-bath executive home in one of Thornhill's most desirable family communities. Featuring gleaming hardwood floors, a bright open-concept main floor, large skylight, spacious bedrooms, double garage and a beautifully finished basement with additional living space and full bathroom, offering an ideal setup for a home office or work-from-home professional. The private, fully fenced backyard with large deck is perfect for entertaining and family enjoyment.Exceptional location for families and professionals: close to highly regarded schools, including Ventura Park Public School with French Immersion (Grades 1-8) and Stephen Lewis Secondary School, as well as nearby private-school options including Toronto Waldorf School. Convenient access to major shopping and everyday amenities, including Longo's, Nofrills, Starbucks, restaurants, cafés, wellness/spa services and other neighbourhood conveniences. Minutes to North Thornhill Community Centre, close to JCC center and nearby parks and recreation facilities, with easy access to Highways 404, 7, and 407 and York Region Transit. A rare opportunity to lease a well-appointed executive home in a highly sought-after Thornhill Woods neighbourhood.
| 3 weeks ago | Listing updated with changes from the MLS® | |
| a month ago | Listing first seen on site |

Listing information is provided by Participants of the Toronto Real Estate Board. IDX information is provided exclusively for personal, non-commercial use, and may not be used for any purpose other than to identify prospective properties consumers may be interested in purchasing. Information is deemed reliable but not guaranteed. Copyright 2026, Toronto Real Estate Board
Last checked 2026-09-20 07:41 PM UTC