
18 Nantucket Drive BsmtRichmond Hill, ON L4E 3V1
Mortgage Calculator
Monthly Payment (Est.)
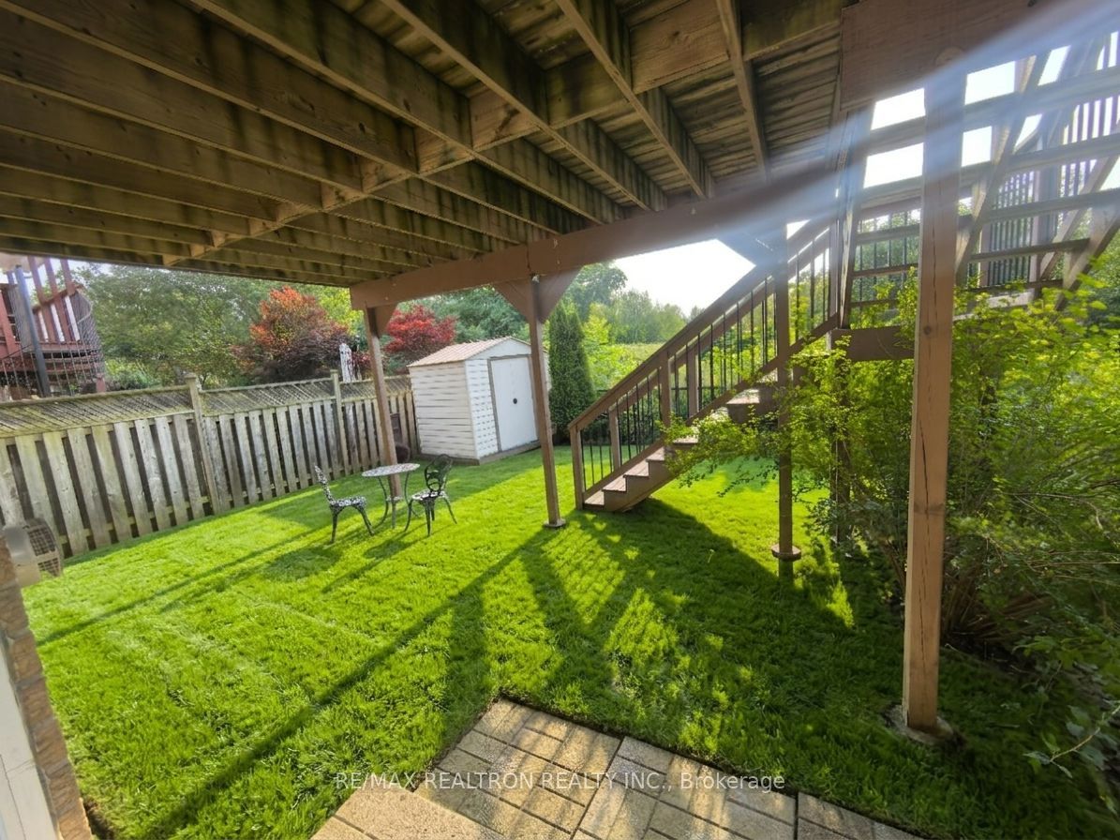
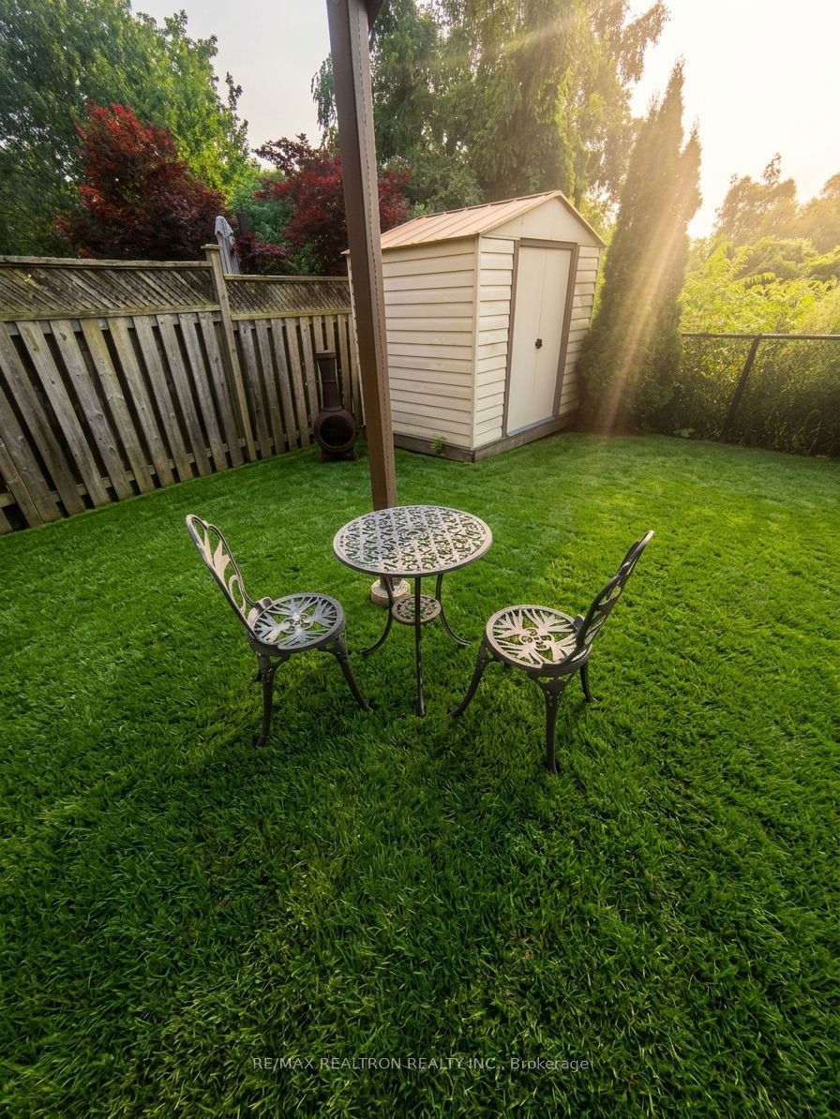
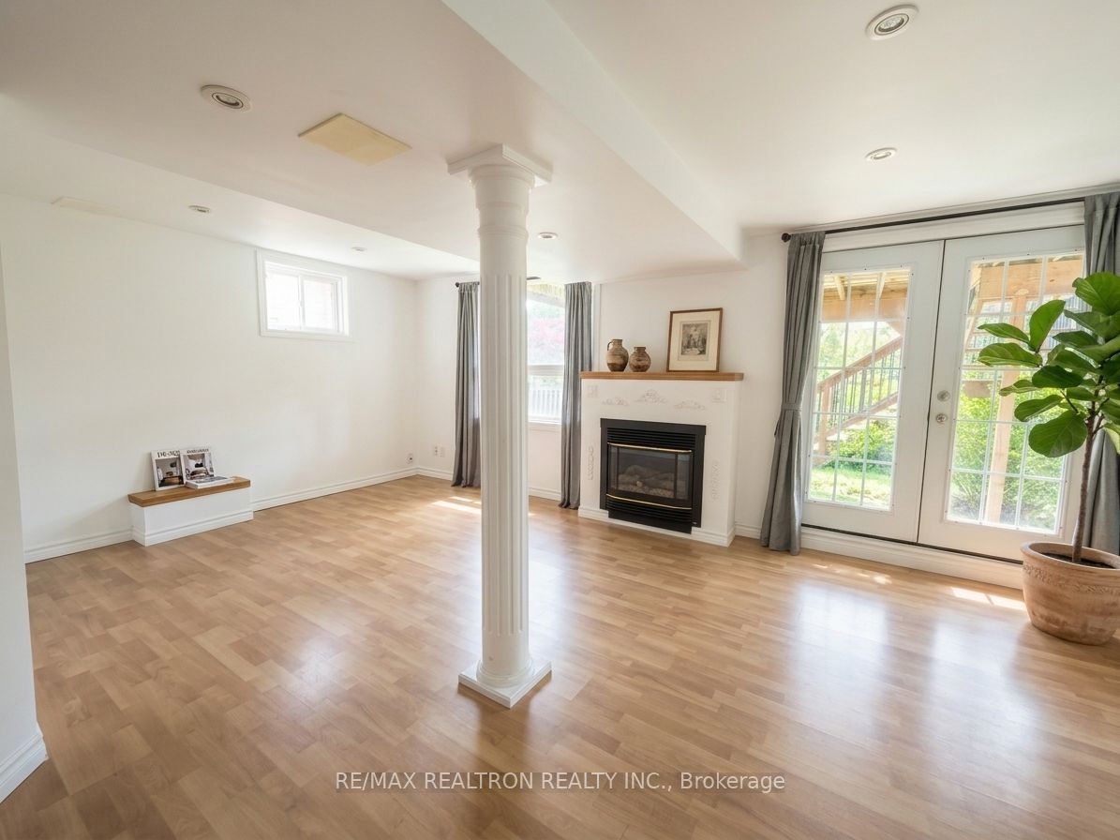
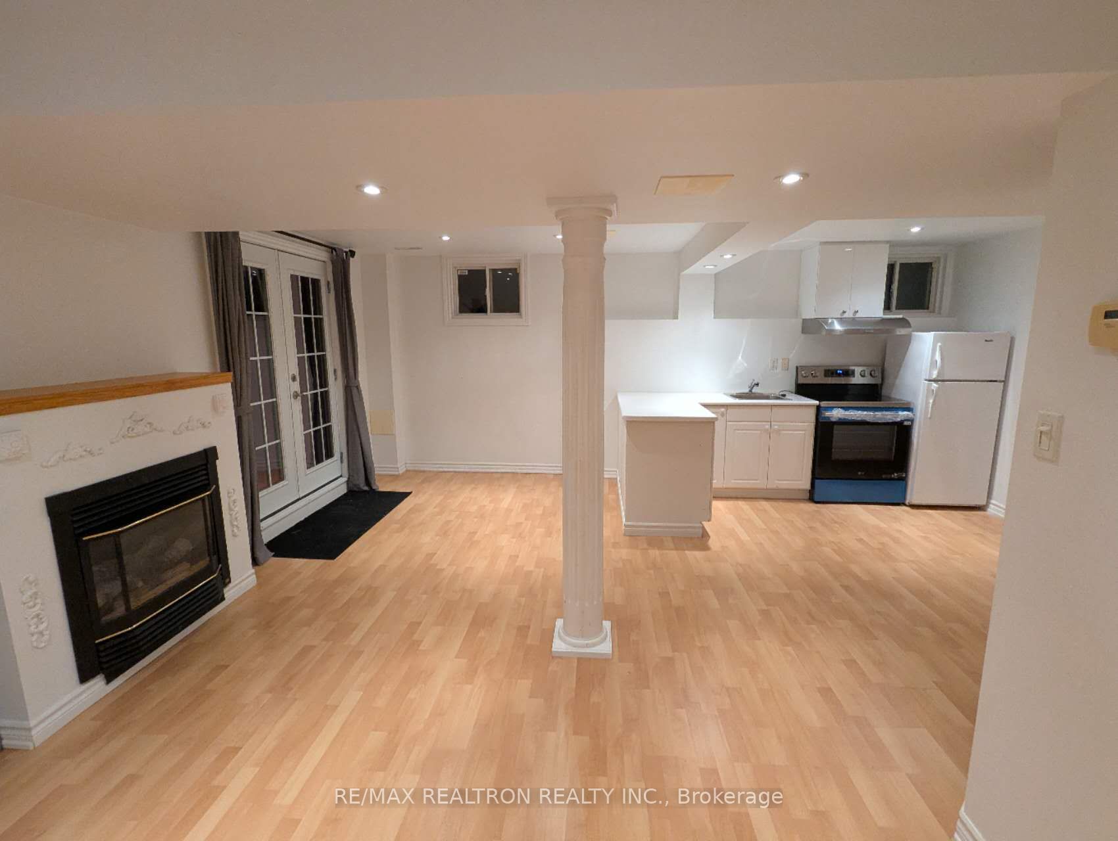
Enter an interest rate to see your estimated monthly payment.Beautiful Walk-Out Basement Apartment Backing Onto Protected Ravine & Conservation! Located On A Quiet, Family-Friendly Crescent In The Highly Sought-After Bond Lake / Oak Ridges Lake Wilcox Community. Approx. 1088 Sq. Ft. Lower Level Living Space. This Spacious Lower Level Suite Features 2 Bedrooms + Den, 1 Bathroom, A Private Kitchen & Direct Walk-Out Access To The Backyard With No Rear Neighbours, Mature Trees & Peaceful Ravine Views! In Suite Laundry, Full Privacy! Ideal For Young Families Or Professionals. Includes 1 Garage Parking + 1 Driveway Parking. Tenants Shares 30% of Utilities. Brand New Stove, Wash and Dryer In The Unit! Walk To Yonge St, Bond Lake, Trails & Parks. Minutes To Lake Wilcox, Sunset Beach, Schools, Shops, Transit, Gormley GO & Hwy 404.Enjoy Quiet Ravine Living With Nature Right At Your Doorstep. A Rare Rental Opportunity In Richmond Hill-Must See!
| 2 weeks ago | Listing updated with changes from the MLS® | |
| 2 weeks ago | Price changed to $1,750 | |
| a month ago | Listing first seen on site |

Listing information is provided by Participants of the Toronto Real Estate Board. IDX information is provided exclusively for personal, non-commercial use, and may not be used for any purpose other than to identify prospective properties consumers may be interested in purchasing. Information is deemed reliable but not guaranteed. Copyright 2026, Toronto Real Estate Board
Last checked 2026-09-22 03:39 PM UTC