
28 Castle Harbour Lane W Basement ApartmentMarkham, ON L3T 3A2
Mortgage Calculator
Monthly Payment (Est.)
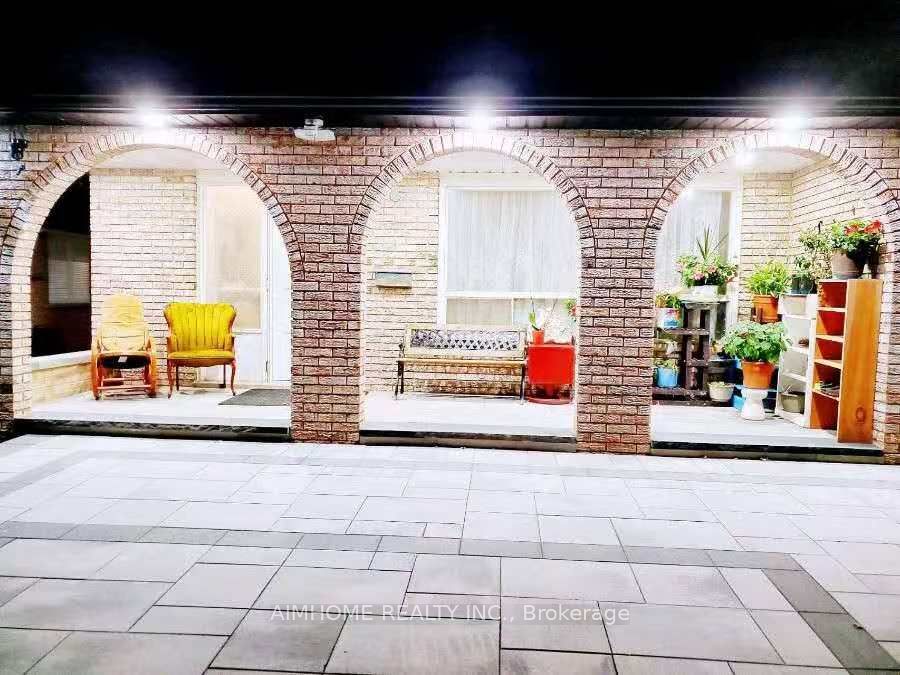
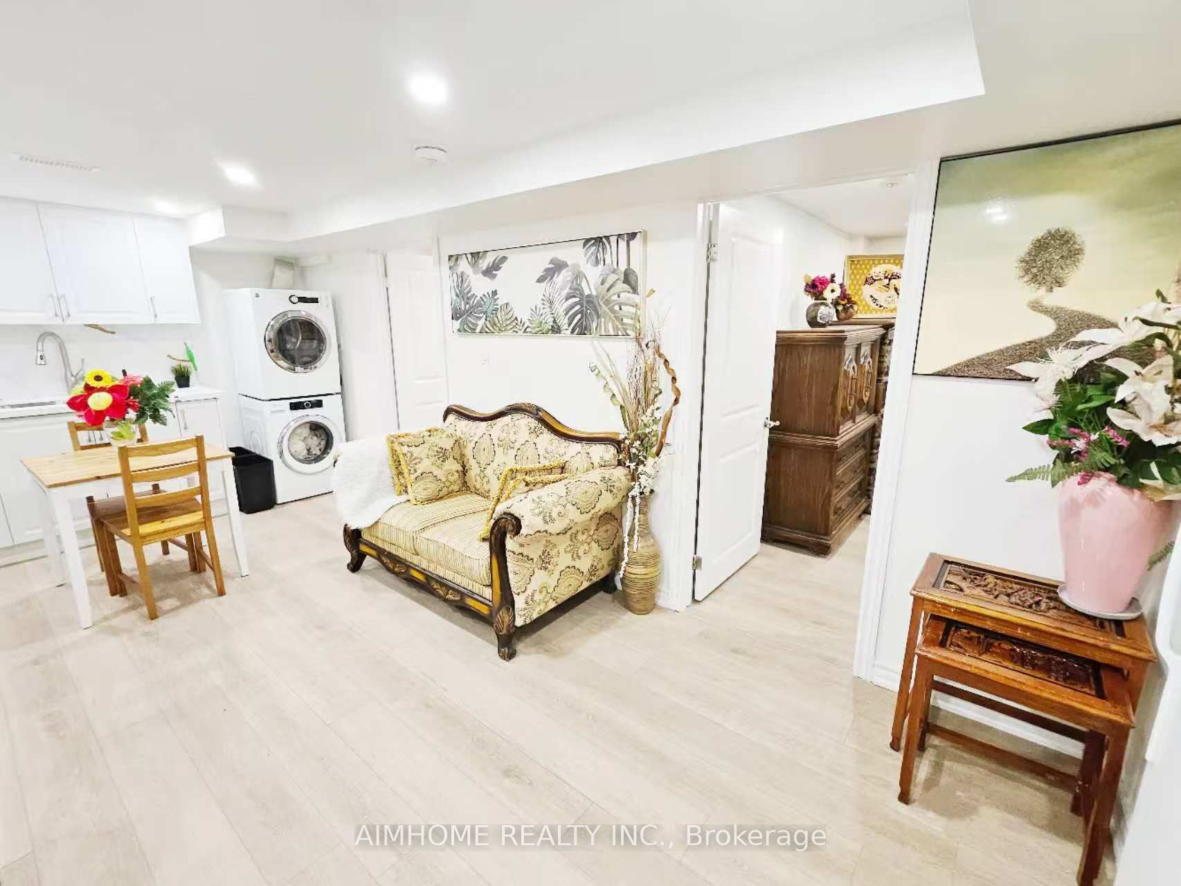
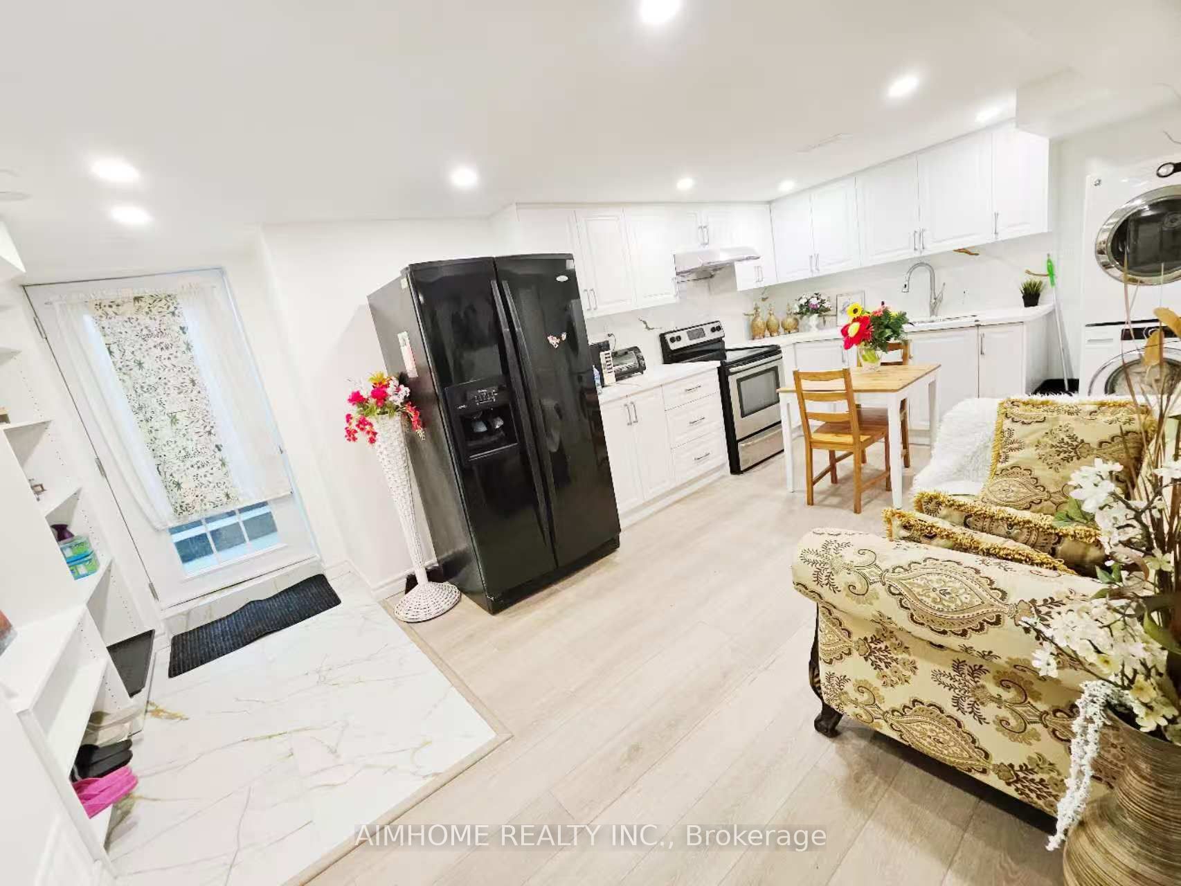
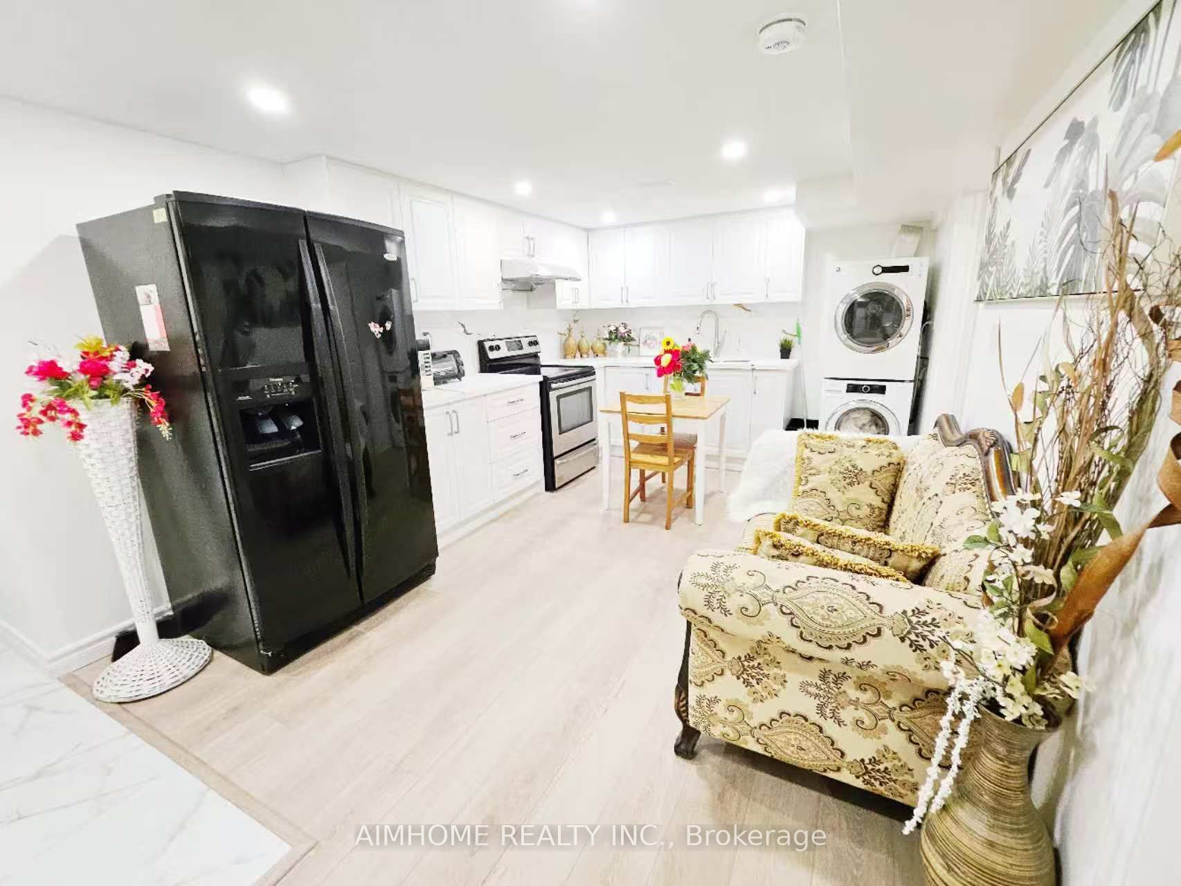
Enter an interest rate to see your estimated monthly payment.Separate entrance legal permitted basement apartment with big sunny windows for lease! This beautiful house locates at the famous government German Hill Green Reserve in Thornhill which is a green lush, quiet, elegant, harmonious and safe community. Very convenient location, a popular residential area. Famous Top ranking IB High school Saint Robert Catholic High School! Thornlea Secondary School with AP program! Bayview Fairway Public School just a 3-minute walk away! Over $200k spent on renovation with City approved rental unit with strict fire and safety regulations! One parking for $80 per month Due to limited parking space (1 free parking included just for long-term tenants). Fully furnished! Sunny large windows, 2 bedrooms, 2 bathrooms. Rent includes water and gas bill, tenants pay electricity(separate meter) + internet. Quiet and beautiful neighborhood, highly sought.
| 2 months ago | Listing updated with changes from the MLS® | |
| 2 months ago | Listing first seen on site |

Listing information is provided by Participants of the Toronto Real Estate Board. IDX information is provided exclusively for personal, non-commercial use, and may not be used for any purpose other than to identify prospective properties consumers may be interested in purchasing. Information is deemed reliable but not guaranteed. Copyright 2026, Toronto Real Estate Board
Last checked 2026-10-12 11:26 AM UTC