
217 Salterton CircleVaughan, ON L6A 4Z2
Mortgage Calculator
Monthly Payment (Est.)
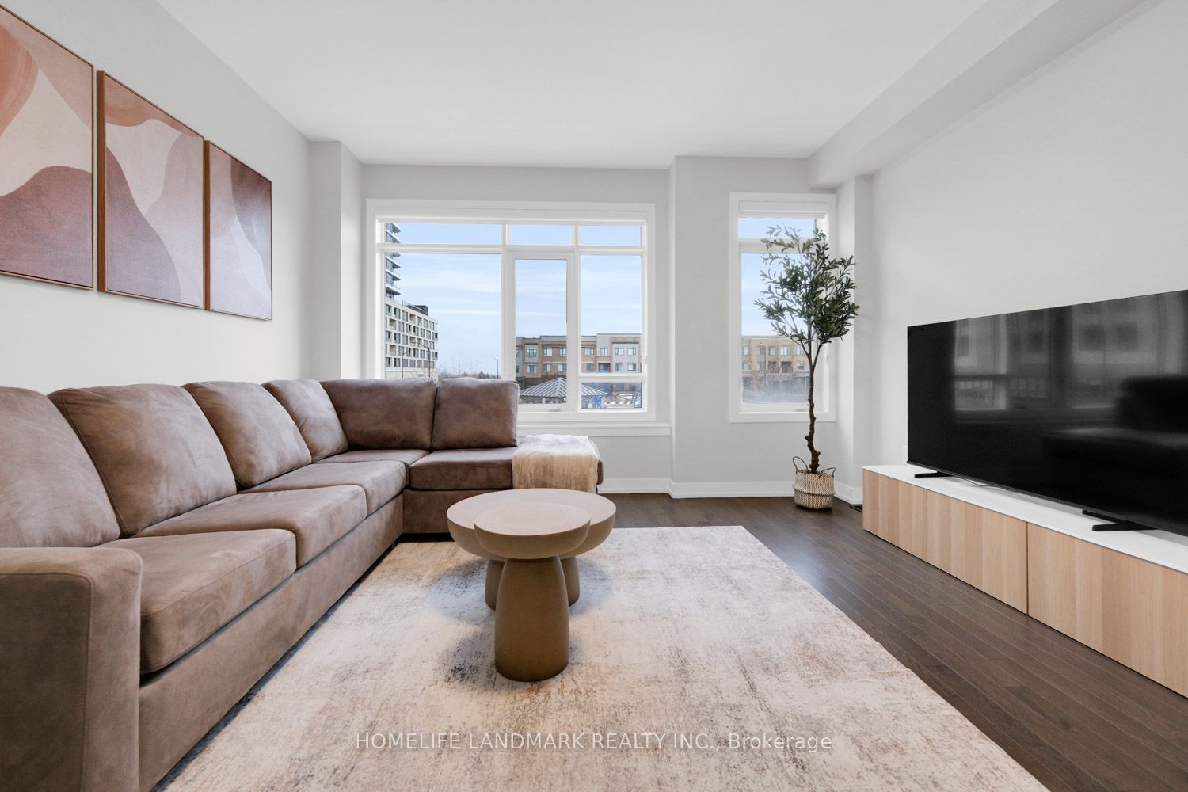
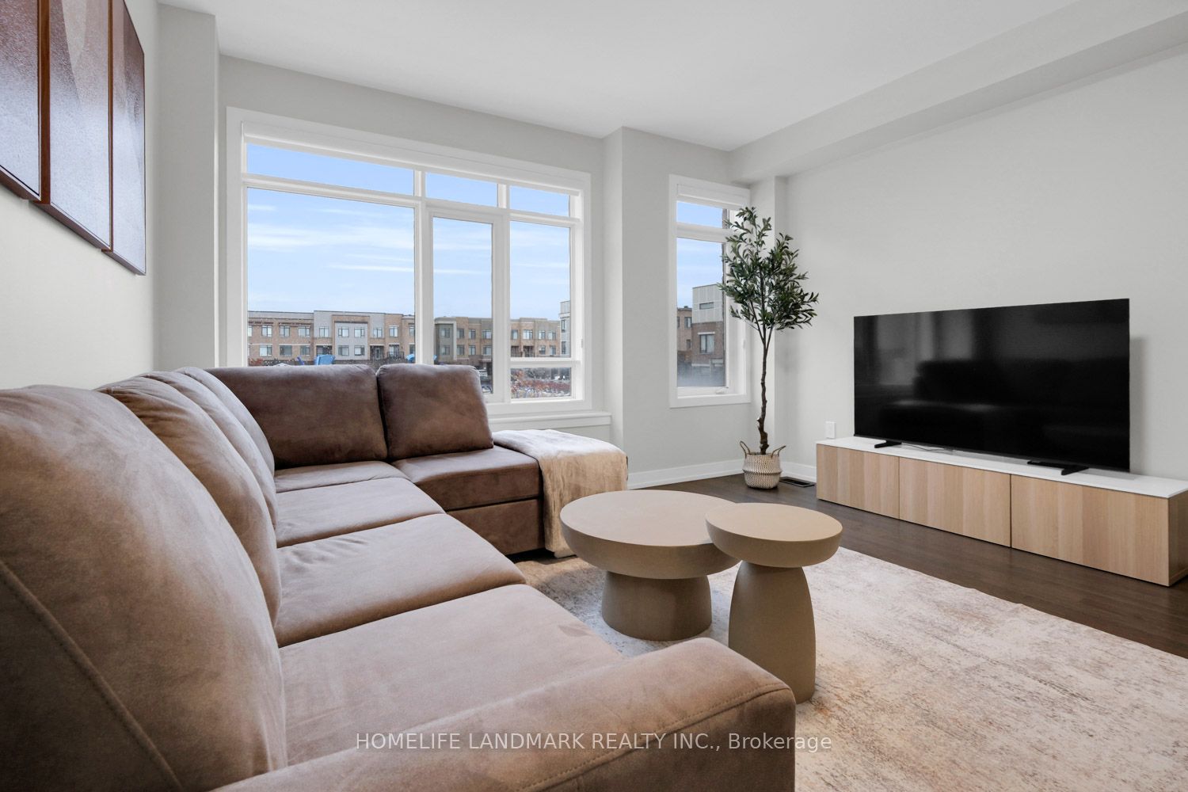
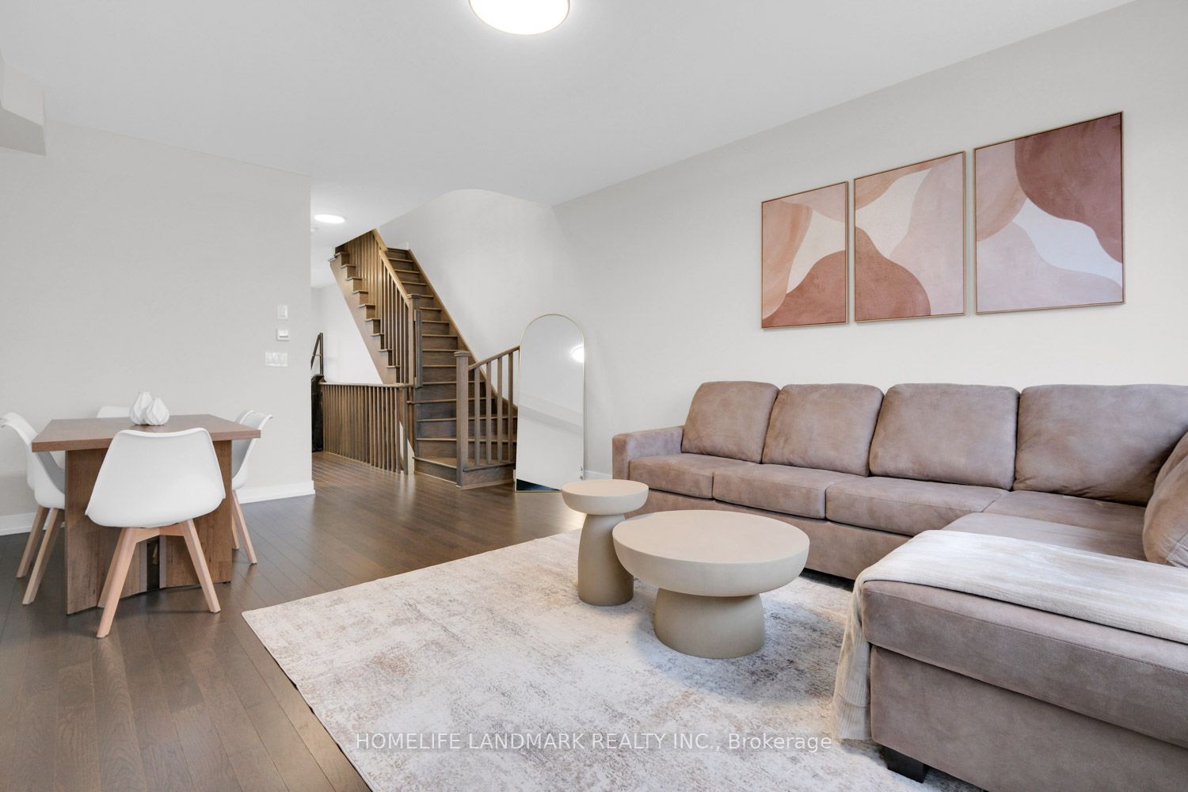
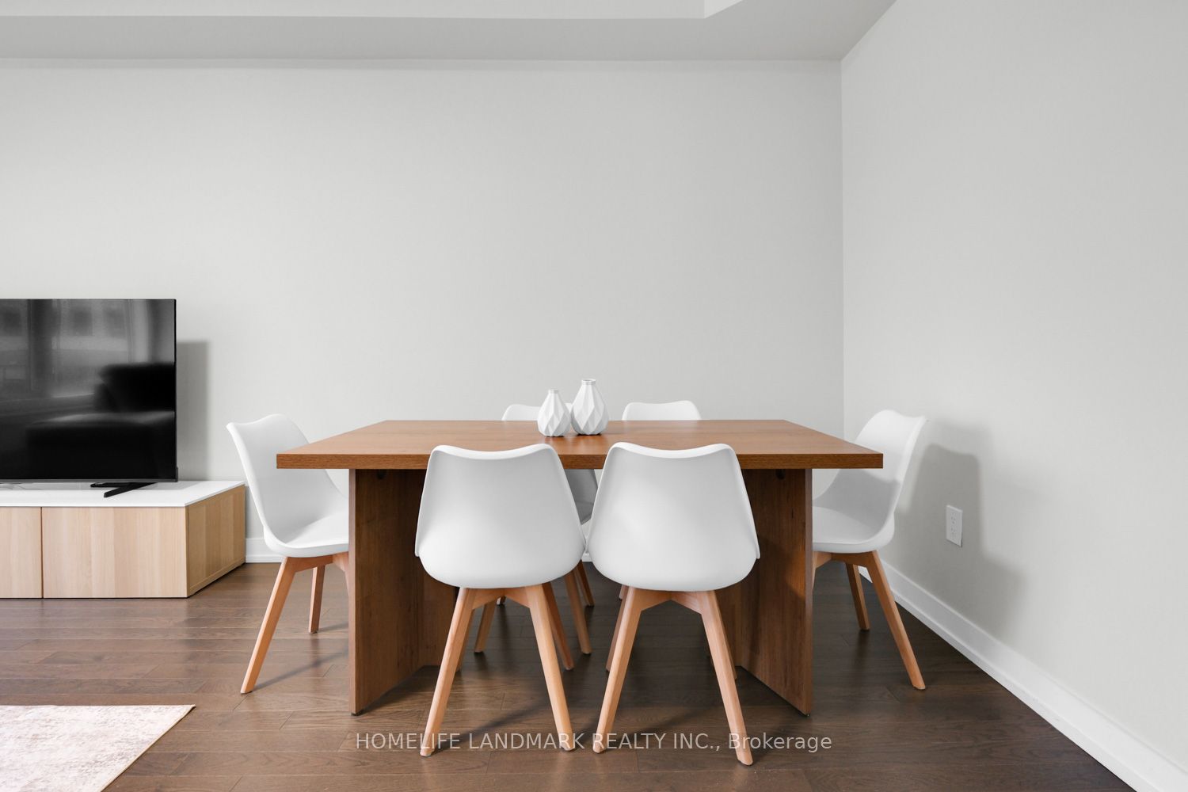
Enter an interest rate to see your estimated monthly payment.SHORT-TERM FULLY FURNISHED LEASE AVAILABLE! Welcome to 217 Salterton Circle, a beautifully maintained modern 3-storey townhouse in the heart of Vaughan, perfect for families, professionals, corporate stays or those in need of a comfortable temporary home. Offering approximately 1,800 sq. ft. of bright, open-concept living space with 4 bedrooms and 3+1 bathrooms, this home comes fully furnished and move-in ready. Sleeping accommodations include 2 queen beds, 1 twin bed and 1 twin bed convertible to a double, comfortably accommodating up to 7 occupants. Enjoy a fully equipped kitchen, stylish furnishings, plenty of natural light, dedicated workspace and high-speed internet included in the monthly rent. Two garage parking spaces included. Excellent location within walking distance to Maple GO Station and just minutes from Canada's Wonderland, Vaughan Mills, restaurants, cafés, parks and Eagles Nest Golf Club. Easy access to major highways and downtown Toronto via GO Transit. High-speed internet included. Tenant responsible for Enbridge Gas and Alectra Utilities.
| a month ago | Listing updated with changes from the MLS® | |
| a month ago | Listing first seen on site |

Listing information is provided by Participants of the Toronto Real Estate Board. IDX information is provided exclusively for personal, non-commercial use, and may not be used for any purpose other than to identify prospective properties consumers may be interested in purchasing. Information is deemed reliable but not guaranteed. Copyright 2026, Toronto Real Estate Board
Last checked 2026-09-22 09:43 PM UTC