
19 Mandolin CourtVaughan, ON L4L 8T9
Mortgage Calculator
Monthly Payment (Est.)
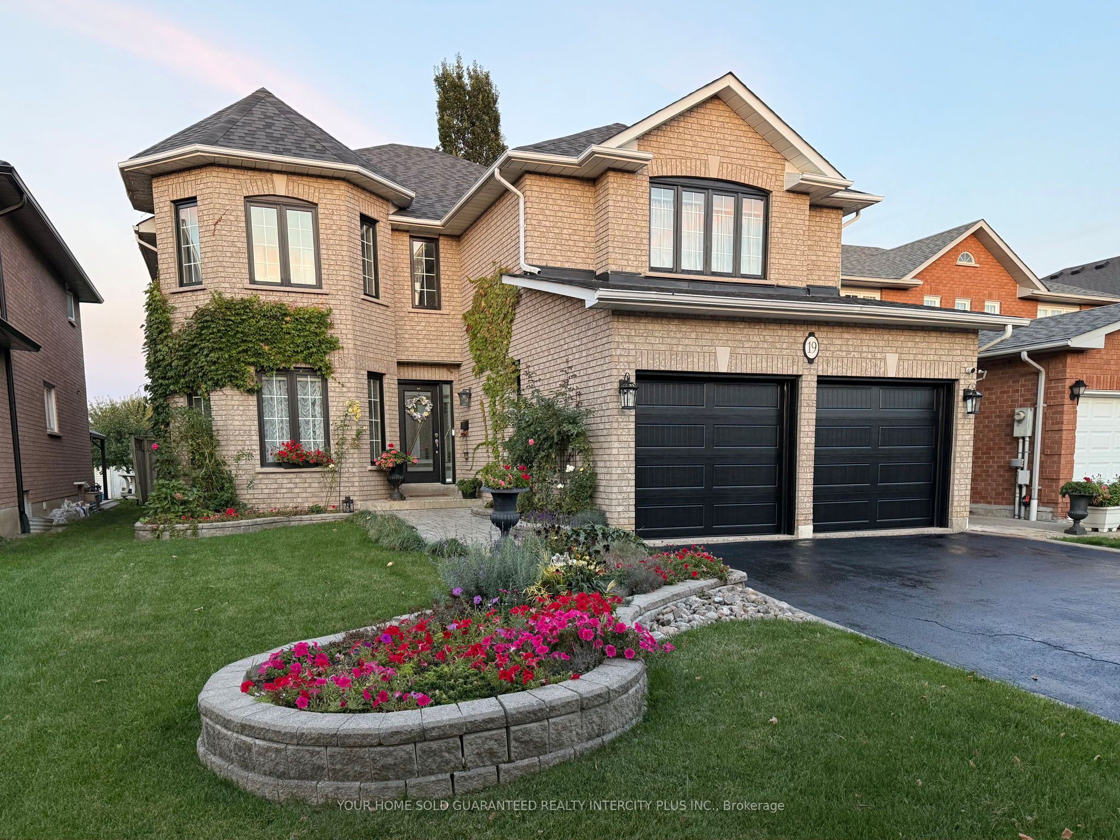
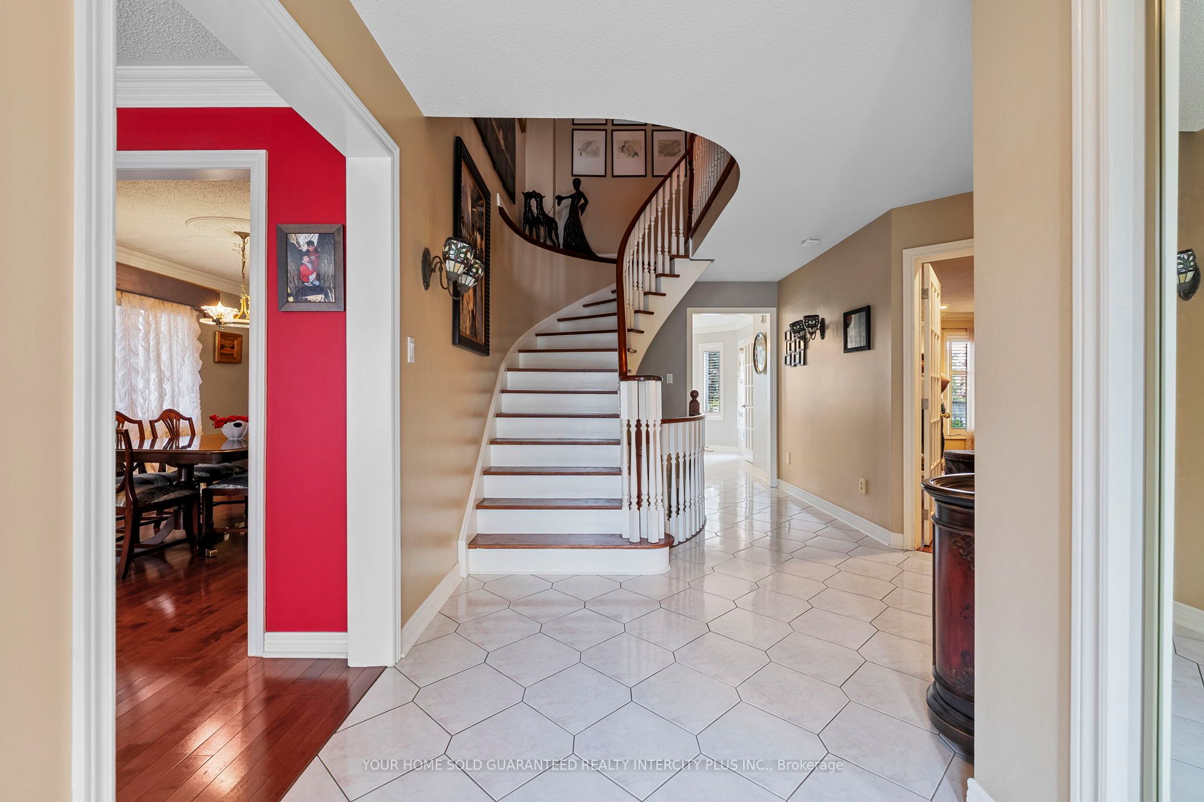
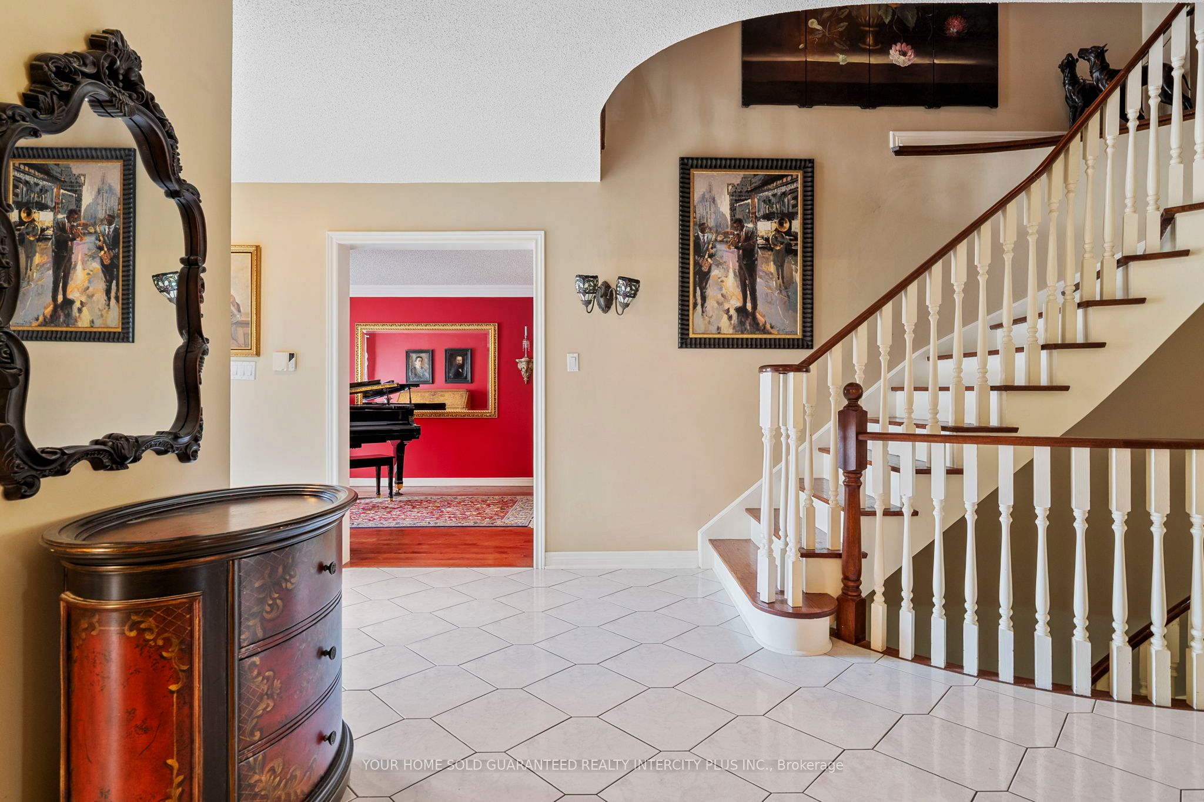
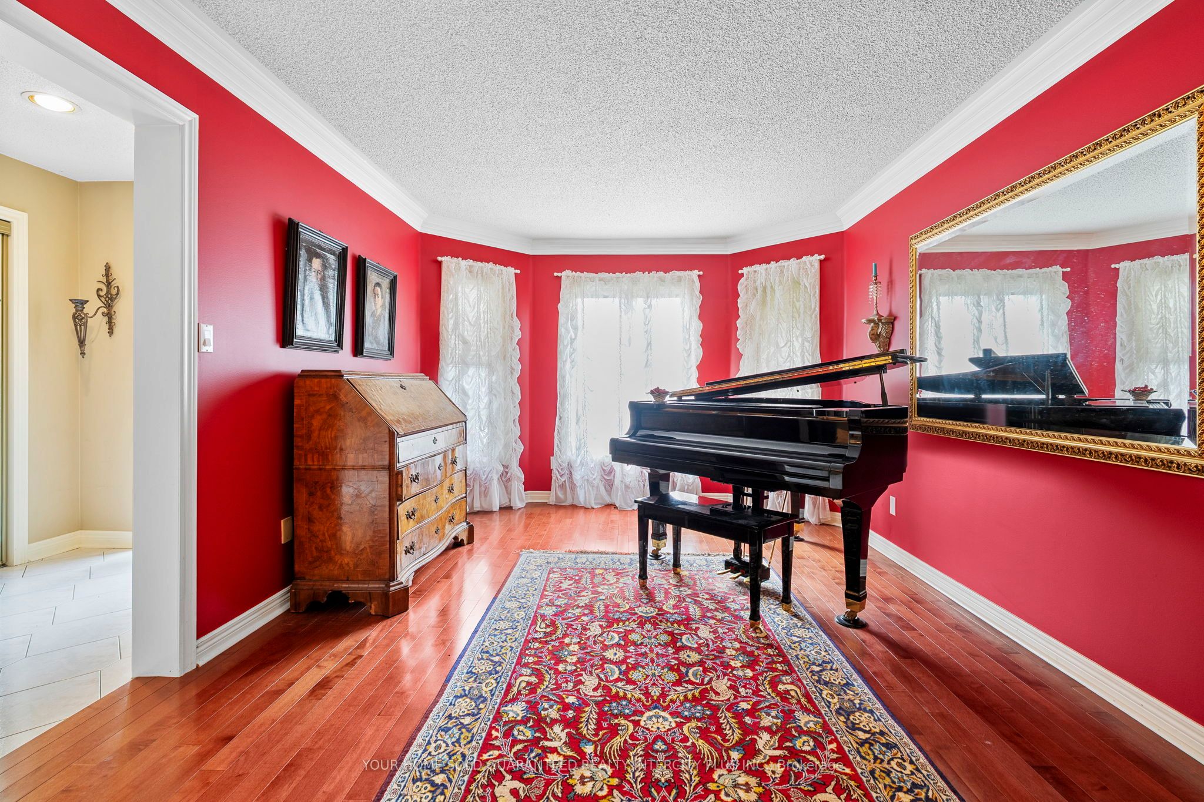
Enter an interest rate to see your estimated monthly payment.Spotless Family Home in Highly Sought-After Woodbridge! 19 Mandolin Court is nestled on a quiet cul-de-sac. This immaculate 4-bedroom detached home sits on an extra-deep approx. 45 x 150 ft lot! Featuring over 3,000 sq. ft. of pristine living space plus a fully finished basement with walk-up side entrance, this home has been lovingly maintained by the same owners for over 20 years. The spacious layout offers sun-filled living and dining areas, a large kitchen with breakfast area, and generous bedrooms ideal for family living. The basement provides versatile space for recreation, in-law suite, or home office, with private side access already in place. Enjoy outdoor living in the dream-sized backyard, perfect for entertaining or adding a future pool and patio oasis. Located in a quiet, family-friendly court, just minutes to parks, schools, community centre, shopping, and major highways. Don't miss this rare opportunity in one of Woodbridge's most desirable neighbourhoods! Welcome Home!
| 2 months ago | Listing updated with changes from the MLS® | |
| 2 months ago | Listing first seen on site |

Listing information is provided by Participants of the Toronto Real Estate Board. IDX information is provided exclusively for personal, non-commercial use, and may not be used for any purpose other than to identify prospective properties consumers may be interested in purchasing. Information is deemed reliable but not guaranteed. Copyright 2026, Toronto Real Estate Board
Last checked 2026-10-24 02:59 PM UTC