
74 Kootenay RidgeVaughan, ON L6A 2V9
Mortgage Calculator
Monthly Payment (Est.)
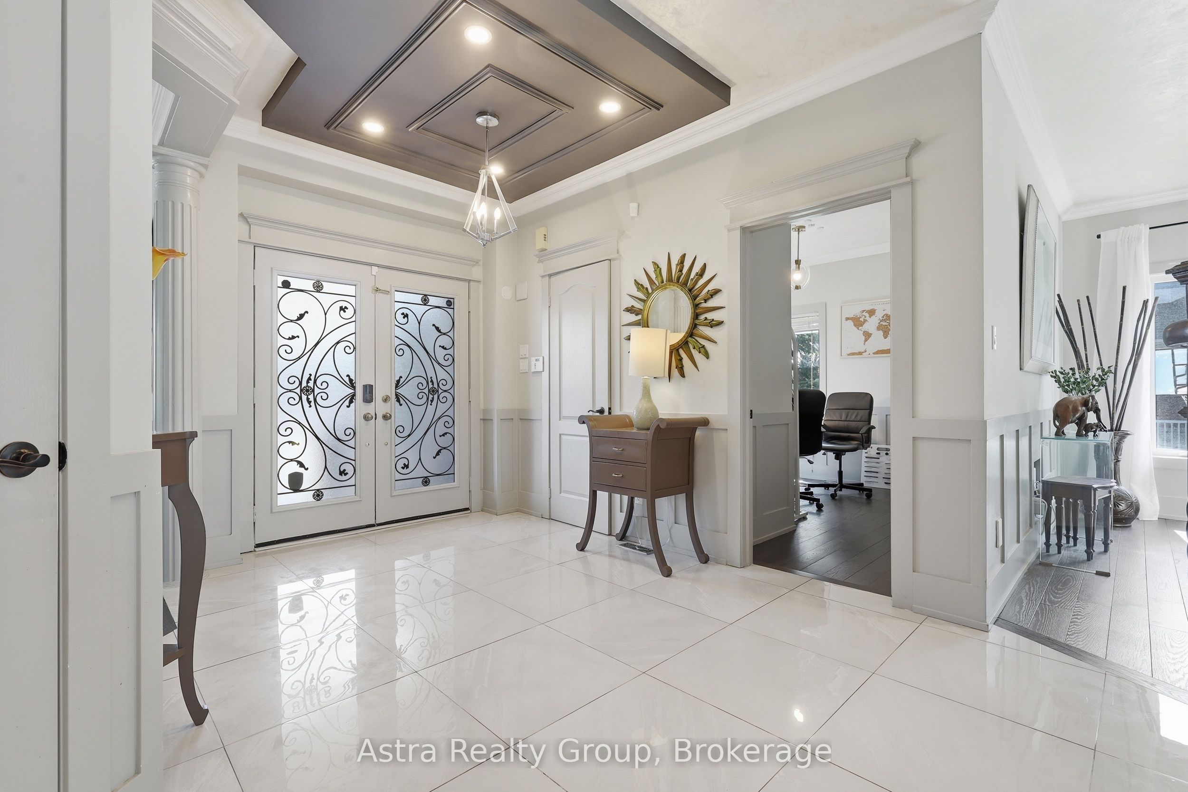
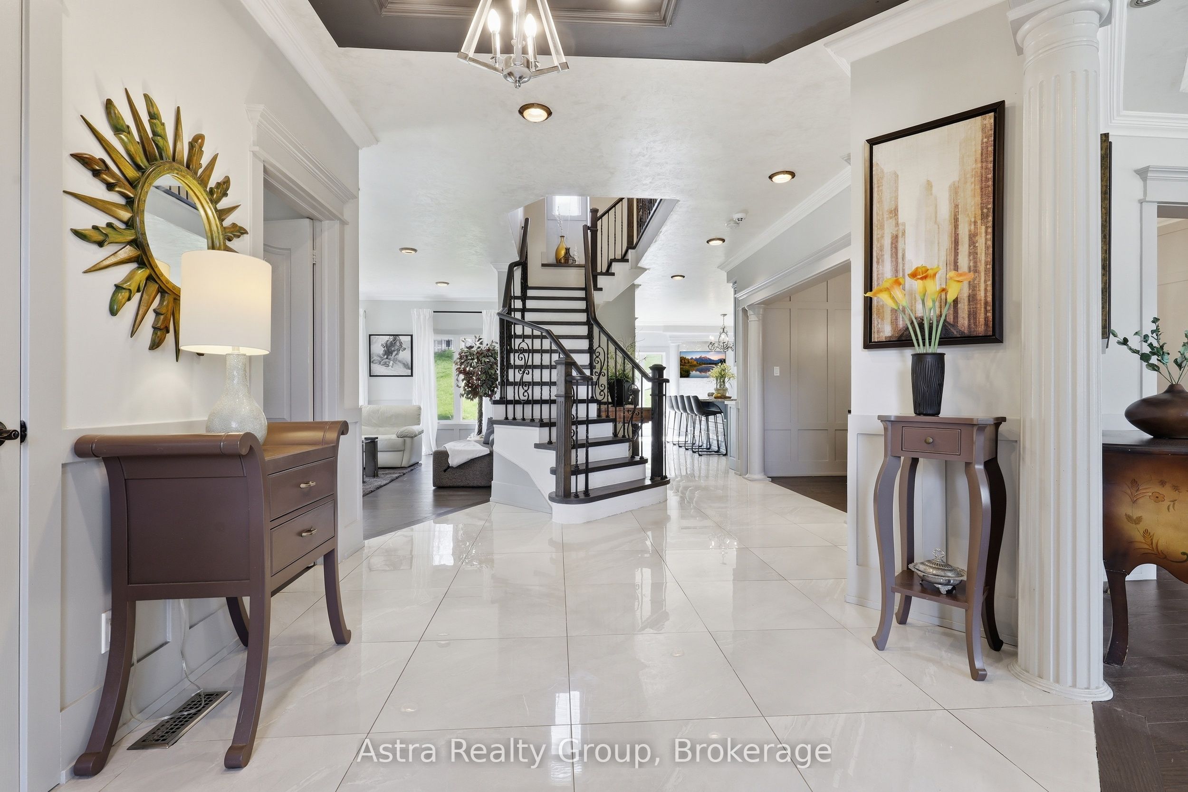
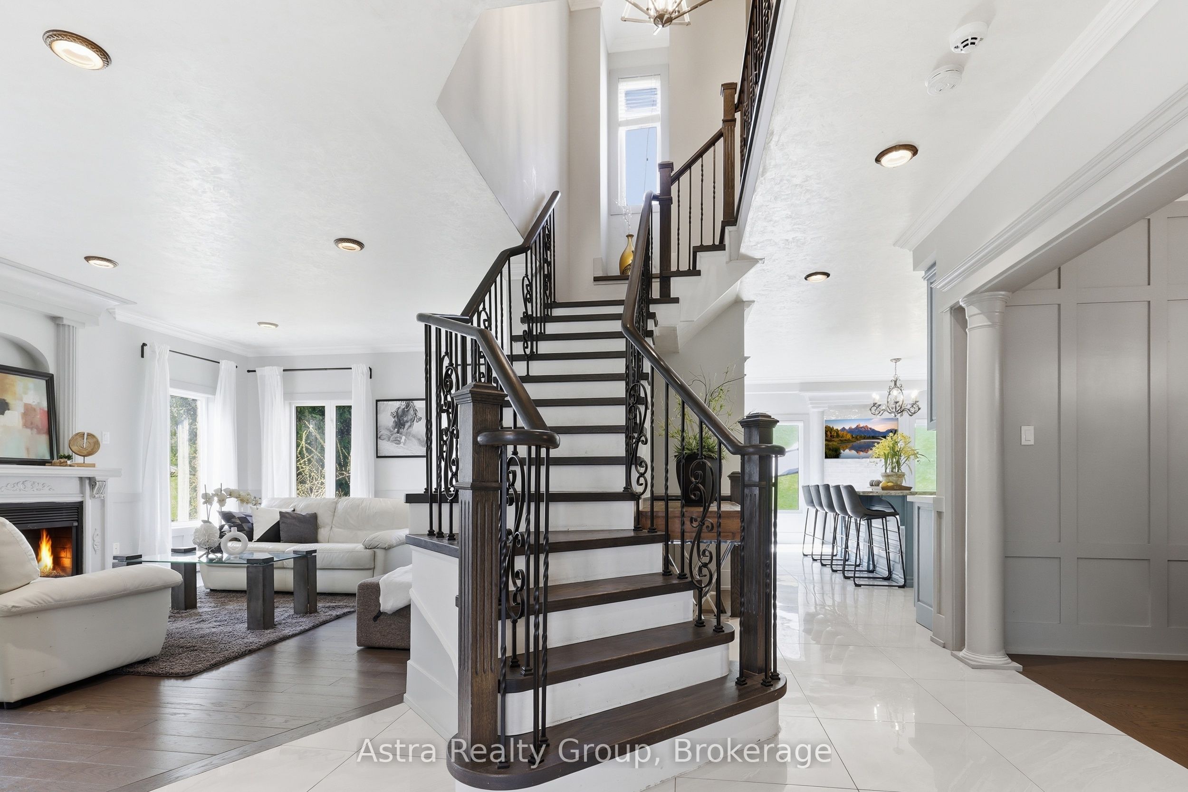
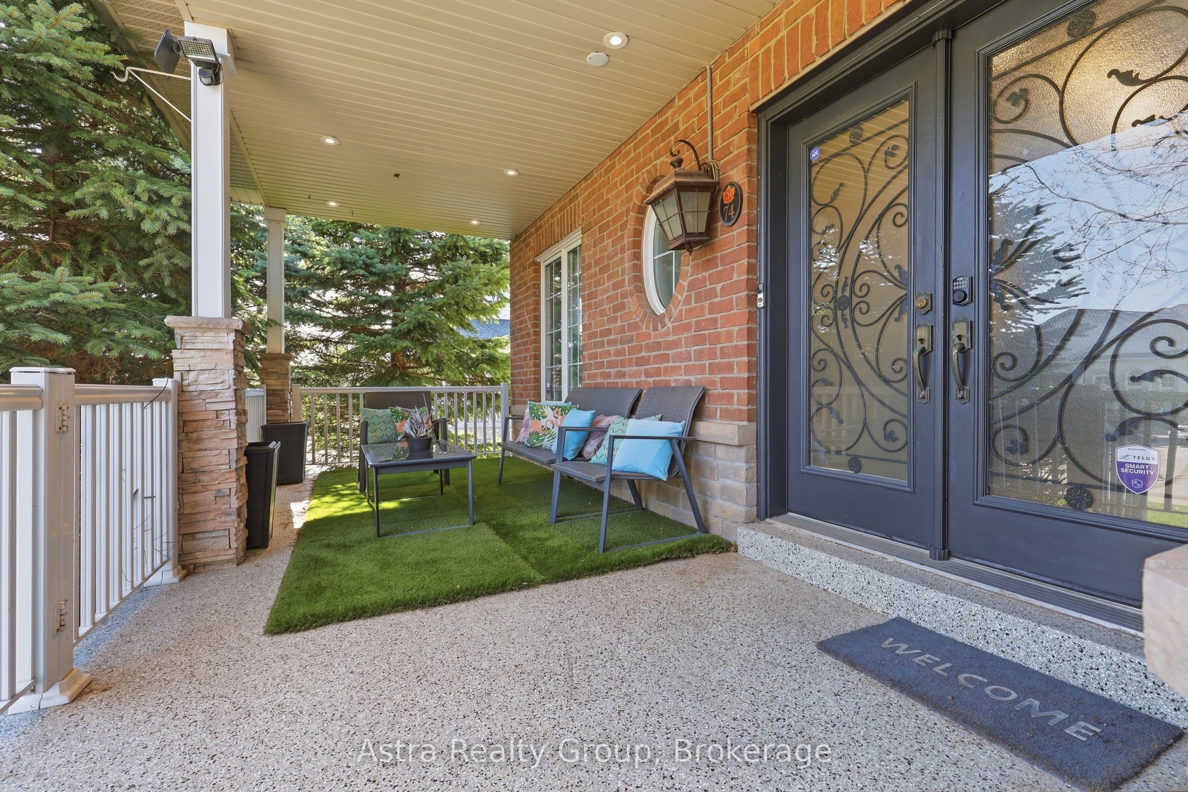
Enter an interest rate to see your estimated monthly payment.Estate living in prestigious Ambassador Hill in Vaughan! * Beautiful 2-storey home sits on a rare premium lot of approximately half an acre, offering privacy and mature trees. * Over 5,000 sq ft of living space (main, upstairs and basement). *This home features a total of 6 bedrooms (4+2) and 4 bathrooms, carpet-free flooring, and an elegant living room that leads into the dining room, ideal for both everyday living and entertaining. *The layout comfortably accommodates multi-generational living. * The chef-inspired kitchen features granite countertops, a large island, a walk-out patio door, large windows and opens to the family room with a fireplace. * An additional room on the main level is ideal for a private office or library. * The finished basement offers 2 bedrooms, a living room space, an exercise/entertainment area, and two large enclosed storage rooms, perfect. * Exterior features include an irrigation sprinkler system, a 2-car garage, a front porch with durable coating, and a driveway that accommodates up to 6 vehicles (totaling 8 parking spaces). * The backyard offers a unique multi-level layout with an upper flat section that provides additional usable outdoor space and future landscaping potential. * This outdoor space offers a great opportunity for buyers looking to personalize and design their own outdoor private retreat. * Close to Highways, Go Station, transit, grocery stores, and Vaughan Mills. * Maple Downs Golf & Country Club and Eagles Nest Golf Club are just minutes away.
| 7 days ago | Listing updated with changes from the MLS® | |
| a month ago | Listing first seen on site |

Listing information is provided by Participants of the Toronto Real Estate Board. IDX information is provided exclusively for personal, non-commercial use, and may not be used for any purpose other than to identify prospective properties consumers may be interested in purchasing. Information is deemed reliable but not guaranteed. Copyright 2026, Toronto Real Estate Board
Last checked 2026-09-23 08:45 AM UTC