Save
Ask
Tour
Hide
Share
$1,499,000
52 Days On Site

7822 Ninth Line
Markham, ON L6B 0G5

For Sale|Single Family Residence|Active
3
Beds
1
Total Bath
1100-1500
SqFt
—
/SqFt
County:
York
7822 Ninth Line
Save
Ask
Tour
Hide
Share

Mortgage Calculator

Monthly Payment (Est.)

Enter an interest rate to see your estimated monthly payment.
Calculator powered by Showcase IDX, a Constellation1 Company. Copyright ©2026 Information is deemed reliable but not guaranteed.

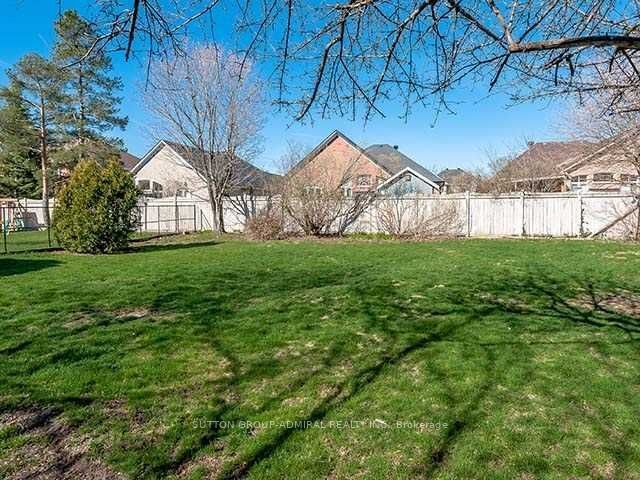
LOT 72 X 165 FT! Rare Opportunity To Secure A Premium 72 X 165 Ft Lot And Build Your Dream Home In One Of Markham's Most Desirable Communities! An Exceptional Opportunity For Builders, Investors Or End Users To Create A One-Of-A-Kind Custom Luxury Residence In The Highly Sought-After Box Grove Community Of Markham. Situated In A Quiet Hamlet Surrounded By Multi-Million-Dollar Homes, This Impressive Property Offers Outstanding Potential. Price Includes Full Architectural Drawings And Approved Permits For 6,600+ Sq. Ft. Of Total Living Space With A 3-Car Garage. The Existing Home Is In Decent Condition, Providing The Flexibility To Move In Or Rent Out While Preparing For Your Future Build. Ideally Located Within Walking Distance To Longo's, Walmart, Highly Ranked York Region Schools, Parks And Everyday Amenities, With Hwy 407 Just Minutes Away.

Save
Ask
Tour
Hide
Share
Listing Snapshot
Price 
$1,499,000
Days On Site 
52 Days
Bedrooms 
3
Inside Area (SqFt) 
1100-1500 sqft
Total Baths 
1
Full Baths 
N/A
Partial Baths 
N/A
Lot Size 
72.0x165.0 Acres
Year Built 
N/A
MLS® Number 
N13697960
Status 
Active
Property Tax 
$3,150
Maintenance Fees 
N/A
Sq Ft Source 
N/A
Friends & Family
Recent Activity
a month agoListing updated with changes from the MLS®
a month agoPrice changed to $1,499,000
2 months agoListing first seen on site
General Features
Cross Street 
9th line/14th avenue
Direction Faces 
West
Number Of Stories 
1
Parking 
Detached
Parking Spaces 
8
Property Sub Type 
Single Family Residence
Sewer 
Septic Tank
Style 
1 1/2 Storey
Interior Features
Basement 
Unfinished
Cooling 
Central Air
Heating 
Natural GasForced Air
Bedroom 
Dimensions - 3.2 x 2.9Level - SecondFeatures - Built-in Features
Dining Room 
Dimensions - 3.75 x 3.25
Kitchen 
Dimensions - 3.8 x 3.5Features - Eat-in Kitchen
Living Room 
Dimensions - 5.4 x 3.6
Master Bedroom 
Dimensions - 4.5 x 4.2Level - Second
Other 
Dimensions - 3.91 x 2.21Level - Second
Save
Ask
Tour
Hide
Share
Exterior Features
Construction Details 
Wood Siding
Pool Features 
None
Roof 
Asphalt
Listing courtesy of SUTTON GROUP-ADMIRAL REALTY INC.

Listing information is provided by Participants of the Toronto Real Estate Board. IDX information is provided exclusively for personal, non-commercial use, and may not be used for any purpose other than to identify prospective properties consumers may be interested in purchasing. Information is deemed reliable but not guaranteed. Copyright 2026, Toronto Real Estate Board
Last checked 2026-10-12 09:18 AM UTC

Neighborhood & Commute
Source: Walkscore
Disclosure: Community information and market data powered by Constellation Data Labs. Information is deemed reliable but not guaranteed.
Save
Ask
Tour
Hide
Share
Scroll to Top