
8890 Martin Grove RoadVaughan, ON L4H 1C3
Mortgage Calculator
Monthly Payment (Est.)
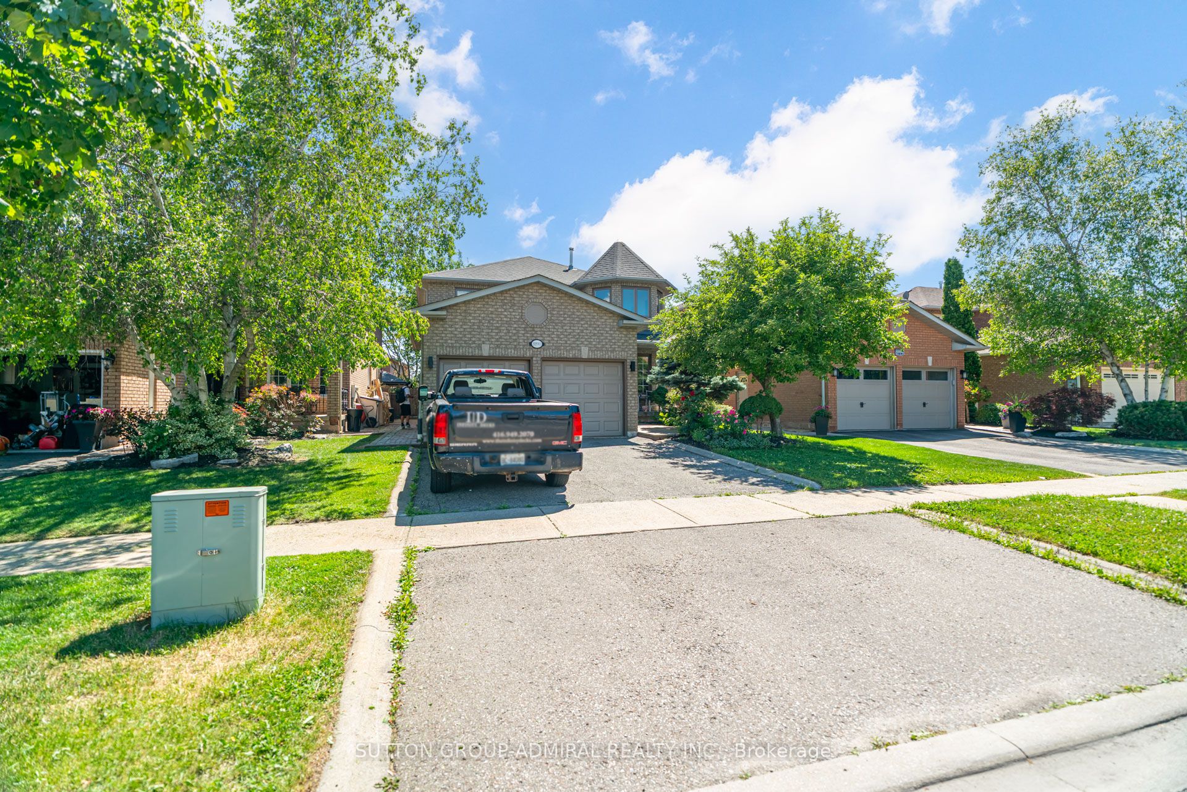
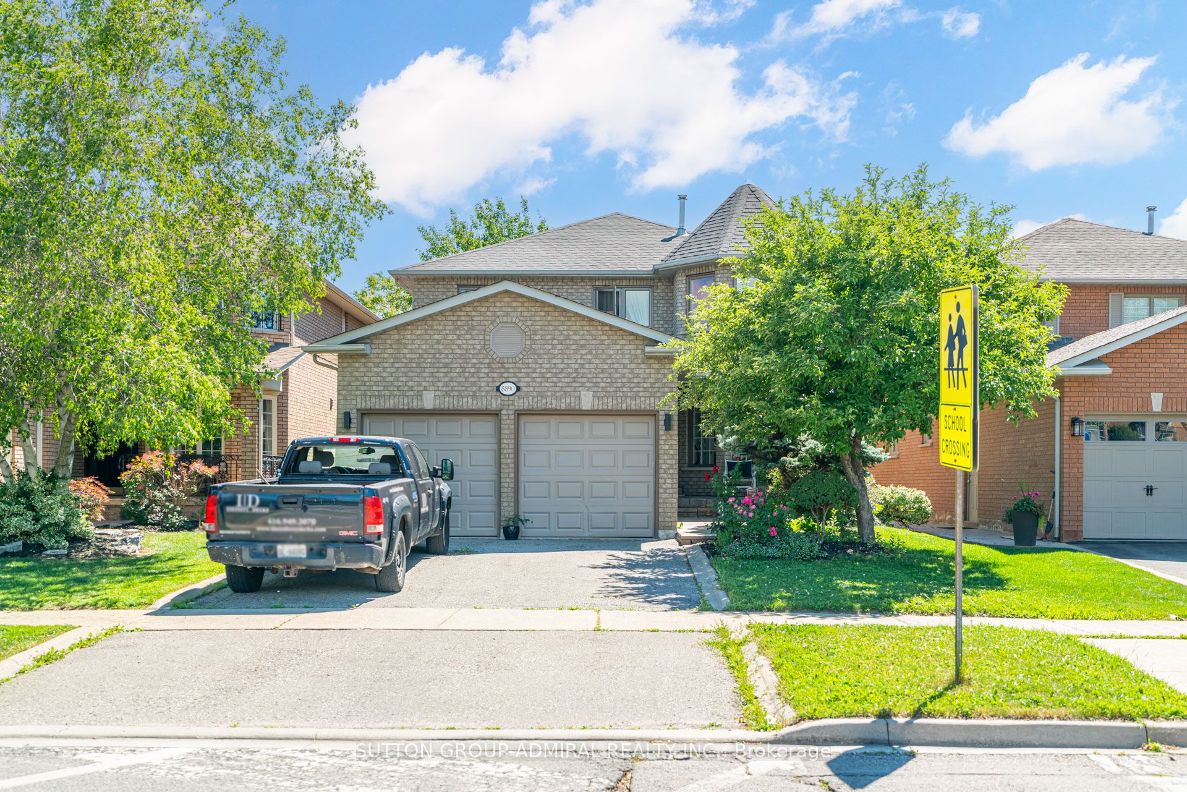
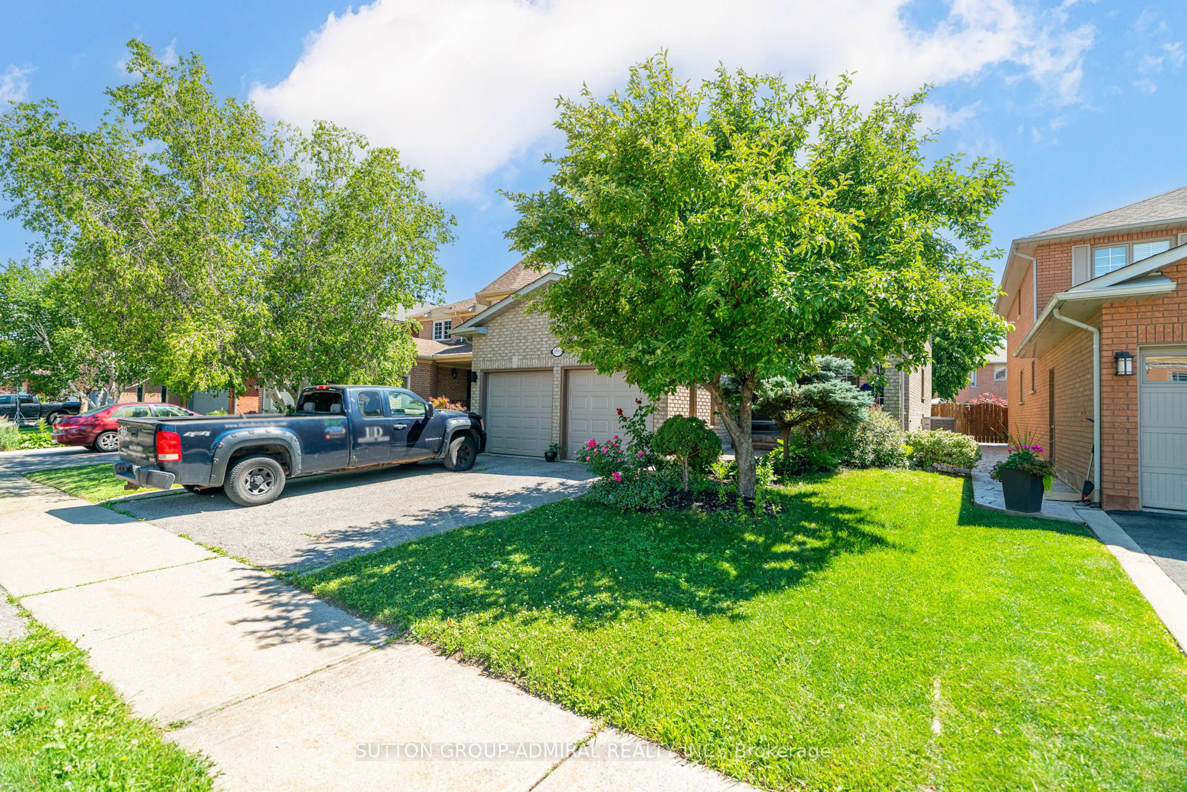
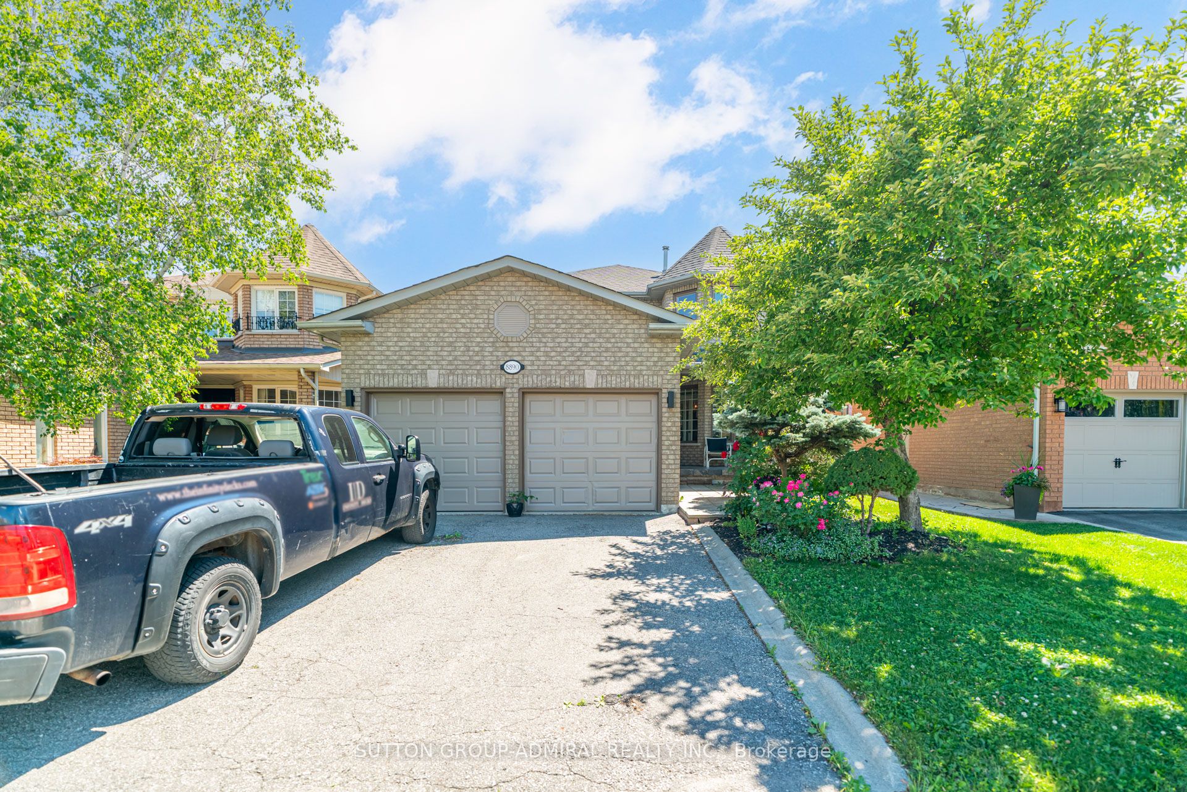
Enter an interest rate to see your estimated monthly payment.**Can Come FURNISHED** Welcome to the heart of Woodbridge - a spacious 4-bedroom home (PLUS main floor office/bedroom) offering over 2,600 sqft of living space, an exceptional floor plan, and effortless flow throughout. Designed for both everyday living and entertaining, this home features a bright, well-connected layout with seamless transitions between the living and dining areas, creating a warm and inviting atmosphere. The large kitchen is thoughtfully positioned with access from multiple sides, making it as functional as it is spacious. Generously sized bedrooms provide comfort for the whole family, while the beautiful backyard offers the perfect setting to relax, unwind, and enjoy summer evenings outdoors. Prime location near Costco, Elder Mills Nature Reserve, parks, HWY 427 and more.
| 3 weeks ago | Listing updated with changes from the MLS® | |
| 2 months ago | Listing first seen on site |

Listing information is provided by Participants of the Toronto Real Estate Board. IDX information is provided exclusively for personal, non-commercial use, and may not be used for any purpose other than to identify prospective properties consumers may be interested in purchasing. Information is deemed reliable but not guaranteed. Copyright 2026, Toronto Real Estate Board
Last checked 2026-10-09 07:51 PM UTC