
115 Bentoak CrescentVaughan, ON L4J 8S8
Mortgage Calculator
Monthly Payment (Est.)
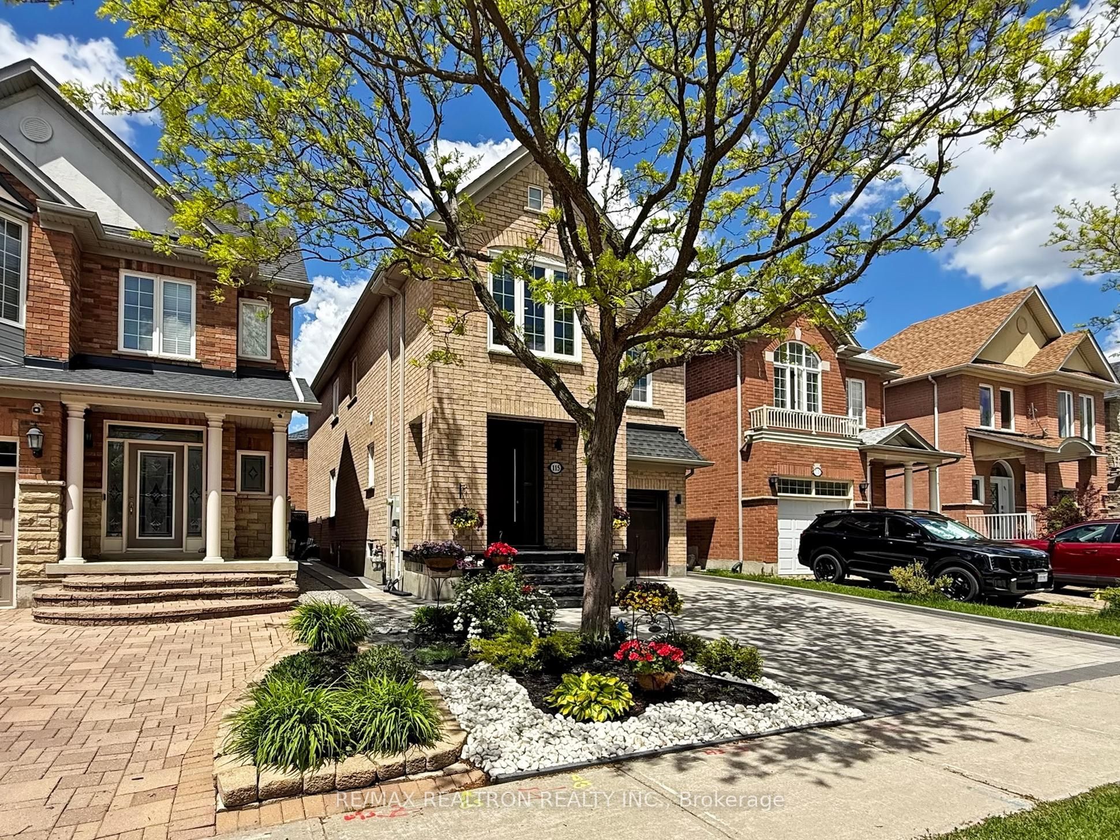
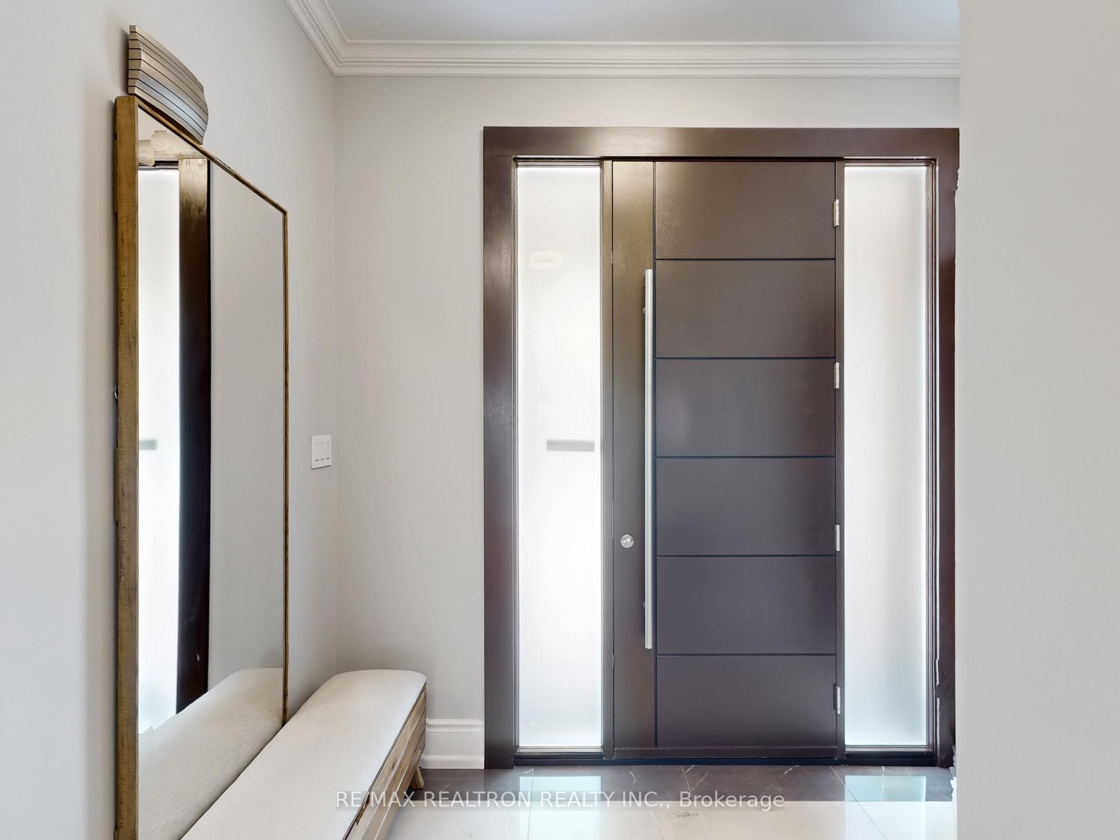
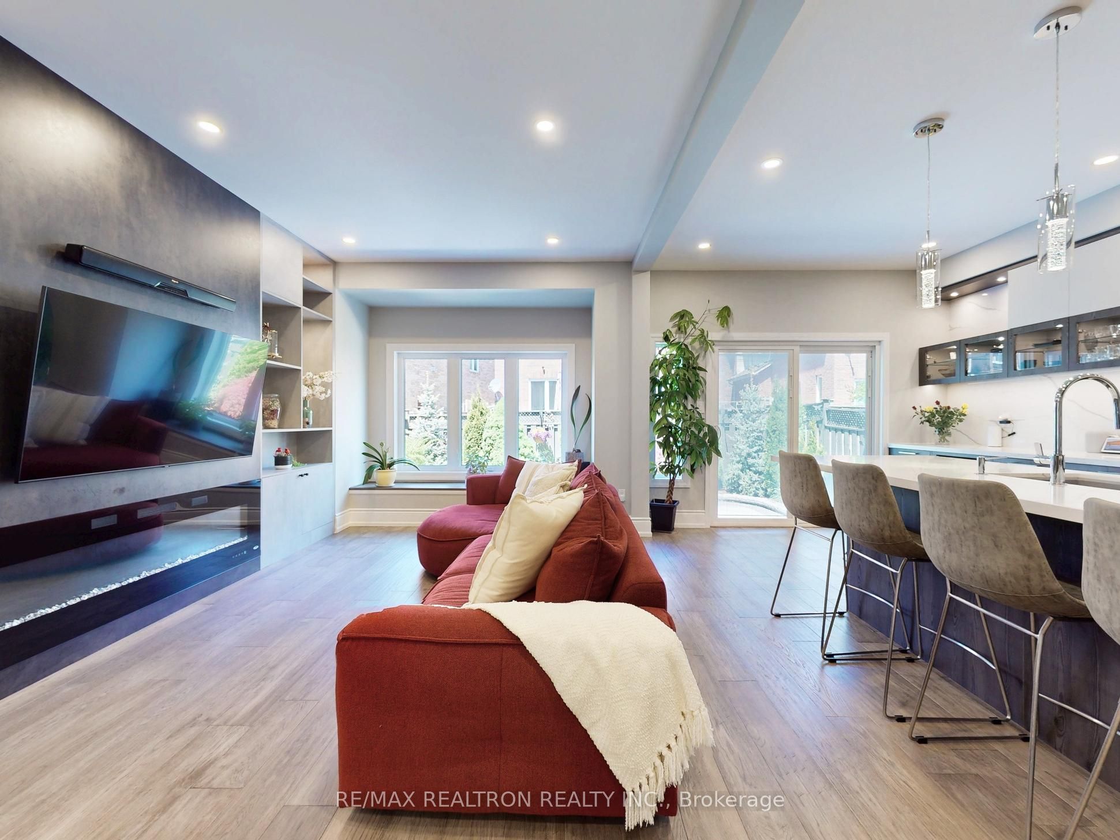
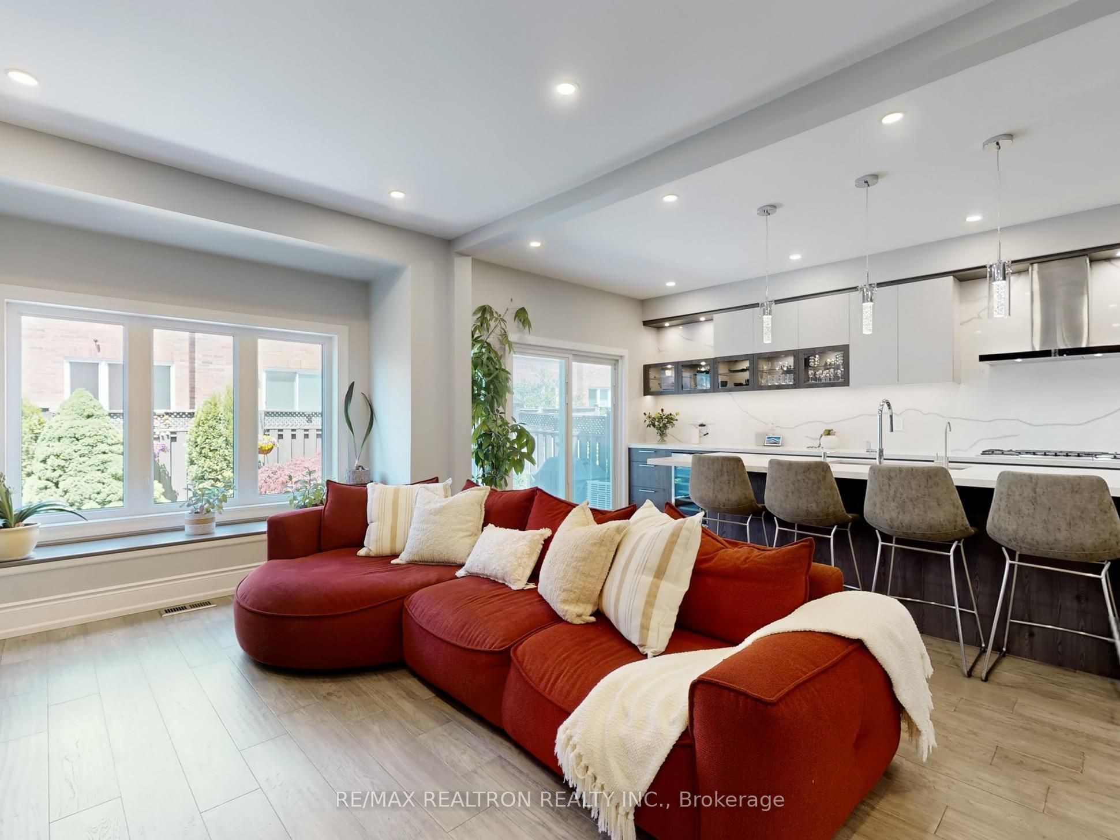
Enter an interest rate to see your estimated monthly payment.Beautifully renovated and ideally situated in the prestigious Thornhill Woods community, 115 Bentoak Crescent offers a bright and spacious 4-bedroom, 4-bathroom layout with modern finishes throughout.This home is the perfect blend of modern elegance and functionality. Enjoy a spacious, open-concept layout with engineered hardwood floors, smooth ceilings, pot lights, and large windows that flood the home with natural light. The chef's kitchen features quartz backsplash and countertop, built-in stainless steel appliances and wine fridge, water filtration system, custom cabinetry, and a separate dining area. On the upper floor, you will find 3 full bathrooms, 2 ensuites, with the luxurious primary hosting a bathroom with heated floor and custom built-in closet with organizers. Additional bedrooms are generously sized and perfect for growing families or guests. Located on a quiet crescent in a family-friendly neighbourhood, just steps to top-rated schools, parks, trails, transit, community centre, shopping, and major highways. This turnkey home has it all -- location, luxury, and lifestyle!
| yesterday | Listing updated with changes from the MLS® | |
| 4 weeks ago | Listing first seen on site |

Listing information is provided by Participants of the Toronto Real Estate Board. IDX information is provided exclusively for personal, non-commercial use, and may not be used for any purpose other than to identify prospective properties consumers may be interested in purchasing. Information is deemed reliable but not guaranteed. Copyright 2026, Toronto Real Estate Board
Last checked 2026-09-23 08:40 AM UTC