Save
Ask
Tour
Hide
Share
$859,000
20 Days On Site

21 St. Moritz Way 3A
Markham, ON L3R 4G4

For Sale|Residential|Active
3
Beds
3
Total Baths
1200-1399
SqFt

/SqFt
County:
York
21 St. Moritz Way 3A21 St. Moritz Way 3A21 St. Moritz Way 3A21 St. Moritz Way 3A
Save
Ask
Tour
Hide
Share

Mortgage Calculator

Monthly Payment (Est.)

$3,919
Calculator powered by Showcase IDX, a Constellation1 Company. Copyright ©2026 Information is deemed reliable but not guaranteed.

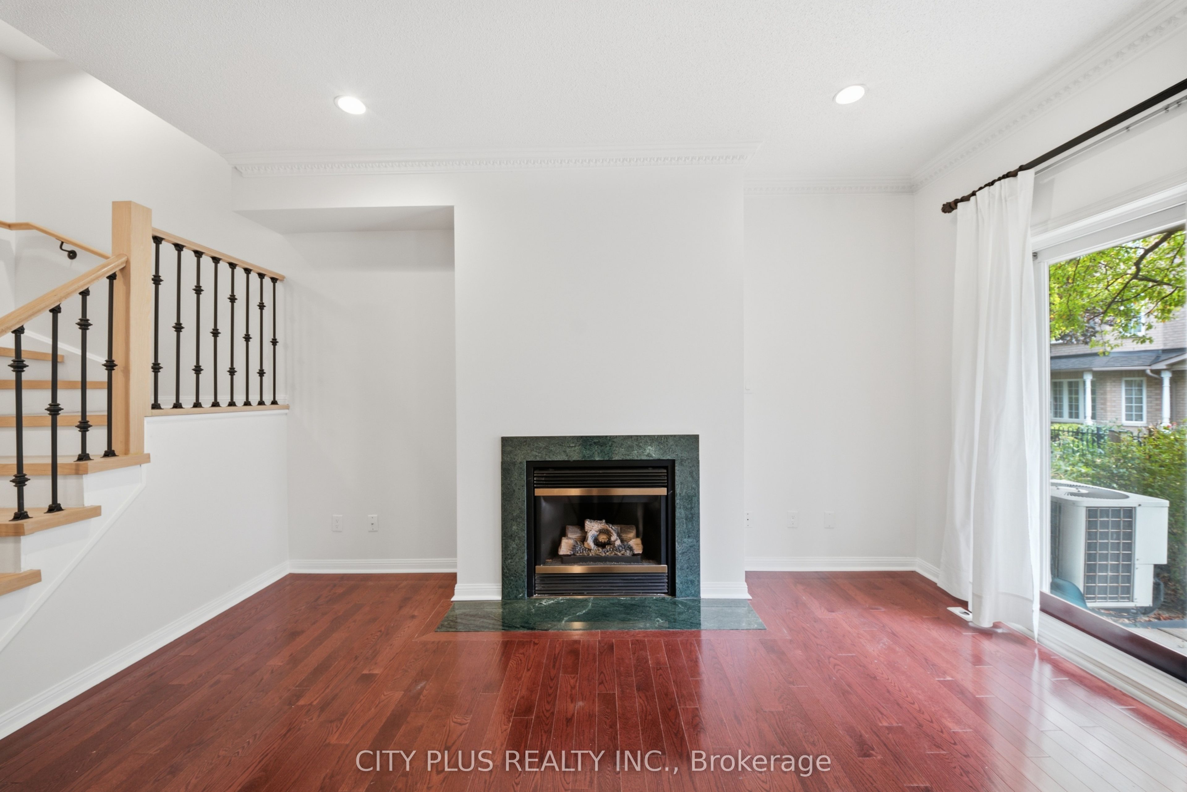
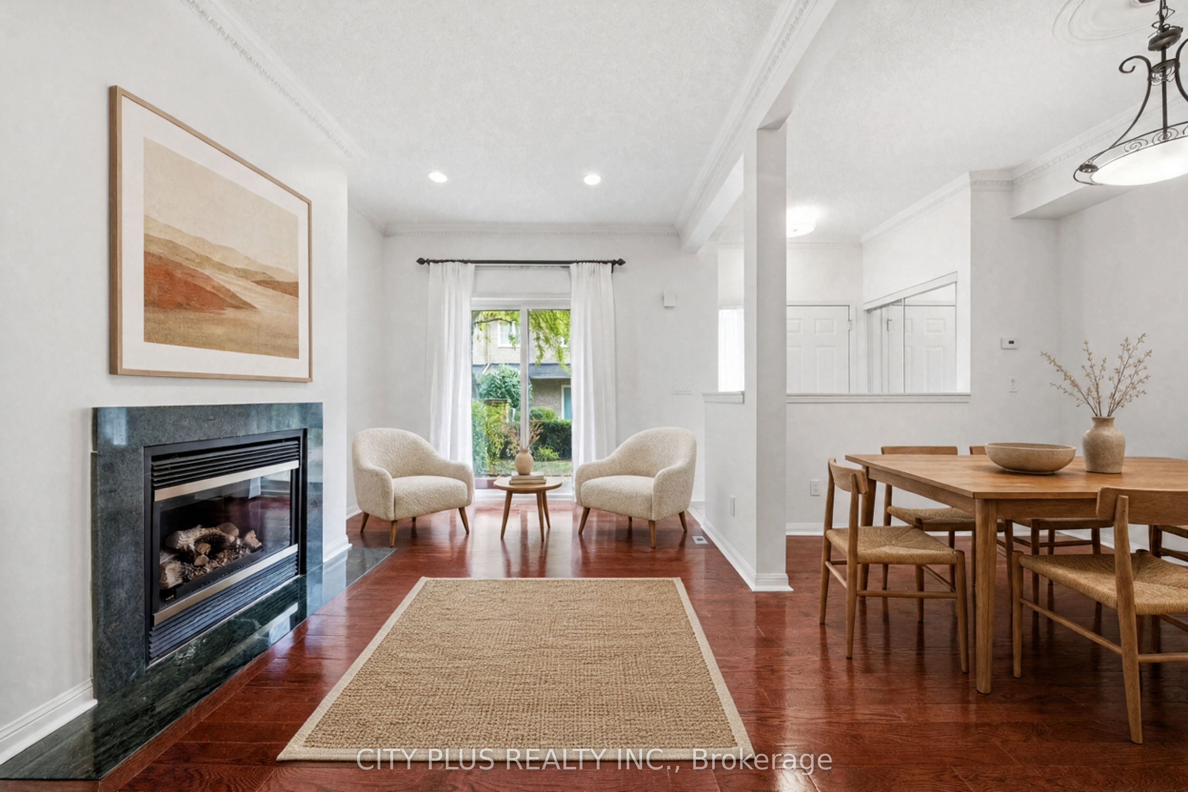
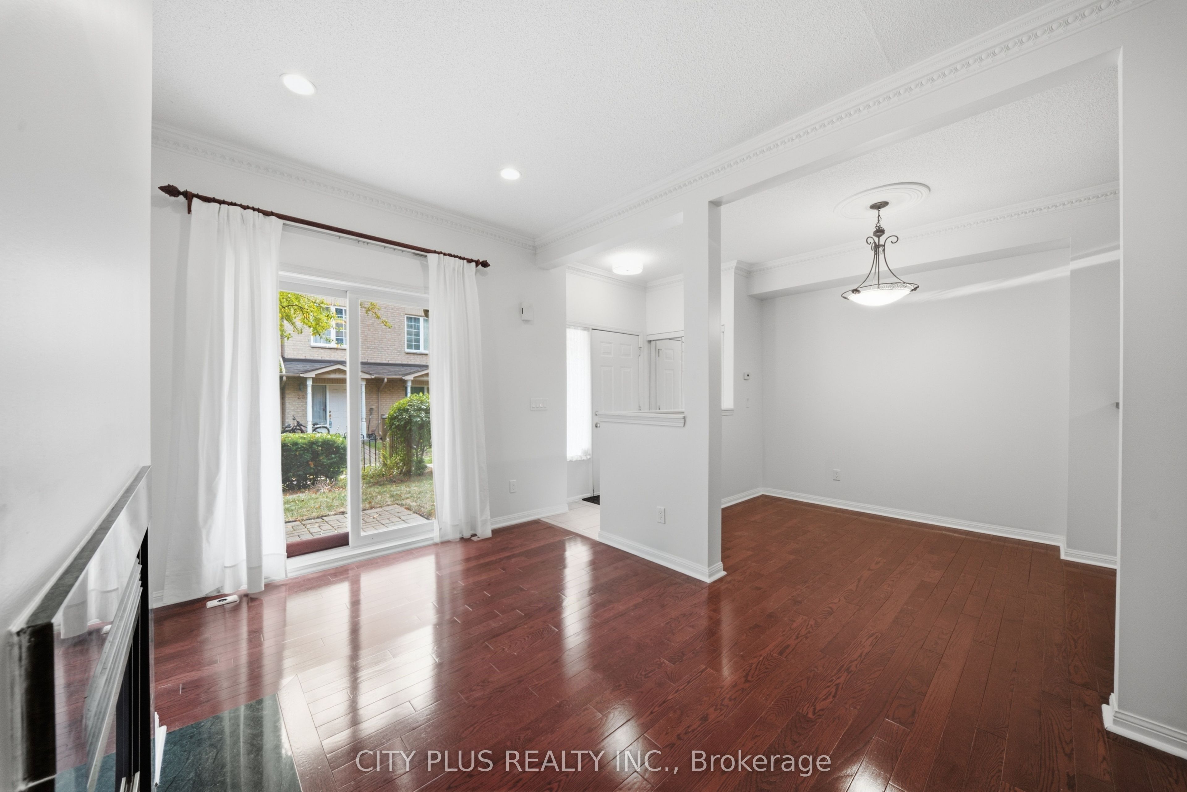
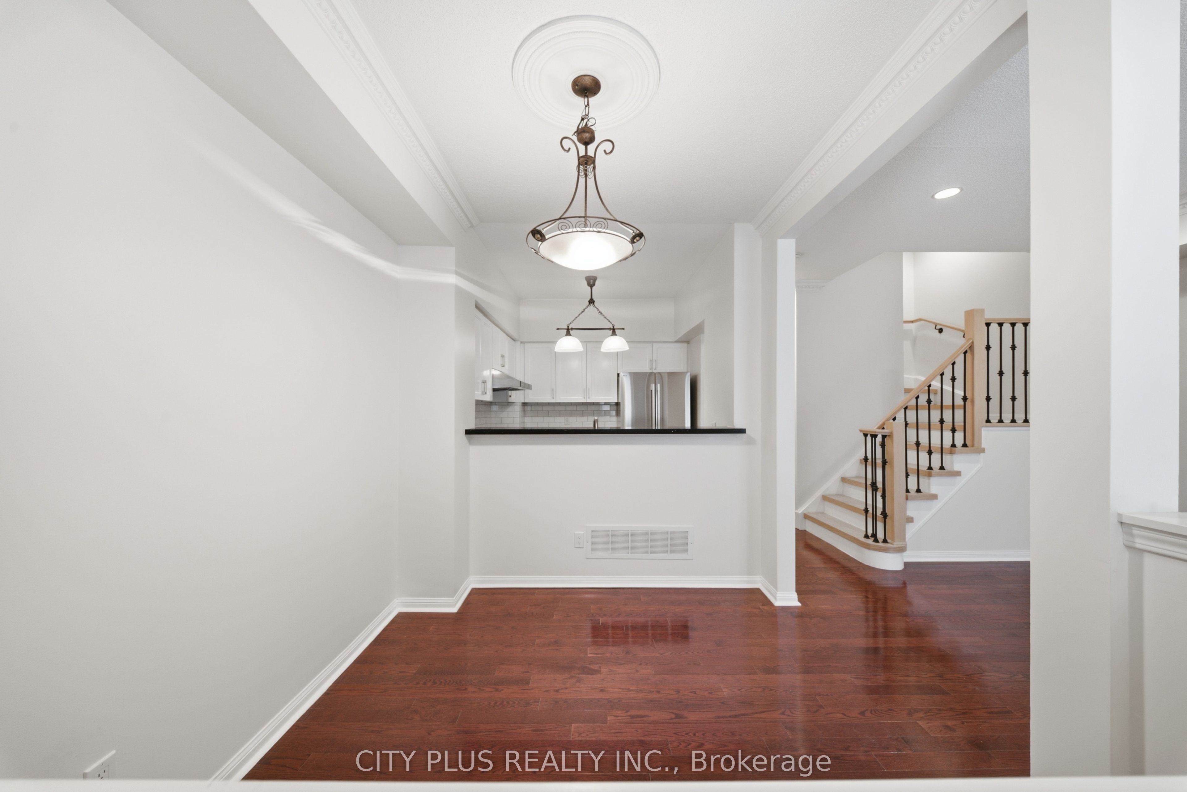
Enjoy A Beautifully Refreshed Condo Townhouse Featuring Extensive 2026 Upgrades. The Updated Kitchen Offers Soft-Close Cabinetry, Quartz Countertops, New Backsplash, And A Large Sink With New Faucet. All New Stainless Steel Appliances In Kitchen. Stunning New Staircase Features Red Oak Treads, Red Oak Handrail, And Modern Iron Balusters. All Carpeting Has Been Removed And Replaced With Engineered Hardwood Flooring Throughout The 2nd-Floor Bedrooms And Hallway, Plus Durable LVP Flooring In The Basement. New Front Load Washer & Dryer In Basement. Full 3 Piece Bath With Shower In Basement. Both 2nd-Floor Bathrooms & 3rd Floor Master Ensuite Feature Customized Soft-Close Vanities With Additional Storage, New Medicine Cabinets, New Moen Faucets And Showerheads. Additional 2026 Improvements Include Fresh Paint Throughout. Updated Electrical And Light Switches, Bathroom Switches With Fan Controls, New LED Light Fixtures, Smooth Ceiling And Fresh Paint In The Basement, And New Door Hardware & Appliances. A Thoughtfully Upgraded Home Ready To Move In And Enjoy! Live In The Heart Of Markham. Quick Walk To Unionville High School, Coledale Public School, Markham Civic Centre, YRT/Vivia, Retail & Restaurants.

Save
Ask
Tour
Hide
Share
Listing Snapshot
Price 
$859,000
Days On Site 
20 Days
Bedrooms 
3
Inside Area (SqFt) 
1200-1399 sqft
Total Baths 
3
Full Baths 
N/A
Partial Baths 
N/A
Lot Size 
N/A
Year Built 
N/A
MLS® Number 
N13705894
Status 
Active
Property Tax 
$3,887
Maintenance Fees 
$553.13
Sq Ft Source 
N/A
Friends & Family
Recent Activity
3 weeks agoListing updated with changes from the MLS®
3 weeks agoListing first seen on site
General Features
Cross Street 
Highway 7/ Warden Ave
Direction Faces 
South
Garage 
Yes
Number Of Stories 
3
Parking 
Underground
Parking Spaces 
2
Pets 
Yes
Security 
Smoke Detector(s)Carbon Monoxide Detector(s)Security Guard
Style 
3-Storey
Interior Features
Basement 
Finished
Cooling 
Central Air
Fireplace 
Yes
Heating 
Natural GasForced Air
Laundry Features 
In Basement
Bedroom 2 
Dimensions - 4.34 x 2.74Level - Second
Bedroom 3 
Dimensions - 3.66 x 2.82Level - Second
Dining Room 
Dimensions - 2.9 x 2.67Level - MainFeatures - Open Floorplan
Great Room 
Dimensions - 4.65 x 3.05Level - Lower
Kitchen 
Dimensions - 2.59 x 2.44Level - MainFeatures - Breakfast Bar
Living Room 
Dimensions - 4.5 x 3.05Level - Main
Master Bedroom 
Dimensions - 5.97 x 4.57Level - ThirdFeatures - Walk-In Closet(s)
Save
Ask
Tour
Hide
Share
Exterior Features
Construction Details 
Brick
Fencing 
Fenced
Community Features
Maintenance Fee 
$553.13
Listing courtesy of CITY PLUS REALTY INC.

Listing information is provided by Participants of the Toronto Real Estate Board. IDX information is provided exclusively for personal, non-commercial use, and may not be used for any purpose other than to identify prospective properties consumers may be interested in purchasing. Information is deemed reliable but not guaranteed. Copyright 2026, Toronto Real Estate Board
Last checked 2026-09-14 06:37 AM UTC

Neighborhood & Commute
Source: Walkscore
Disclosure: Community information and market data powered by Constellation Data Labs. Information is deemed reliable but not guaranteed.
Save
Ask
Tour
Hide
Share
Scroll to Top