
59 Trish DriveRichmond Hill, ON L4E 5C4
Mortgage Calculator
Monthly Payment (Est.)
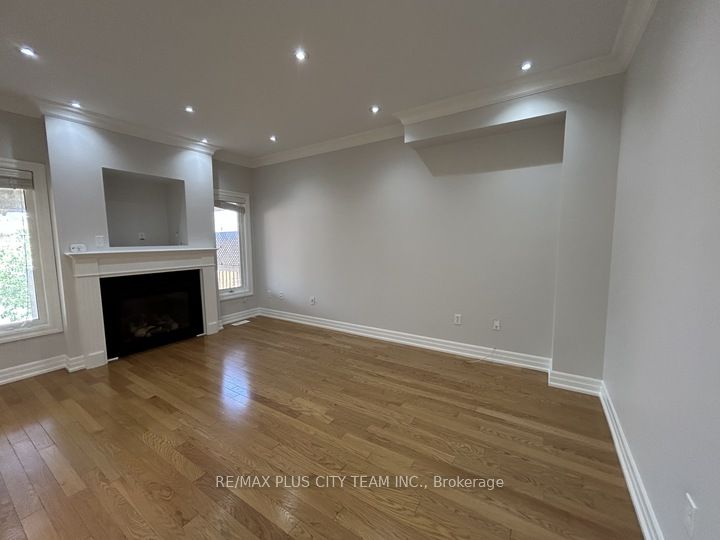
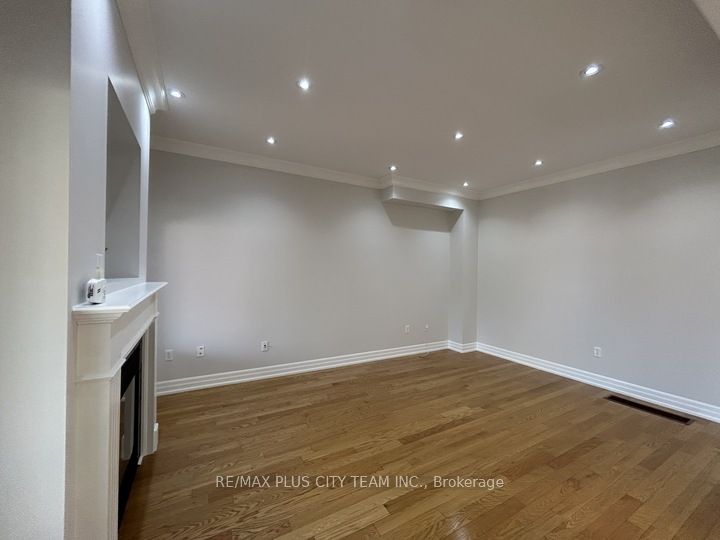
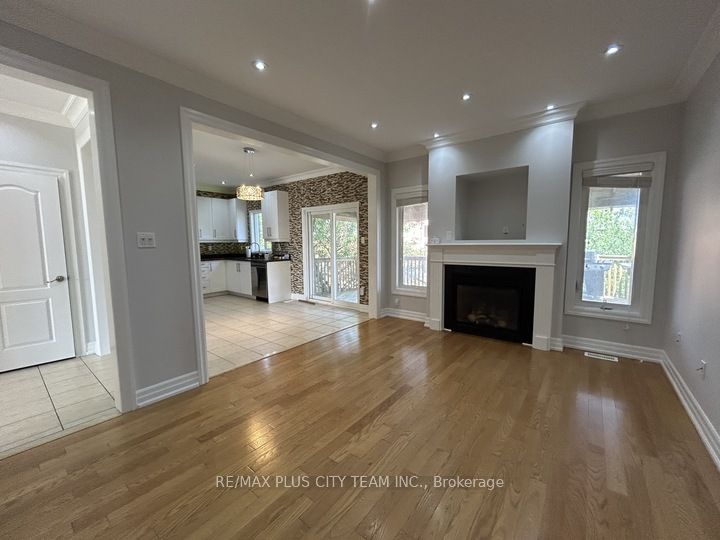
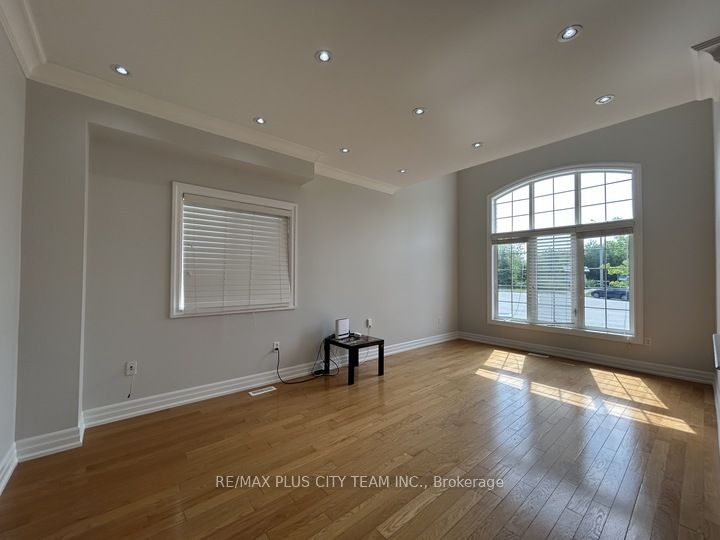
Enter an interest rate to see your estimated monthly payment.Rare opportunity to lease a spacious 4-bedroom detached family home in the highly sought-after Oak Ridges Lake Wilcox community. Situated on a quiet, child-friendly cul-de-sac with no through traffic, this home offers over 2,200 sq. ft. of living space on the upper two levels. Features include 4 generously sized bedrooms, 3 bathrooms, a full kitchen, separate living and dining areas, a large private backyard deck, single-car garage, shared driveway, and shared laundry with a separate entrance. Nature lovers will appreciate direct access to the Oak Ridges Moraine Trail at the end of the street, with Bond Lake and Lake Wilcox just a short walk away. Conveniently located near top-rated schools, parks, shopping, transit, GO Transit, and Viva services.Ideal for families seeking a peaceful lifestyle with easy access to outdoor recreation and everyday amenities.
| 4 weeks ago | Listing updated with changes from the MLS® | |
| 4 weeks ago | Listing first seen on site |

Listing information is provided by Participants of the Toronto Real Estate Board. IDX information is provided exclusively for personal, non-commercial use, and may not be used for any purpose other than to identify prospective properties consumers may be interested in purchasing. Information is deemed reliable but not guaranteed. Copyright 2026, Toronto Real Estate Board
Last checked 2026-09-22 03:34 PM UTC