
14 Winlaw PlaceMarkham, ON L3P 2C6
Mortgage Calculator
Monthly Payment (Est.)
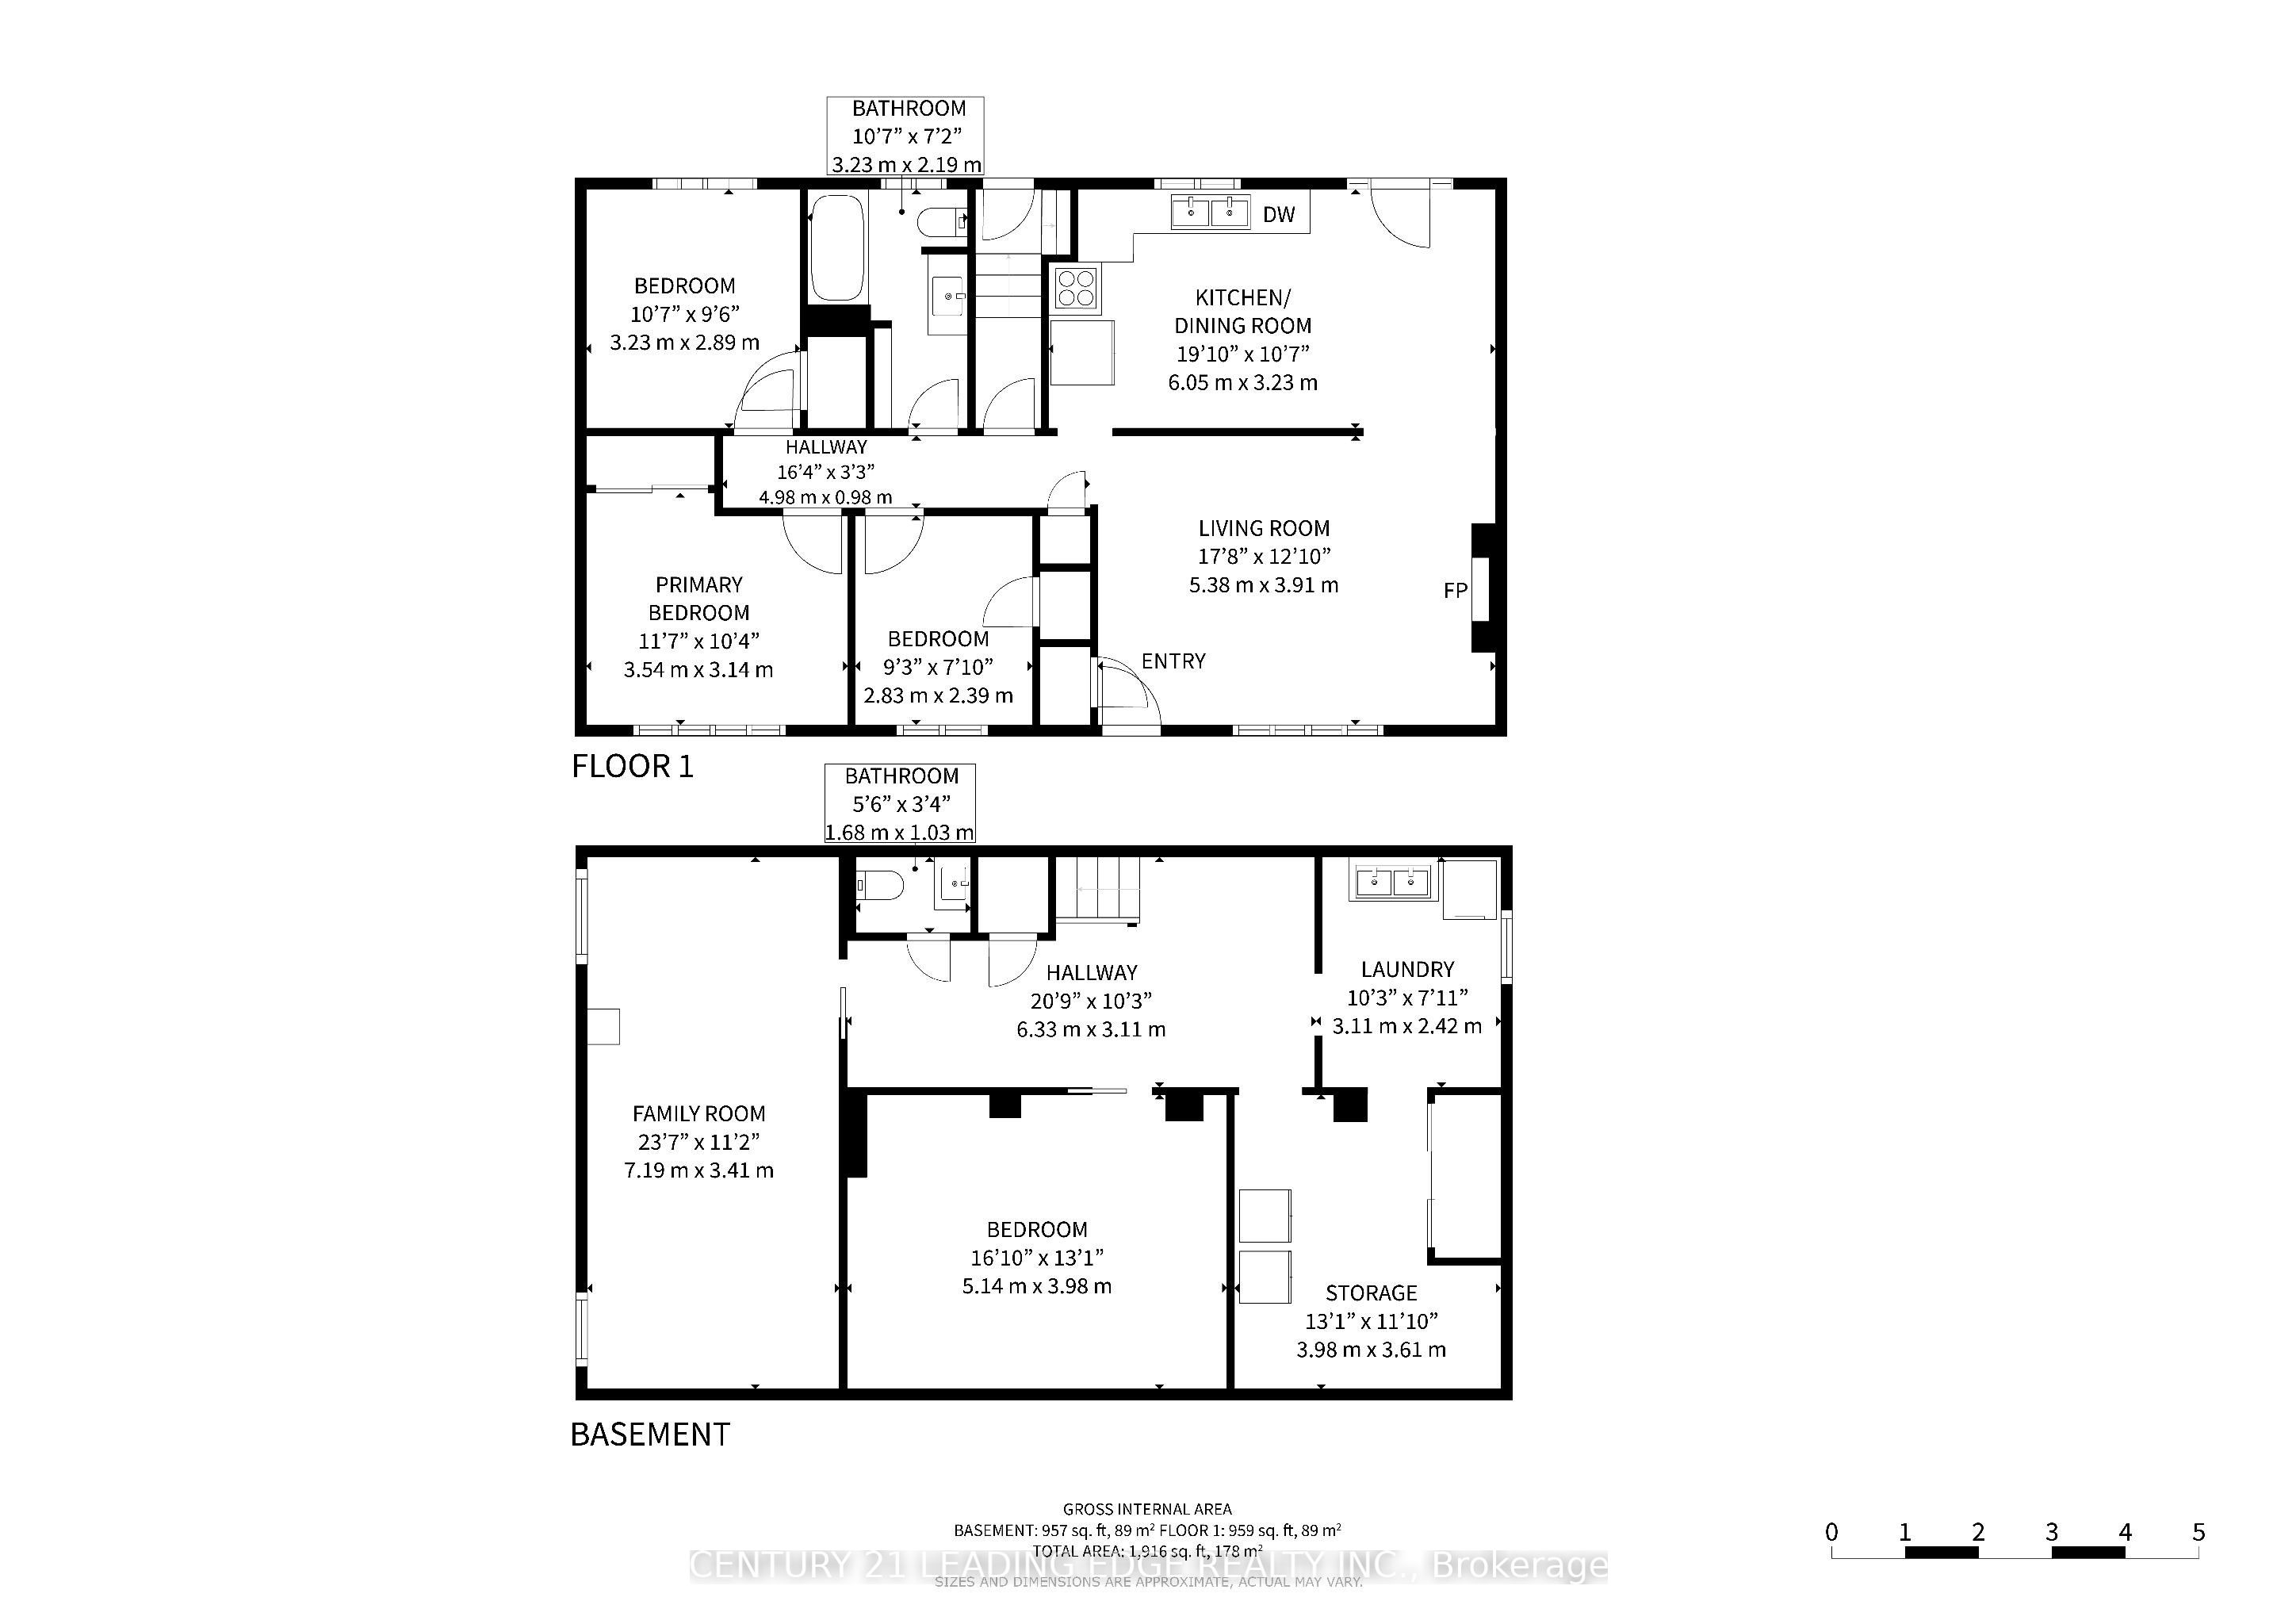
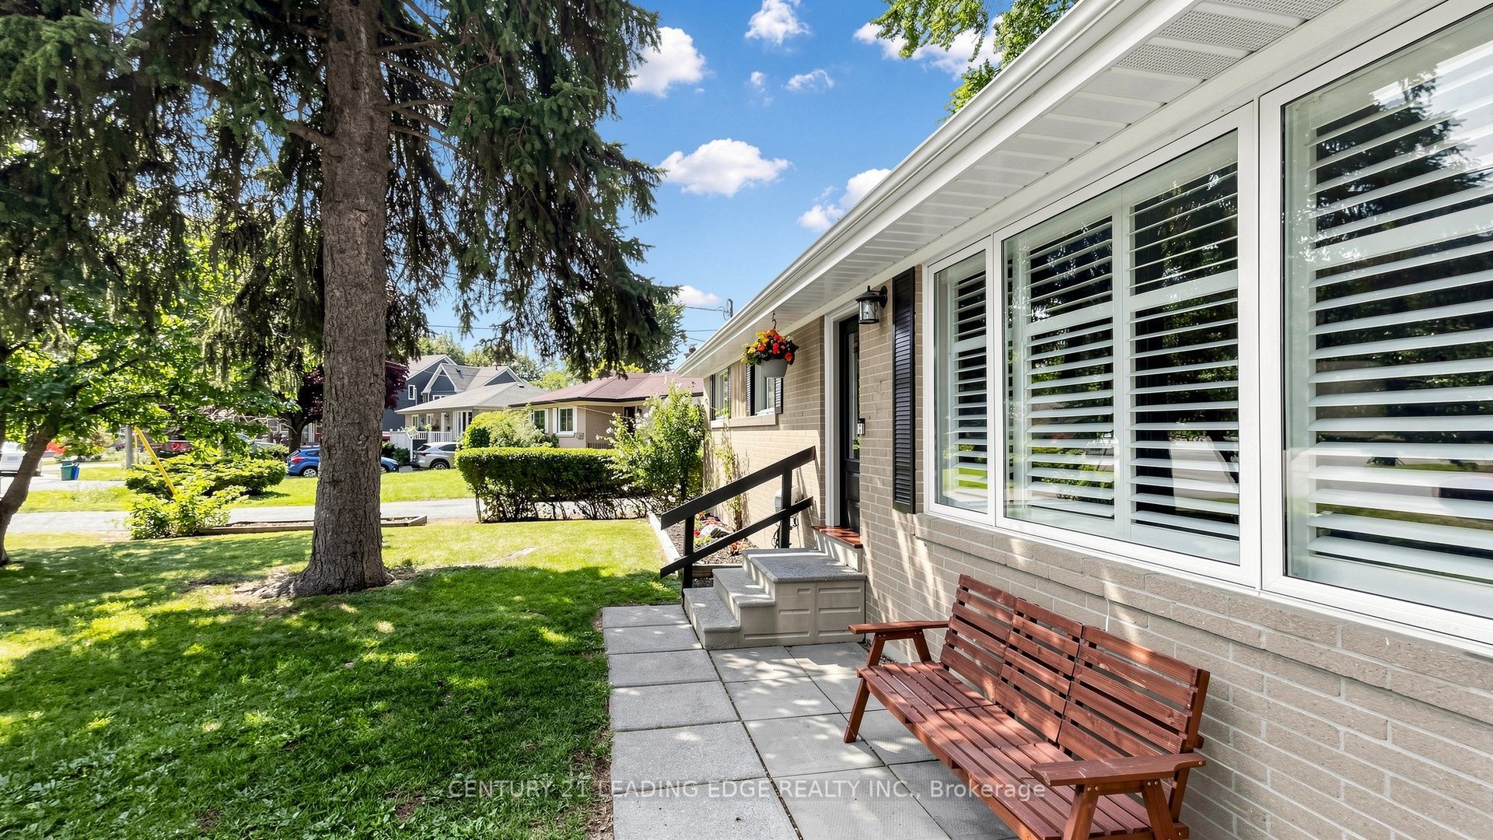
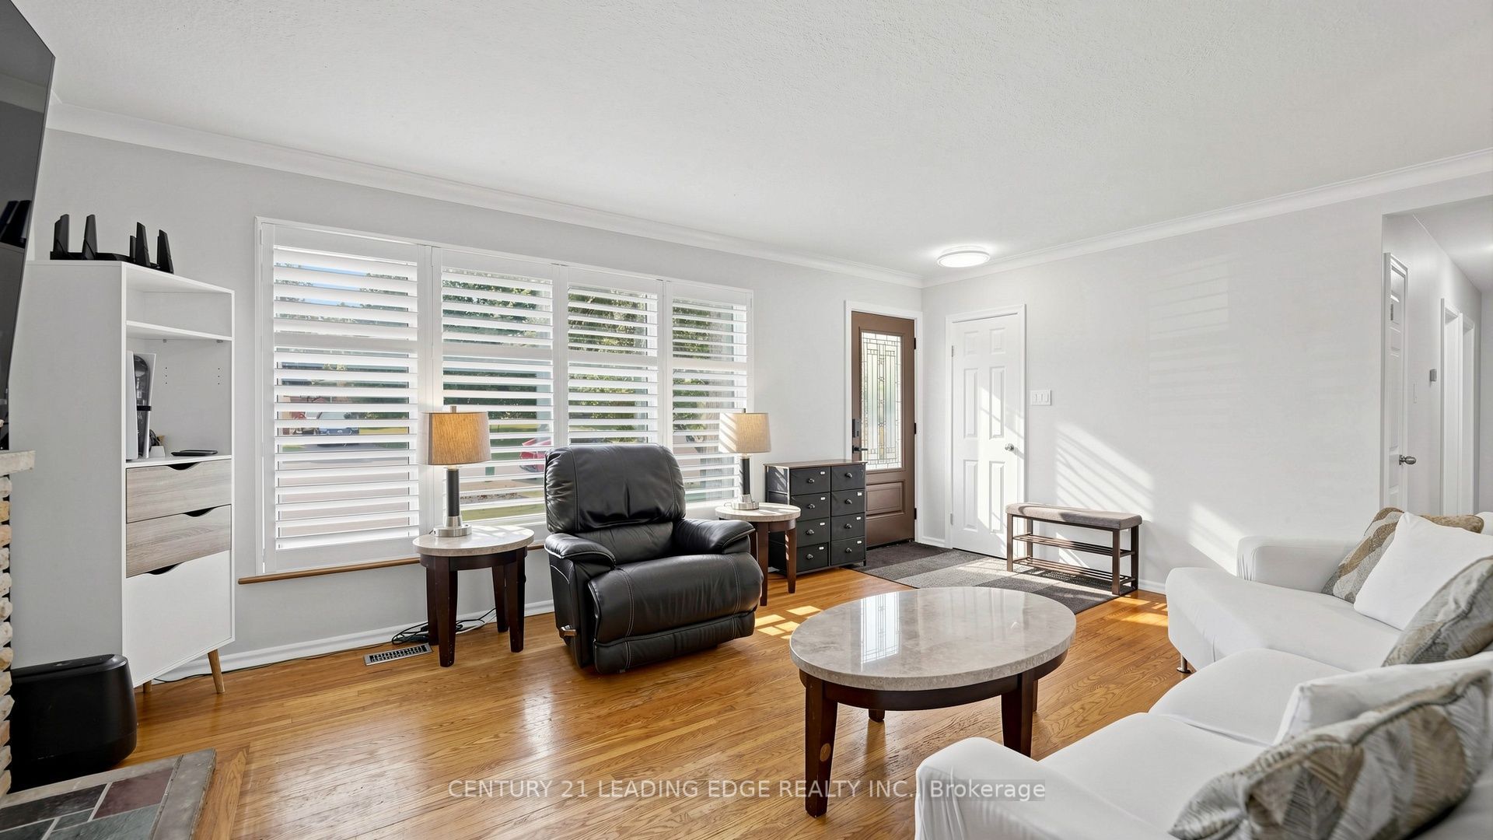
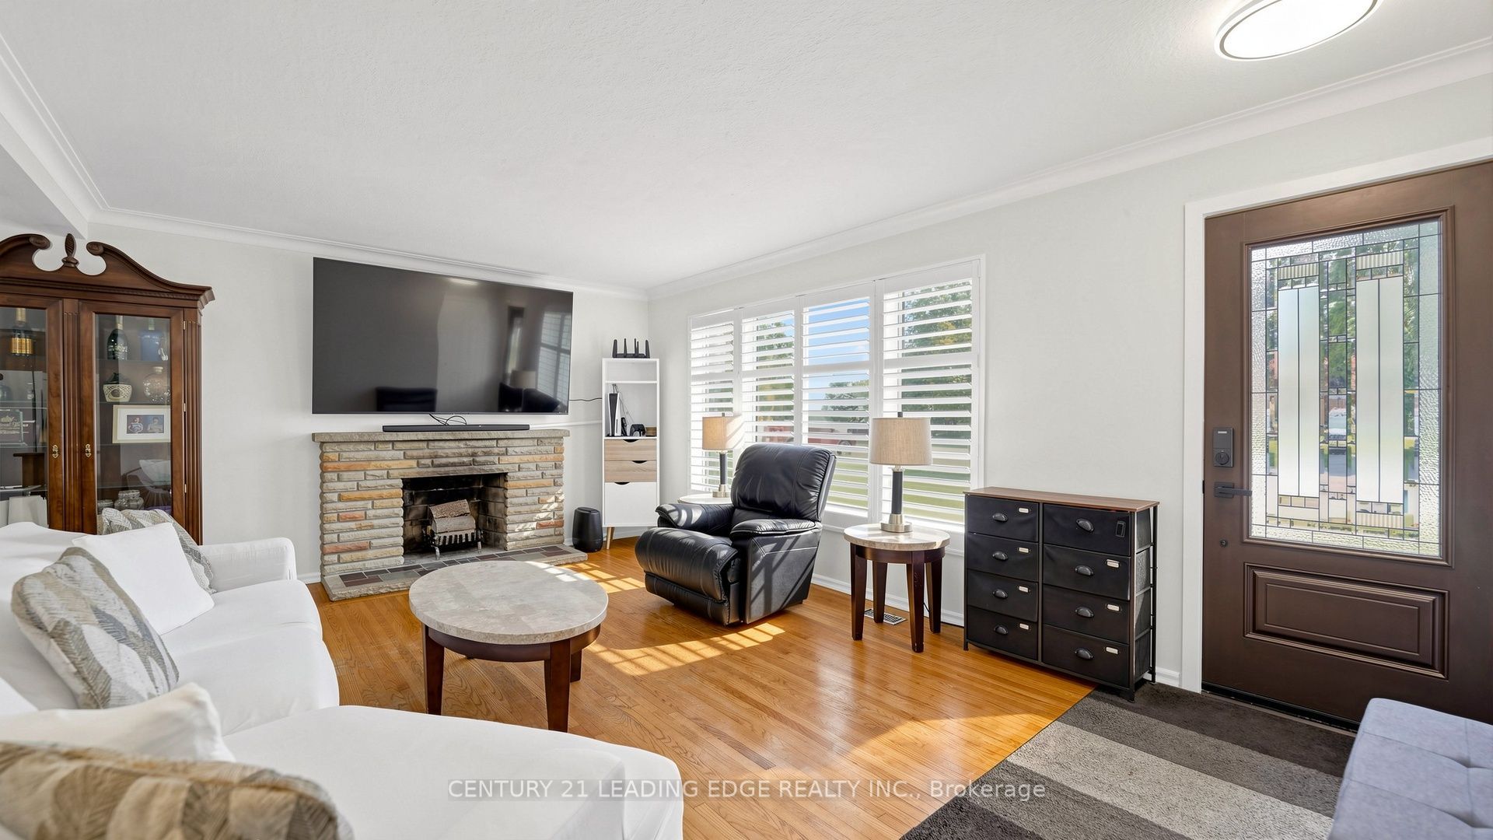
$4,557A Rare Opportunity in the Heart of Markham Village. Tucked away with mature surroundings, on a quiet cul-de-sac, and surrounded by beautiful large homes, this property offers the kind of setting that is becoming increasingly hard to find. Set on a large lot of 52 x 175 ft lot, this is a property with tremendous potential; whether you choose to thoughtfully renovate the existing home or create the custom dream home you've always imagined.The charming 3 bedroom detached bungalow offers upgraded insulation, approximately 1,118 sq. ft. on the main floor, with hardwood flooring throughout, a brick fireplace, open concept dining and kitchen area, and a separate side entrance to the lower level. The finished lower floor provides wonderful additional space with a recreation room, bedroom, 2pc powder room, laminate flooring, extra storage and a laundry room with sink.The location is hard to beat. Walk to local schools, parks, Main Street Markham, the GO Station, shops, cafés and restaurants. You get the quiet, established feel of Markham Village while still being close to everything you need.A great lot, a great street and a great place to call home. Come take a look - you may just see the possibilities for your future here.
| 4 days ago | Listing updated with changes from the MLS® | |
| 4 weeks ago | Listing first seen on site |

Listing information is provided by Participants of the Toronto Real Estate Board. IDX information is provided exclusively for personal, non-commercial use, and may not be used for any purpose other than to identify prospective properties consumers may be interested in purchasing. Information is deemed reliable but not guaranteed. Copyright 2026, Toronto Real Estate Board
Last checked 2026-09-21 05:26 AM UTC